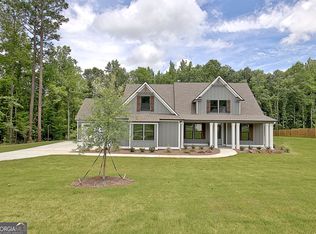
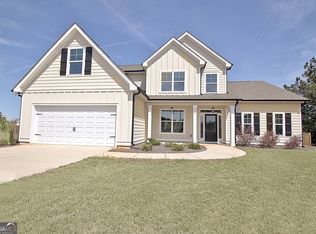
Welcome to 215 Greyfairs Avenue... Where timeless charm meets modern luxury in beautiful Senoia! Situated on a spacious 1 acre lot in the desirable Greyfairs community, this beautifully crafted December 2022 Build offers 4 bedrooms, 3.5 bathrooms, and approximately 2,628 square feet of thoughtfully designed living space. From the inviting rocking-chair front porch to the peaceful covered rear porch with custom tongue and groove ceilings, this home was designed for both everyday living and effortless entertaining. Step inside to a bright, open-concept floor plan where the spacious great room welcomes you with a cozy fireplace, beautiful beamed ceilings and flows seamlessly into the heart of the home with the stunning kitchen. Featuring custom cabinetry, a large oversized island, stainless steel appliances, farmhouse sink, quartz countertops, and a generous breakfast area, this kitchen is both beautiful and functional. A dedicated space for a wine or coffee bar adds an extra touch of convenience and charm. Just off the kitchen, a versatile flex room provides endless possibilities for additional pantry space, a home office, pet room, hobby area, or storage. The adjoining dining room is ideal for hosting family and friends and features a beautiful wainscoting accent wall with plenty of room for large gatherings. Don't miss all of the upgraded details you don't find in other homes like the beautiful grand doors, the elevated base molding throughout and the feature walls. The private primary suite is tucked away in its own hallway, creating a peaceful retreat at the end of the day. The luxurious ensuite bathroom features dual vanities, a large glass-enclosed tiled shower, and a freestanding soaking tub, while the spacious walk-in closet provides plenty of storage. Two additional main-level bedrooms offer generous space and walk-in closets and share a convenient Jack and Jill bathroom. Upstairs, a fourth bedroom with a walk in closets and its own full bathroom providing the perfect private retreat for guests, family, or anyone looking for additional separation and privacy. Storage will never be an issue with the easily accessible walk-in attics, offering abundant additional space. Also, a small door leading to above the garage area that could potentially be expandable. The three-car attached garage adds exceptional functionality and includes a private exterior-access door, built-in storage cabinetry with and a bench. Additional features include a tankless water heater, natural gas, underground utilities, high-speed internet, energy-efficient foam insulation in the rafters, and a built in pressure washer system. Outside, enjoy the privacy and space of your 1 acre homesite, along with a covered back porch featuring a tongue and groove ceiling and wood columns and creates the perfect setting for morning coffee, outdoor dining, entertaining, or simply unwinding after a long day. Located in the charming Greyfairs community with sidewalks and street lighting, this home offers a wonderful combination of space, style, privacy, and convenience. With its beautiful finishes, flexible living spaces, three-car garage, and exceptional lot, 215 Greyfairs Ave is a rare opportunity to enjoy custom-home living in Senoia. Lowest priced for the neighborhood and so much to offer! Come see it for yourself, you may have just found your forever home!
Active
Price cut: $9.1K (9/18)
$625,900
215 Greyfairs Ave, Senoia, GA 30276
4beds
2,628sqft
Single Family Residence
Built in 2022
1 Acres Lot
$617,500 Zestimate®
$238/sqft
$54/mo HOA
What's special
Cozy fireplaceBeautiful beamed ceilingsElevated base molding throughoutLarge oversized islandBright open-concept floor planStainless steel appliancesInviting rocking-chair front porch
- 61 days
- 376
- 18
Zillow last checked:
Listing updated:
Listed by:
Angie Brady 678-570-5462,
Keller Williams Realty Atl. Partners,
Katie Brady 678-382-1881,
Keller Williams Realty Atl. Partners
Source: GAMLS,MLS#: 10827579
Facts & features
Interior
Bedrooms & bathrooms
- Bedrooms: 4
- Bathrooms: 4
- Full bathrooms: 3
- 1/2 bathrooms: 1
- Main level bathrooms: 2
- Main level bedrooms: 3
Rooms
- Room types: Foyer, Great Room, Laundry, Office, Other
Dining room
- Features: Seats 12+, Separate Room
Kitchen
- Features: Breakfast Area, Breakfast Bar, Kitchen Island, Pantry, Solid Surface Counters, Walk-in Pantry
Heating
- Central, Natural Gas
Cooling
- Ceiling Fan(s), Central Air, Electric
Appliances
- Included: Dishwasher, Microwave, Oven/Range (Combo), Stainless Steel Appliance(s), Tankless Water Heater
- Laundry: In Hall, Other
Features
- Beamed Ceilings, Double Vanity, High Ceilings, Master On Main Level, Other, Rear Stairs, Separate Shower, Soaking Tub, Split Bedroom Plan, Tile Bath, Tray Ceiling(s), Vaulted Ceiling(s), Walk-In Closet(s)
- Flooring: Laminate
- Windows: Double Pane Windows, Window Treatments
- Basement: None
- Number of fireplaces: 1
- Fireplace features: Factory Built, Family Room, Other
Interior area
- Total structure area: 2,628
- Total interior livable area: 2,628 sqft
- Finished area above ground: 2,628
- Finished area below ground: 0
Property
Parking
- Total spaces: 3
- Parking features: Attached, Garage, Garage Door Opener, Kitchen Level, Parking Pad, Side/Rear Entrance, Storage
- Has attached garage: Yes
- Has uncovered spaces: Yes
Features
- Levels: One and One Half
- Stories: 1
- Patio & porch: Patio, Porch
- Exterior features: Other, Sprinkler System
Lot
- Size: 1 Acres
- Features: Level, Private, Sloped
- Residential vegetation: Grassed
Details
- Parcel number: 114 1026 027
- Special conditions: Agent/Seller Relationship
Construction
Type & style
- Home type: SingleFamily
- Architectural style: Ranch
- Property subtype: Single Family Residence
Materials
- Concrete
- Foundation: Slab
- Roof: Composition
Condition
- Resale
- New construction: No
- Year built: 2022
Utilities & green energy
- Sewer: Septic Tank
- Water: Public
- Utilities for property: Underground Utilities
Community & HOA
Community
- Features: Sidewalks, Street Lights
- Security: Carbon Monoxide Detector(s), Smoke Detector(s)
- Subdivision: Greyfairs
HOA
- Has HOA: Yes
- Services included: Management Fee
- HOA fee: $650 annually
Location
- Region: Senoia
Financial & listing details
- Price per square foot: $238/sqft
- Tax assessed value: $595,002
- Annual tax amount: $5,285
- Date on market: 8/17/2026
- Cumulative days on market: 61 days
- Listing agreement: Exclusive Right To Sell
- Listing terms: Cash,Conventional,FHA,VA Loan
Estimated market value
$617,500
$587,000 - $648,000
$3,318/mo
Price history
| Date | Event | Price |
|---|---|---|
| 9/18/2026 | Price change | $625,900-1.4%$238/sqft |
Source:  GAMLS #10827579 Report a problem GAMLS #10827579 Report a problem | ||
| 8/17/2026 | Listed for sale | $635,000$242/sqft |
Source: GAMLS #10827579 Report a problem | ||
| 8/16/2026 | Listing removed | $635,000$242/sqft |
Source: GAMLS #10691096 Report a problem | ||
| 6/28/2026 | Price change | $635,000-2.3%$242/sqft |
Source: GAMLS #10691096 Report a problem | ||
| 5/1/2026 | Price change | $650,000-2.3%$247/sqft |
Source: GAMLS #10691096 Report a problem | ||
| 2/13/2026 | Listed for sale | $665,000+3.1%$253/sqft |
Source: GAMLS #10691096 Report a problem | ||
| 1/1/2026 | Listing removed | $645,000$245/sqft |
Source: GAMLS #10559079 Report a problem | ||
| 7/8/2025 | Listed for sale | $645,000-1.5%$245/sqft |
Source: GAMLS #10559079 Report a problem | ||
| 7/7/2025 | Listing removed | $654,900$249/sqft |
Source: GAMLS #10492589 Report a problem | ||
| 6/2/2025 | Price change | $654,900-0.8%$249/sqft |
Source: GAMLS #10492589 Report a problem | ||
| 5/12/2025 | Price change | $659,900-0.8%$251/sqft |
Source: GAMLS #10492589 Report a problem | ||
| 4/3/2025 | Listed for sale | $665,000+14.1%$253/sqft |
Source: GAMLS #10492589 Report a problem | ||
| 12/7/2022 | Sold | $582,900$222/sqft |
Source: Public Record Report a problem | ||
| 11/16/2022 | Pending sale | $582,900+709.6%$222/sqft |
Source: GAMLS #20087216 Report a problem | ||
| 1/14/2022 | Sold | $72,000$27/sqft |
Source: Public Record Report a problem | ||
Public tax history
| Year | Property taxes | Tax assessment |
|---|---|---|
| 2025 | $5,623 +2.9% | $238,001 +1.1% |
| 2024 | $5,462 -2.6% | $235,296 +3.3% |
| 2023 | $5,609 +660.9% | $227,684 +713.2% |
| 2022 | $737 -0.7% | $28,000 |
| 2021 | $742 +40% | $28,000 +40% |
| 2020 | $530 | $20,000 |
Find assessor info on the county website
Monthly payment
Est. payment
Payment breakdown
Explore the cost of this home by adjusting the details. Changes won't be saved.Climate risks
Neighborhood: 30276
Nearby schools
Schools provided by the listing agent
- Elementary: Poplar Road
- Middle: East Coweta
- High: East Coweta
Source: GAMLS. This data may not be complete. We recommend contacting the local school district to confirm school assignments for this home.


Similar homes
- $667,0004 bd5 ba3.1k sqft33 Ryeland Dr, Senoia, GA 30276Active
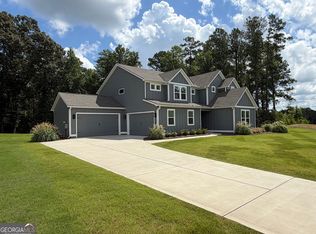
 MLS ID #10821893, Mark Darby, Darby Real Estate. GAMLS
 - $599,0004 bd3 ba2.9k sqft250 Wet Stone Rd, Senoia, GA 30276Active
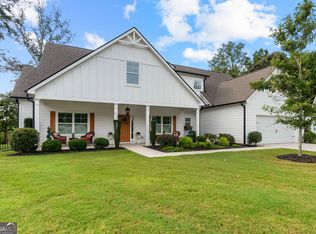 MLS ID #10838995, Ben Dixon, Local Pros Real Estate Group. GAMLS
 - $609,9005 bd4 ba2.6k sqft242 Roberts Pond Rd, Senoia, GA 30276Active
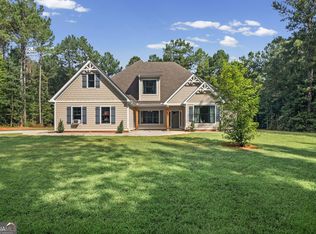 MLS ID #10834903, Ashley Barnett, Dwelli. GAMLS
 - $609,9004 bd4 ba2.9k sqft129 Rutland Ct, Senoia, GA 30276Active
 MLS ID #10695179, Christine Devers, BHHS Georgia Properties. GAMLS
 - $598,0005 bd4 ba3.4k sqft105 Kenwood Trl, Senoia, GA 30276ActiveMLS ID #10812325, Jenny Yolanda Caceres, CENTURY 21 NUWAY REALTY. GAMLS
- $719,9004 bd4 ba3.7k sqft143 Linchwood Dr, Senoia, GA 30276ActiveMLS ID #10803764, Jennifer Zellner, Southern Classic Realtors. GAMLS
- $595,0005 bd3 ba3.2k sqft75 Mulberry Dr, Senoia, GA 30276ActiveMLS ID #10869273, Ashley North, Hester Group, REALTORS. GAMLS
- $549,0004 bd3 ba2.7k sqft170 Ridge Dr, Senoia, GA 30276ActiveMLS ID #10827472, Lisa Byer, BHHS Georgia Properties. GAMLS
- $749,9004 bd4 ba3k sqft120 Werner Way, Senoia, GA 30276ActiveMLS ID #10843834, Wendy Creel, Southern Classic Realtors. GAMLS
- $545,0004 bd3 ba2.7k sqft25 Delaware Way, Newnan, GA 30265ActiveMLS ID #10867429, Amy C Patterson, Heartland Real Estate. GAMLS
- $635,0004 bd4 ba2.7k sqft183 Gable Rd, Brooks, GA 30205Active Under ContractMLS ID #10797579, Rebecca Taylor, BHHS Georgia Properties. GAMLS
- $729,0005 bd3 ba2.8k sqft9902 Highway 16, Senoia, GA 30276ActiveMLS ID #10839863, Daniel Kinser, BHHS Georgia Properties. GAMLS
- $499,9005 bd3 ba3.3k sqft200 Darien Dr, Senoia, GA 30276ActiveMLS ID #10849326, Céline Higgins Evans, Simply List. GAMLS
- $799,0003 bd3 ba2k sqft1329 Standing Rock Rd, Senoia, GA 30276ActiveMLS ID #10837986, Paula Livingston, Keller Williams Realty Atl. Partners. GAMLS
- $615,0004 bd3 ba2.6k sqft430 Plantain Ter, Peachtree City, GA 30269ActiveMLS ID #10840122, Susan Fitzgerald, BHHS Georgia Properties. GAMLS
- $549,9994 bd4 ba3.2k sqft96 Whites Pond Rd, Moreland, GA 30259ActiveMLS ID #10805393, Sarah Austin, Atlanta Communities. GAMLS
- $589,0004 bd4 ba3k sqft80 Sagebrook Ln, Newnan, GA 30263ActiveMLS ID #10868987, Jessica Mottola, Evergreen Turnkey Solutions. GAMLS
- $685,0004 bd4 ba3.3k sqft181 Peppertree Dr, Newnan, GA 30265ActiveMLS ID #10839123, Mark Spain, Mark Spain Real Estate. GAMLS
- $695,0004 bd4 ba3.5k sqft775 Vaughn Rd, Newnan, GA 30265ActiveMLS ID #10844533, Renee Goemaere, Keller Williams Realty Atl. Partners. GAMLS
- $550,0004 bd4 ba2.9k sqft9 Long Branch Trl, Sharpsburg, GA 30277ActiveMLS ID #10842480, Michelle Humes, Michelle Humes Real Estate. GAMLS
