Welcome to this Beautifully Crafted Newer Construction Residence where Modern Design, Functional Living, and Peaceful Surroundings come together on a Spacious One-Acre Corner Lot in the heart of Senoia. Built in 2023 and thoughtfully designed with both everyday comfort and effortless entertaining in mind, this Move-In Ready Home offers the rare combination of like-new construction, generous space, an Exceptional Four-Car Garage and Parking Setup, and a highly sought-after location just minutes from Downtown Senoia's charming shops, restaurants, and entertainment. One of the home's standout features is the Whole-Home Generac Generator, offering valuable peace of mind and uninterrupted comfort year-round. From the moment you arrive, the home's inviting curb appeal, expansive lot, and quiet setting create an immediate sense of privacy and retreat, further enhanced by an Inground Sprinkler System and Automated Outdoor Lighting that elevate both convenience and exterior ambiance. Inside, a Light-Filled Interior showcases Durable LVP Flooring, Neutral Designer Finishes, Soaring Ceilings, Upgraded Plantation Shutters Throughout the Entire Home, and an Open-Concept Layout designed for modern living. The Spacious Living Room flows seamlessly into the Dining Area and Chef's Kitchen, where you'll find Stone Countertops, White Cabinetry, Stainless Steel Appliances, a Large Center Island, Walk-In Pantry, and abundant prep and storage space. The Main-Level Bedroom and Full Bathroom provide incredible flexibility for Guests, a Home Office, or Multi-Generational Living. Upstairs, the Oversized Primary Suite serves as a true retreat with Vaulted Ceilings, a Spa-Inspired Bathroom featuring a Large Frameless Glass Shower, Dual Vanities, Soaking Tub, and an Expansive Walk-In Closet. Additional Secondary Bedrooms are generously sized and thoughtfully positioned with access to multiple Full Bathrooms, offering comfort and privacy for family or guests. A Large Laundry Room adds everyday convenience, while multiple flex spaces throughout the home allow room for work, fitness, hobbies, or media use. Step outside to enjoy Covered Outdoor Living overlooking the Flat, Private Backyard surrounded by mature trees - an ideal setting for entertaining, relaxing, or future outdoor additions. Car enthusiasts, hobbyists, and those needing extra storage will appreciate the Rare Four-Car Garage and Parking Capacity, providing endless flexibility for multiple vehicles, recreational equipment, a workshop, or home gym. The Epoxy-Coated Garage adds a polished finish while creating the perfect space for projects, fitness, or additional storage. Located just a short drive from Peachtree City, Newnan, Trilith Studios, and Hartsfield-Jackson International Airport, this exceptional property offers the perfect blend of convenience, privacy, and modern comfort in one of Coweta County's most desirable areas.
Active
$669,900
33 Ryeland Dr, Senoia, GA 30276
4beds
3,120sqft
:
Get pre-qualified$4,330/mo
Single Family Residence
Built in 2023
1 Acres Lot
$665,300 Zestimate®
$215/sqft
$54/mo HOA
What's special
- 4 days |
- 136 |
- 4 |
Zillow last checked:
Listing updated:
Listed by:
Justin Landis 404-860-1816,
Bolst, Inc.,
Lauren A Marshall 404-376-0065,
Bolst, Inc.
Source: GAMLS,MLS#: 10811665
Facts & features
Interior
Bedrooms & bathrooms
- Bedrooms: 4
- Bathrooms: 5
- Full bathrooms: 4
- 1/2 bathrooms: 1
- Main level bathrooms: 1
- Main level bedrooms: 1
Rooms
- Room types: Bonus Room, Family Room
Dining room
- Features: Separate Room
Kitchen
- Features: Breakfast Bar, Breakfast Room, Kitchen Island, Pantry, Solid Surface Counters, Walk-in Pantry
Heating
- Central, Natural Gas
Cooling
- Ceiling Fan(s), Central Air, Electric
Appliances
- Included: Dishwasher, Dryer, Microwave, Oven/Range (Combo), Refrigerator, Stainless Steel Appliance(s), Washer
- Laundry: Other
Features
- Double Vanity, High Ceilings, Separate Shower, Soaking Tub, Tray Ceiling(s), Vaulted Ceiling(s), Walk-In Closet(s)
- Flooring: Hardwood
- Windows: Double Pane Windows
- Basement: None
- Number of fireplaces: 1
- Fireplace features: Family Room
- Common walls with other units/homes: No Common Walls
Interior area
- Total structure area: 3,120
- Total interior livable area: 3,120 sqft
- Finished area above ground: 3,120
- Finished area below ground: 0
Video & virtual tour
Property
Parking
- Parking features: Attached, Garage, Garage Door Opener
- Has attached garage: Yes
Features
- Levels: Two
- Stories: 2
- Patio & porch: Patio
- Exterior features: Sprinkler System
- Body of water: None
Lot
- Size: 1 Acres
- Features: Corner Lot, Level, Private
Details
- Parcel number: 0
Construction
Type & style
- Home type: SingleFamily
- Architectural style: Craftsman,Traditional
- Property subtype: Single Family Residence
Materials
- Concrete
- Foundation: Slab
- Roof: Composition
Condition
- Resale
- New construction: No
- Year built: 2023
Utilities & green energy
- Sewer: Septic Tank
- Water: Public
- Utilities for property: High Speed Internet, Other
Community & HOA
Community
- Features: None
- Security: Security System, Smoke Detector(s)
- Subdivision: Greyfairs
HOA
- Has HOA: Yes
- Services included: Other
- HOA fee: $650 annually
Location
- Region: Senoia
Financial & listing details
- Price per square foot: $215/sqft
- Tax assessed value: $612,054
- Annual tax amount: $5,536
- Date on market: 7/23/2026
- Cumulative days on market: 4 days
- Listing agreement: Exclusive Right To Sell
Estimated market value
$665,300
$632,000 - $699,000
$3,821/mo
Price history
| Date | Event | Price |
|---|---|---|
| 7/23/2026 | Listed for sale | $669,900-0.8%$215/sqft |
Source:  GAMLS #10811665 Report a problem GAMLS #10811665 Report a problem | ||
| 7/23/2026 | Listing removed | $675,000$216/sqft |
Source:  FMLS GA #7766900 Report a problem FMLS GA #7766900 Report a problem | ||
| 5/29/2026 | Price change | $675,000-1.5%$216/sqft |
Source: GAMLS #10759772 Report a problem | ||
| 5/7/2026 | Listed for sale | $685,000+5.4%$220/sqft |
Source: GAMLS #10759772 Report a problem | ||
| 4/1/2024 | Sold | $649,900$208/sqft |
Source: GAMLS #20164885 Report a problem | ||
| 2/19/2024 | Pending sale | $649,900$208/sqft |
Source: GAMLS #20164885 Report a problem | ||
| 1/4/2024 | Listed for sale | $649,900$208/sqft |
Source: GAMLS #20164885 Report a problem | ||
Public tax history
| Year | Property taxes | Tax assessment |
|---|---|---|
| 2025 | $5,536 +4.2% | $244,822 +6.9% |
| 2024 | $5,314 | $228,932 |
Find assessor info on the county website
Monthly payment
Est. payment
Payment breakdown
Explore the cost of this home by adjusting the details. Changes won't be saved.Climate risks
Neighborhood: 30276
Nearby schools
GreatSchools rating
- 5/10Poplar Road Elementary SchoolGrades: PK-5Distance: 3.8 mi
- 6/10East Coweta Middle SchoolGrades: 6-8Distance: 5.6 mi
- 6/10East Coweta High SchoolGrades: 9-12Distance: 4.7 mi
Schools provided by the listing agent
- Elementary: Poplar Road
- Middle: East Coweta
- High: East Coweta
Source: GAMLS. This data may not be complete. We recommend contacting the local school district to confirm school assignments for this home.
- $665,2804 bd4 ba3.1k sqft49 Ryeland Dr, Senoia, GA 30276Sold

- $655,5004 bd3 ba3.1k sqft63 Ryeland Dr, Senoia, GA 30276Sold
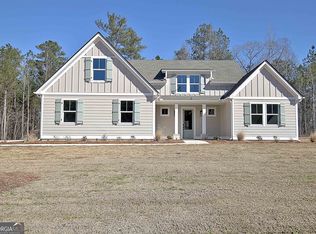
- $660,0004 bd4 ba2.9k sqft38 Ryeland Dr, Senoia, GA 30276Sold

- $647,6004 bd2 ba2.7k sqft26 Greyfairs Ave, Senoia, GA 30276Off Market
- $674,1004 bd3 ba2.7k sqft208 Greyfairs Ave, Senoia, GA 30276Off Market
- $638,1004 bd3 ba2.8k sqft177 Greyfairs Ave, Senoia, GA 30276Off Market
- $612,0004 bd3 ba2.6k sqft222 Greyfairs Ave, Senoia, GA 30276Off Market
- $668,0004 bd3 ba2.5k sqft192 Greyfairs Ave, Senoia, GA 30276Off Market
A local agent can set up tours, give advice and negotiate with sellers.
Similar homes
- $709,0004 bd4 ba3.7k sqft43 Sumner Way, Senoia, GA 30276Active

 MLS ID #10790010, Maria Fabre-Hickman, Keller Williams Realty Atl. Partners. GAMLS
 - $615,0004 bd3 ba2.9k sqft1764 Luther Bailey Rd, Senoia, GA 30276Active
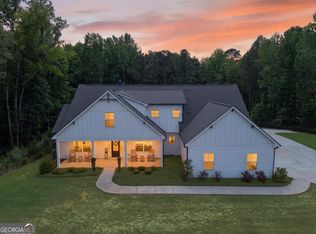 MLS ID #10765176, Lisa Byer, BHHS Georgia Properties. GAMLS
 - $648,9005 bd4 ba3.6k sqft14 Pond Oak Way, Moreland, GA 30259Active
 MLS ID #10783891, Kevin Housley, HomeSmart. GAMLS
 - $849,9905 bd4 ba3.6k sqft1058 Lawshe Rd, Senoia, GA 30276Active
 MLS ID #10721268, Kelly Hand, Lokation Real Estate LLC. GAMLS
 - $599,9004 bd4 ba3.6k sqft75 Fairway Dr, Newnan, GA 30265ActiveMLS ID #10807131, Russell Berry, Josey Young & Brady Realty. GAMLS
- $629,9005 bd4 ba4.1k sqft92 Gordon Oaks Way, Moreland, GA 30259For Sale
 MLS ID #7706370, CINDY HORSLEY, Bush Real Estate. FMLS GA
 - $829,0006 bd5 ba4.1k sqft260 Nixon Rd, Senoia, GA 30276ActiveMLS ID #10802989, Jacqueline Campbell, REMAX Concierge. GAMLS
- $535,0004 bd3 ba2.5k sqft49 Cherokee Farms Dr, Newnan, GA 30263ActiveMLS ID #10771089, Aimee McBrier, Pathfinder Realty. GAMLS
- $590,0005 bd4 ba3.5k sqft2 Whites Pond Rd, Moreland, GA 30259ActiveMLS ID #10772935, Caitlyn Tittle, Self Property Advisors. GAMLS
- $534,9006 bd5 ba2.9k sqft267 Joe Cox Rd, Sharpsburg, GA 30277ActiveMLS ID #10787908, Jacob Brewer, Keller Williams Realty Atl. Partners. GAMLS
- $539,9004 bd3 ba2.7k sqft195 Southridge, Senoia, GA 30276For SaleMLS ID #7784062, April Cody, EXP Realty, LLC.. FMLS GA
- $689,0004 bd4 ba2.8k sqft115 Rowboat Dr, Fayetteville, GA 30215For SaleMLS ID #7797992, Caitlyn Verdugo, Keller Williams Realty Metro Atlanta. FMLS GA
- $799,0005 bd3 ba2.8k sqft9902 Highway 16, Senoia, GA 30276ActiveMLS ID #10714257, Daniel Kinser, BHHS Georgia Properties. GAMLS
- $599,9003 bd2 ba2.1k sqft183 Goodwyn Rd, Newnan, GA 30265ActiveMLS ID #10790845, Tom W Barron, Lindsey's Inc., Realtors. GAMLS
- $543,9205 bd4 ba3k sqft120 Sapelo Dr, Senoia, GA 30276New ConstructionMLS ID #7752313, Kimberly Moss, D.R.. Horton Realty of Georgia, Inc. FMLS GA
- $724,0004 bd4 ba3.4k sqft30 Hawthorne Dr, Newnan, GA 30263ActiveMLS ID #10721193, Jill Keough, Keller Williams Realty Atl. Partners. GAMLS
- $765,0004 bd4 ba3k sqft175 Windchime Way, Tyrone, GA 30290ActiveMLS ID #10793124, Russell Berry, Josey Young & Brady Realty. GAMLS
- $638,0005 bd5 ba4.5k sqft433 Lake Forest Dr, Newnan, GA 30265ActiveMLS ID #10736307, Sarah S Kim, Fathom Realty GA, LLC. GAMLS
- $625,0005 bd4 ba3.8k sqft196 Sunny Brook Ter, Newnan, GA 30265ActiveMLS ID #10760230, Vera Hamana, Compass. GAMLS
- $529,9294 bd3 ba3.1k sqft130 Sapelo Dr, Senoia, GA 30276New ConstructionFMLS GA
