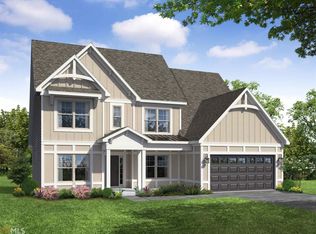
Welcome to 195 Southridge, a beautifully designed 4-bedroom, 3bath home offering 2,703 sq ft of comfortable elegance in one of Senoia's most desirable communities. Step onto the inviting front porch and into a warm foyer entry that sets the tone for this thoughtfully crafted home. A formal dining room with a stunning coffered ceiling creates the perfect setting for gatherings and celebrations. The heart of the home is the vaulted family room, seamlessly open to the kitchen and breakfast area. The spacious kitchen features granite countertops, a large island, and stainless steel appliances, making it ideal for both everyday living and entertaining. The soughtafter master suite on the main level offers convenience and privacy, complete with a luxurious bath featuring a separate garden tub, walkin shower, and a generous walkin closet. Every bedroom in the home includes its own walkin closet, providing exceptional storage throughout. Enjoy outdoor living on the covered patio, perfect for relaxing evenings or weekend cookouts. Located in a neighborhood connected to the Senoia Golf Cart Trail system, you'll have easy golfcart access to all the charm, dining, and shopping that downtown Senoia has to offer. A beautiful home, a prime location, and a lifestyle that's hard to beat! 195 Southridge is ready to welcome you home.
Active under contract
$539,900
195 Southridge, Senoia, GA 30276
4beds
2,703sqft
Single Family Residence, Residential
Built in 2019
9,147 Square Feet Lot
$537,800 Zestimate®
$200/sqft
$33/mo HOA
What's special
Large islandInviting front porchStainless steel appliancesCovered patioGranite countertopsSpacious kitchenVaulted family room
- 155 days
- 77
- 0
Zillow last checked:
Listing updated:
Listed by:
April Cody,
EXP Realty, LLC. 888-959-9461
Source: FMLS GA,MLS#: 7784062
Facts & features
Interior
Bedrooms & bathrooms
- Bedrooms: 4
- Bathrooms: 3
- Full bathrooms: 3
- Main level bathrooms: 1
- Main level bedrooms: 2
Rooms
- Room types: Family Room
Primary bedroom
- Features: In-Law Floorplan, Master on Main
- Level: In-Law Floorplan, Master on Main
Bedroom
- Features: In-Law Floorplan, Master on Main
Primary bathroom
- Features: Separate Tub/Shower
Dining room
- Features: Open Concept
Kitchen
- Features: Cabinets Stain, Eat-in Kitchen, Kitchen Island, Solid Surface Counters
Heating
- Heat Pump
Cooling
- Central Air
Appliances
- Included: Dishwasher, Double Oven, Microwave
- Laundry: In Hall
Features
- Double Vanity, High Ceilings, High Ceilings 9 ft Lower, High Ceilings 9 ft Main, High Ceilings 9 ft Upper, High Speed Internet
- Flooring: Carpet, Hardwood
- Windows: Double Pane Windows
- Basement: None
- Number of fireplaces: 1
- Fireplace features: Family Room
- Common walls with other units/homes: No Common Walls
Interior area
- Total structure area: 2,703
- Total interior livable area: 2,703 sqft
- Finished area above ground: 2,703
- Finished area below ground: 0
Video & virtual tour
Property
Parking
- Total spaces: 2
- Parking features: Attached, Garage, Garage Door Opener
- Attached garage spaces: 1
Accessibility
- Accessibility features: None
Features
- Levels: Two
- Stories: 2
- Patio & porch: Covered
- Exterior features: Private Yard, Rain Gutters, No Dock
- Pool features: None
- Spa features: None
- Fencing: Back Yard,Wrought Iron
- Has view: Yes
- View description: Trees/Woods
- Waterfront features: None
- Body of water: None
Lot
- Size: 9,147 Square Feet
Details
- Additional structures: None
- Parcel number: 162A 252
- Other equipment: None
- Horse amenities: None
Construction
Type & style
- Home type: SingleFamily
- Architectural style: Craftsman
- Property subtype: Single Family Residence, Residential
Materials
- Other, Stone
- Foundation: Slab
- Roof: Composition
Condition
- Resale
- New construction: No
- Year built: 2019
Utilities & green energy
- Electric: 110 Volts
- Sewer: Public Sewer
- Water: Public
- Utilities for property: Cable Available, Electricity Available
Green energy
- Energy efficient items: None
- Energy generation: None
Community & HOA
Community
- Features: Homeowners Assoc, Street Lights
- Security: None
- Subdivision: South Ridge
HOA
- Has HOA: Yes
- Services included: Maintenance Grounds
- HOA fee: $33 monthly
Location
- Region: Senoia
Financial & listing details
- Price per square foot: $200/sqft
- Annual tax amount: $5,681
- Date on market: 5/24/2026
- Cumulative days on market: 47 days
- Ownership: Fee Simple
- Electric utility on property: Yes
- Road surface type: Asphalt
Estimated market value
$537,800
$511,000 - $565,000
$2,949/mo
Price history
| Date | Event | Price |
|---|---|---|
| 7/3/2026 | Contingent | $539,900$200/sqft |
Source: eXp Realty #7784062 Report a problem | ||
| 7/3/2026 | Pending sale | $539,900$200/sqft |
Source:  GAMLS #10780669 Report a problem GAMLS #10780669 Report a problem | ||
| 6/7/2026 | Listed for sale | $539,900$200/sqft |
Source: GAMLS #10780669 Report a problem | ||
Public tax history
Tax history is unavailable.
Monthly payment
Est. payment
Payment breakdown
Explore the cost of this home by adjusting the details. Changes won't be saved.Climate risks
Neighborhood: 30276
Nearby schools
Schools provided by the listing agent
- Elementary: Eastside - Coweta
- Middle: East Coweta
- High: East Coweta
Source: FMLS GA. This data may not be complete. We recommend contacting the local school district to confirm school assignments for this home.
Similar homes
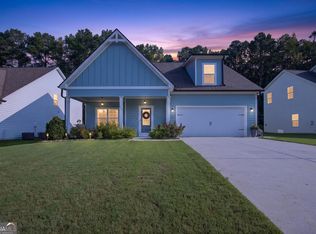
- $549,0004 bd3 ba2.7k sqft170 Ridge Dr, Senoia, GA 30276Active
 MLS ID #10827472, Lisa Byer, BHHS Georgia Properties. GAMLS
 - $549,0004 bd3 ba2.6k sqft160 Duck Dr, Senoia, GA 30276Active
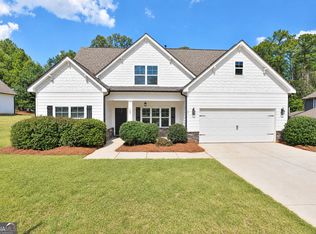 MLS ID #10855757, Sean Hulse, Preferred Realty Services, Inc. GAMLS
 - $499,9004 bd3 ba2.8k sqft9 Couch Ct, Senoia, GA 30276Active
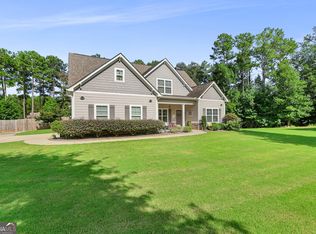 MLS ID #10876254, Alison Linenger, Brick and Branch Real Estate. GAMLS
 - $599,0004 bd3 ba2.9k sqft250 Wet Stone Rd, Senoia, GA 30276Active
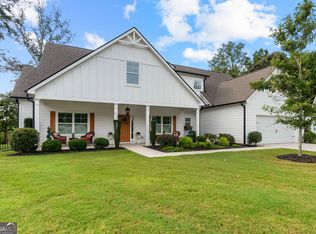 MLS ID #10838995, Ben Dixon, Local Pros Real Estate Group. GAMLS
 - $499,0005 bd4 ba3.2k sqft65 Autumn Crk, Senoia, GA 30276ActiveMLS ID #10813110, Angela Kirkland, Dwelli. GAMLS
- $499,9005 bd3 ba3.3k sqft200 Darien Dr, Senoia, GA 30276ActiveMLS ID #10849326, Céline Higgins Evans, Simply List. GAMLS
- $598,0005 bd4 ba3.4k sqft105 Kenwood Trl, Senoia, GA 30276ActiveMLS ID #10812325, Jenny Yolanda Caceres, CENTURY 21 NUWAY REALTY. GAMLS
- $555,0004 bd3 ba3.3k sqft25 Lyndhurst Way, Sharpsburg, GA 30277ActiveMLS ID #10876949, Good To Be Home, BHHS Georgia Properties. GAMLS
- $599,0005 bd3 ba3.1k sqft70 Senoia Oaks Way, Senoia, GA 30276ActiveMLS ID #10801818, Tim Stout Group, eXp Realty. GAMLS
- $625,9004 bd4 ba2.6k sqft215 Greyfairs Ave, Senoia, GA 30276ActiveMLS ID #10827579, Angie Brady, Keller Williams Realty Atl. Partners. GAMLS
- $719,9004 bd4 ba3.7k sqft143 Linchwood Dr, Senoia, GA 30276ActiveMLS ID #10803764, Jennifer Zellner, Southern Classic Realtors. GAMLS
- $550,0004 bd4 ba2.9k sqft9 Long Branch Trl, Sharpsburg, GA 30277ActiveMLS ID #10842480, Michelle Humes, Michelle Humes Real Estate. GAMLS
- $545,0004 bd3 ba3.1k sqft251 Lake Point Dr, Williamson, GA 30292ActiveMLS ID #10875807, Kimberly M Vining, Watkins Real Estate Associates. GAMLS
- $539,0004 bd3 ba3k sqft208 Melrah Hl, Peachtree City, GA 30269ActiveMLS ID #10849177, Julie Hunt, BHHS Georgia Properties. GAMLS
- $550,0004 bd4 ba2.8k sqft35 Wentworth Way, Newnan, GA 30265ActiveMLS ID #10874814, Ashley Carter, Keller Williams Realty Atl. Partners. GAMLS
- $547,5004 bd4 ba2.8k sqft115 Keyland Dr, Fayetteville, GA 30215ActiveMLS ID #10843273, Shelli Johnson, DeGolian Realty. GAMLS
- $635,0004 bd4 ba2.7k sqft183 Gable Rd, Brooks, GA 30205Active Under ContractMLS ID #10797579, Rebecca Taylor, BHHS Georgia Properties. GAMLS
- $543,0004 bd3 ba2.8k sqft210 Hidden Falls Walk, Griffin, GA 30224ActiveMLS ID #10823231, Lora W Ballard, Murray Company, Realtors. GAMLS
- $534,0004 bd4 ba3k sqft219 Highwoods Pkwy, Newnan, GA 30265ActiveMLS ID #10857647, Johnnie T Wiggins, Dwelli. GAMLS
- $599,0005 bd3 ba2.6k sqft175 Crabapple Rd, Fayetteville, GA 30215ActiveMLS ID #10868627, Shaun Benton, Keller Williams Realty Atl. Partners. GAMLS
