Craftsman Charm, Modern Luxury & Room to Enjoy! Welcome home to this like new Craftsman style residence, formerly showcased as the model home, nestled on 3 beautiful acres! The sought after Wakefield floor plan blends thoughtful design, upscale finishes, and versatile living spaces to create a home that feels as inviting as it is refined. Step inside to a welcoming front foyer that opens into a spacious, open-concept main level designed for both everyday living and entertaining. The gourmet kitchen is a true showpiece, featuring quartz countertops, stainless steel appliances, and a stylish tiled backsplash. The custom accent wall adds a distinctive touch to the formal dining room, creating an elegant setting for hosting family and friends. The spacious primary suite offers a relaxing retreat, complete with an en-suite bathroom featuring a beautifully tiled shower and a separate soaking tub. The sellers have also added a huge custom designed walk in closet, providing exceptional storage and organization. The Wakefield floor plan offers two separate living spaces, with one on each level, providing flexibility for relaxing, and entertaining. Upstairs, you'll find three additional bedrooms, a full bathroom with double vanities, and a second living area ideal for family gatherings and movie nights. Enjoy the freedom and possibilities that come with 3 acres of property! The expansive outdoor space offers room to spread out, play, garden, entertain, or simply enjoy the privacy of your surroundings. The covered porch offers a wood burning fireplace and sets a perfect atmospshere for relaxing evenings, cool weather gatherings, and peaceful surroundings. A large fenced-in backyard area provides the perfect space for pets, outdoor activities, and gatherings with family and friends. Come enjoy the freedom and possibilities that come with this property. Bring your boat AND your RV!
Active
$545,000
251 Lake Point Dr, Williamson, GA 30292
4beds
3,188sqft
Single Family Residence
Built in 2023
3 Acres Lot
$542,200 Zestimate®
$171/sqft
$8/mo HOA
What's special
Large fenced-in backyard areaSpacious primary suiteCustom accent wallStainless steel appliancesPrivacy of your surroundingsEn-suite bathroomBeautifully tiled shower
- 4 days
- 172
- 21
Likely to sell faster than
Zillow last checked:
Listing updated:
Listed by:
Kimberly M Vining 404-803-4120,
Watkins Real Estate Associates,
Rob Edge 770-820-1773,
Watkins Real Estate Associates
Source: GAMLS,MLS#: 10875807
Facts & features
Interior
Bedrooms & bathrooms
- Bedrooms: 4
- Bathrooms: 3
- Full bathrooms: 2
- 1/2 bathrooms: 1
- Main level bathrooms: 1
- Main level bedrooms: 1
Rooms
- Room types: Foyer, Great Room, Laundry, Office, Other
Dining room
- Features: Separate Room
Kitchen
- Features: Breakfast Area, Kitchen Island, Pantry, Solid Surface Counters
Heating
- Electric, Heat Pump, Other, Zoned
Cooling
- Ceiling Fan(s), Central Air, Heat Pump, Other, Zoned
Appliances
- Included: Cooktop, Dishwasher, Electric Water Heater, Microwave, Other, Oven, Stainless Steel Appliance(s)
- Laundry: Mud Room, Other
Features
- Double Vanity, High Ceilings, Master On Main Level, Other, Separate Shower, Soaking Tub, Split Bedroom Plan, Tile Bath, Tray Ceiling(s), Walk-In Closet(s)
- Flooring: Carpet, Laminate, Other, Tile
- Basement: None
- Attic: Pull Down Stairs
- Number of fireplaces: 2
- Fireplace features: Factory Built, Other
- Common walls with other units/homes: No Common Walls
Interior area
- Total structure area: 3,188
- Total interior livable area: 3,188 sqft
- Finished area above ground: 3,188
- Finished area below ground: 0
Property
Parking
- Total spaces: 2
- Parking features: Attached, Garage, Garage Door Opener, Kitchen Level, RV/Boat Parking, Side/Rear Entrance
- Has attached garage: Yes
Features
- Levels: Two
- Stories: 2
- Patio & porch: Patio, Porch
- Exterior features: Other
- Fencing: Fenced,Other,Wood
Lot
- Size: 3 Acres
- Features: Level, Private
- Residential vegetation: Grassed, Partially Wooded
Details
- Additional structures: Other
- Parcel number: 052 041 H
Construction
Type & style
- Home type: SingleFamily
- Architectural style: Craftsman
- Property subtype: Single Family Residence
Materials
- Brick, Concrete
- Foundation: Slab
- Roof: Composition
Condition
- Resale
- New construction: No
- Year built: 2023
Utilities & green energy
- Sewer: Septic Tank
- Water: Public
- Utilities for property: Electricity Available, High Speed Internet, Other, Underground Utilities, Water Available
Community & HOA
Community
- Features: None
- Security: Smoke Detector(s)
- Subdivision: The Reserves at Reidsboro
HOA
- Has HOA: Yes
- Services included: Other
- HOA fee: $100 annually
Location
- Region: Williamson
Financial & listing details
- Price per square foot: $171/sqft
- Tax assessed value: $560,755
- Annual tax amount: $5,240
- Date on market: 10/22/2026
- Listing agreement: Exclusive Right To Sell
- Listing terms: 1031 Exchange,Cash,Conventional,FHA,USDA Loan,VA Loan
- Electric utility on property: Yes
Estimated market value
$542,200
$515,000 - $569,000
$3,060/mo
Price history
| Date | Event | Price |
|---|---|---|
| 10/22/2026 | Listed for sale | $545,000+1.9%$171/sqft |
Source:  GAMLS #10875807 Report a problem GAMLS #10875807 Report a problem | ||
| 12/29/2025 | Sold | $535,000$168/sqft |
Source: GAMLS #10564413 Report a problem | ||
| 12/14/2025 | Pending sale | $535,000$168/sqft |
Source: GAMLS #10564413 Report a problem | ||
| 12/14/2025 | Price change | $535,000+1%$168/sqft |
Source: GAMLS #10564413 Report a problem | ||
| 8/22/2025 | Price change | $529,900-3.5%$166/sqft |
Source: GAMLS #10564413 Report a problem | ||
| 7/15/2025 | Listed for sale | $549,000$172/sqft |
Source: GAMLS #10564413 Report a problem | ||
| 7/1/2025 | Listing removed | $549,000$172/sqft |
Source: GAMLS #20172164 Report a problem | ||
| 5/22/2025 | Listed for sale | $549,000-0.9%$172/sqft |
Source: GAMLS #20172164 Report a problem | ||
| 2/21/2024 | Listed for sale | $554,000+2.6%$174/sqft |
Source: GAMLS #20172164 Report a problem | ||
| 2/1/2024 | Listing removed | $539,914$169/sqft |
Source: GAMLS #20113858 Report a problem | ||
| 4/3/2023 | Listed for sale | $539,914$169/sqft |
Source: GAMLS #20113858 Report a problem | ||
| 4/3/2023 | Listing removed | $539,914$169/sqft |
Source: GAMLS #20087078 Report a problem | ||
| 11/16/2022 | Listed for sale | $539,914$169/sqft |
Source: GAMLS #20087078 Report a problem | ||
Public tax history
| Year | Property taxes | Tax assessment |
|---|---|---|
| 2025 | $5,240 +10.2% | $224,302 +16.2% |
| 2024 | $4,757 +2.1% | $193,040 +2.7% |
| 2023 | $4,660 | $188,000 |
Find assessor info on the county website
Monthly payment
Est. payment
Payment breakdown
Explore the cost of this home by adjusting the details. Changes won't be saved.Climate risks
Neighborhood: 30292
Nearby schools
Schools provided by the listing agent
- Elementary: Pike
- Middle: Pike
- High: Zebulon
Source: GAMLS. This data may not be complete. We recommend contacting the local school district to confirm school assignments for this home.


Similar homes
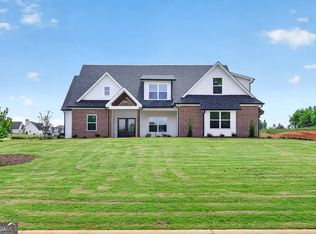
- $544,9004 bd4 ba2.9k sqft360 Cammie Way, Williamson, GA 30292Active
 MLS ID #10847796, Tonya Jones Group, BHHS Georgia Properties. GAMLS
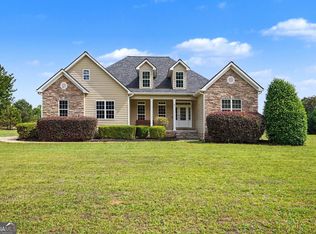
 - $474,9004 bd4 ba2.8k sqft1838 Highway 362 W, Williamson, GA 30292Active
 MLS ID #10854634, Tommy Allen Jr., Jason Mitchell Real Estate Georgia. GAMLS
 - $529,0005 bd4 ba3.8k sqft297 Huntington Way, Williamson, GA 30292Active
 MLS ID #10829037, Tara C Tatum, Georgia Real Estate Team. GAMLS
 - $495,0004 bd3 ba2.9k sqft130 Maple Ln, Williamson, GA 30292Active
 MLS ID #10824060, Philip Corley, Keller Williams Realty Atl. Partners. GAMLS
 - $479,9005 bd3 ba3.5k sqft171 Windsor Ct, Williamson, GA 30292ActiveMLS ID #10868881, Steven Cooper, eXp Realty. GAMLS
- $599,0005 bd5 ba3.3k sqft450 Ashley Glen Dr, Williamson, GA 30292ActiveMLS ID #10818790, Steven Cooper, eXp Realty. GAMLS
- $539,9005 bd3 ba2.7k sqft88 Conner Ln, Williamson, GA 30292ActiveMLS ID #10847852, Tonya Jones Group, BHHS Georgia Properties. GAMLS
- $529,9004 bd3 ba2k sqft332 Cammie Way, Williamson, GA 30292ActiveMLS ID #10848637, Tonya Jones Group, BHHS Georgia Properties. GAMLS
- $495,0004 bd3 ba2.4k sqft299 Cammie Way Lot 46, Williamson, GA 30292ActiveMLS ID #10793921, Jessica Mottola, Evergreen Turnkey Solutions. GAMLS
- $469,9004 bd2 ba2.1k sqft54 Melville Brown Rd, Williamson, GA 30292ActiveMLS ID #10773774, Mary Ann Wells, Benham Realty Group. GAMLS
- $543,0004 bd3 ba2.8k sqft210 Hidden Falls Walk, Griffin, GA 30224ActiveMLS ID #10823231, Lora W Ballard, Murray Company, Realtors. GAMLS
- $674,9004 bd3 ba2.9k sqft16 Nelson Way #38, Williamson, GA 30292ActiveMLS ID #10588335, Sharon Ryals, Lindsey Marketing Group. GAMLS
- $389,9005 bd3 ba2.7k sqft207 Dixon Cir, Williamson, GA 30292ActiveMLS ID #10831174, Mary Ann Wells, Benham Realty Group. GAMLS
- $544,9004 bd3 ba2.6k sqft21 Oak Grove Trl, Griffin, GA 30224ActiveMLS ID #10805183, Lora W Ballard, Murray Company, Realtors. GAMLS
- $439,9004 bd3 ba2.1k sqft132 Blackmon Rd, Williamson, GA 30292Active Under ContractMLS ID #10810582, Matthew McClain, Chisel Mill Realty. GAMLS
- $539,9004 bd3 ba1.8k sqft1375 Dolly Nixon Rd, Senoia, GA 30276ActiveMLS ID #10875580, Cindy M Barnard, Keller Williams Realty Atl. Partners. GAMLS
- $499,9004 bd3 ba2.8k sqft9 Couch Ct, Senoia, GA 30276ActiveMLS ID #10876254, Alison Linenger, Brick and Branch Real Estate. GAMLS
- $699,9006 bd5 ba3.8k sqft404 Whipple Ave, Williamson, GA 30292ActiveMLS ID #10836299, Ashley C Allen, Dwelli. GAMLS
- $625,8855 bd4 ba3.4k sqft948 Traveler Ln #50, Williamson, GA 30292ActiveMLS ID #10665535, Sharon Ryals, Lindsey Marketing Group. GAMLS
- $549,9005 bd4 ba2.7k sqft55 Hood Rd, Concord, GA 30206ActiveMLS ID #10771414, Staci Donaldson, HR Heritage Realty, Inc.. GAMLS
