A place to call home, just minutes from the charm of downtown Senoia! Set on two private acres, this inviting 4-bedroom, 3-bath home offers space to gather, relax, and enjoy the surroundings. The vaulted great room welcomes you with a fireplace that creates a cozy setting for quiet evenings or time with family and friends. A vaulted ceiling in the primary bedroom adds to its spacious, restful feel. Thoughtful updates include new luxury vinyl plank flooring throughout, fresh interior and exterior paint, new wood shelving, added trim details, with existing granite countertops. A new HVAC system, New water heater, and New toilets provide everyday comfort, while the included washer, dryer, and refrigerator make settling in even easier. Enjoy morning coffee on the covered back porch, featuring a new ceiling fan and views of the private backyard. This home has an attached two-car garage, a separate 30-by-40-foot workshop offers a separate meter for electricity, two garage doors, and a side entry door-ideal for hobbies, projects, or additional storage. Discover the comfort of an updated home, the freedom of two acres, and the convenience of Senoia nearby. Visit this house and come home!
Active
$539,900
1375 Dolly Nixon Rd, Senoia, GA 30276
4beds
1,890sqft
Single Family Residence
Built in 2018
2 Acres Lot
$531,500 Zestimate®
$286/sqft
$-- HOA
What's special
Attached two-car garageExisting granite countertopsVaulted great roomCovered back porchNew wood shelvingAdded trim details
- 26 days
- 803
- 94
Zillow last checked:
Listing updated:
Listed by:
Cindy M Barnard 678-776-2359,
Keller Williams Realty Atl. Partners
Source: GAMLS,MLS#: 10875580
Facts & features
Interior
Bedrooms & bathrooms
- Bedrooms: 4
- Bathrooms: 3
- Full bathrooms: 3
- Main level bathrooms: 3
- Main level bedrooms: 4
Rooms
- Room types: Family Room, Foyer, Great Room, Laundry
Dining room
- Features: Separate Room
Kitchen
- Features: Breakfast Area, Breakfast Bar, Solid Surface Counters, Walk-in Pantry
Heating
- Central, Electric
Cooling
- Electric
Appliances
- Included: Dishwasher, Dryer, Electric Water Heater, Microwave, Oven/Range (Combo), Refrigerator, Stainless Steel Appliance(s), Washer
- Laundry: Other
Features
- Double Vanity, High Ceilings, Master On Main Level, Separate Shower, Soaking Tub, Split Bedroom Plan, Tile Bath, Vaulted Ceiling(s), Walk-In Closet(s)
- Flooring: Other
- Windows: Double Pane Windows
- Basement: None
- Attic: Pull Down Stairs
- Number of fireplaces: 1
- Fireplace features: Factory Built, Family Room
Interior area
- Total structure area: 1,890
- Total interior livable area: 1,890 sqft
- Finished area above ground: 1,890
- Finished area below ground: 0
Video & virtual tour
Property
Parking
- Parking features: Attached, Garage, Kitchen Level
- Has attached garage: Yes
Features
- Levels: One
- Stories: 1
- Patio & porch: Porch
- Exterior features: Garden
Lot
- Size: 2 Acres
- Features: Private
- Residential vegetation: Grassed, Partially Wooded
Details
- Additional structures: Outbuilding
- Parcel number: 164 1265 012
- Special conditions: Agent Owned
Construction
Type & style
- Home type: SingleFamily
- Architectural style: Ranch
- Property subtype: Single Family Residence
Materials
- Concrete
- Roof: Composition
Condition
- Resale
- New construction: No
- Year built: 2018
Utilities & green energy
- Sewer: Septic Tank
- Water: Public
- Utilities for property: Electricity Available, Water Available
Community & HOA
Community
- Features: None
- Subdivision: None
HOA
- Has HOA: No
- Services included: None
Location
- Region: Senoia
Financial & listing details
- Price per square foot: $286/sqft
- Tax assessed value: $403,912
- Annual tax amount: $3,817
- Date on market: 10/19/2026
- Cumulative days on market: 26 days
- Listing agreement: Exclusive Right To Sell
- Listing terms: Cash,Conventional,FHA,USDA Loan,VA Loan
- Electric utility on property: Yes
Estimated market value
$531,500
$505,000 - $558,000
$2,630/mo
Price history
| Date | Event | Price |
|---|---|---|
| 10/20/2026 | Listed for sale | $539,900+24.1%$286/sqft |
Source:  GAMLS #10875580 Report a problem | ||
| 4/30/2026 | Sold | $435,000+74.1%$230/sqft |
Source: Public Record Report a problem | ||
| 4/20/2018 | Sold | $249,900+399.8%$132/sqft |
Source: Public Record Report a problem | ||
| 12/18/2017 | Sold | $50,000$26/sqft |
Source: Public Record Report a problem | ||
Public tax history
| Year | Property taxes | Tax assessment |
|---|---|---|
| 2025 | $3,817 +5.1% | $161,565 +3.3% |
| 2024 | $3,632 -14.3% | $156,472 -9% |
| 2023 | $4,238 +42.6% | $172,036 +52.4% |
| 2022 | $2,972 +18.4% | $112,911 +19.2% |
| 2021 | $2,511 | $94,763 |
| 2020 | $2,511 +11.1% | $94,763 +22.9% |
| 2019 | $2,260 +462.7% | $77,088 +462.5% |
| 2018 | $402 +1.2% | $13,704 |
| 2017 | $397 -1.2% | $13,704 |
| 2016 | $402 +1.2% | $13,704 |
| 2015 | $397 +2.5% | $13,704 |
| 2014 | $387 | $13,704 |
| 2013 | -- | -- |
| 2012 | -- | -- |
| 2011 | -- | -- |
| 2005 | -- | -- |
| 2004 | -- | -- |
| 2003 | -- | -- |
| 2001 | $217 | -- |
| 2000 | -- | -- |
Find assessor info on the county website
Monthly payment
Est. payment
Payment breakdown
Explore the cost of this home by adjusting the details. Changes won't be saved.Climate risks
Neighborhood: 30276
Nearby schools
Schools provided by the listing agent
- Elementary: Eastside
- Middle: East Coweta
- High: East Coweta
Source: GAMLS. This data may not be complete. We recommend contacting the local school district to confirm school assignments for this home.

Similar homes
- $499,9004 bd3 ba2.8k sqft9 Couch Ct, Senoia, GA 30276Active
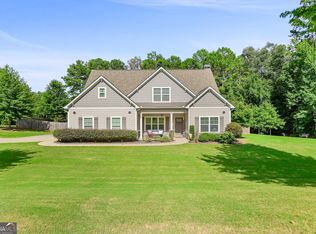
 MLS ID #10876254, Alison Linenger, Brick and Branch Real Estate. GAMLS
- $544,0004 bd3 ba2.6k sqft160 Duck Dr, Senoia, GA 30276Active
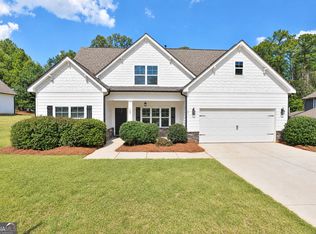 MLS ID #10855757, Sean Hulse, Preferred Realty Services, Inc. GAMLS
- $539,9004 bd3 ba2.7k sqft195 Southridge, Senoia, GA 30276For Sale

 MLS ID #7784062, April Cody, EXP Realty, LLC.. FMLS GA
- $599,0005 bd4 ba2.6k sqft242 Roberts Pond Rd, Senoia, GA 30276Active
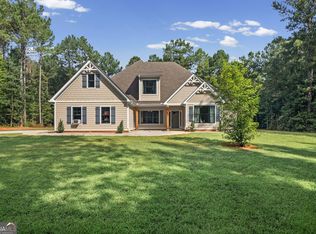 MLS ID #10880715, Ashley Barnett, Dwelli. GAMLS
- $469,0004 bd3 ba1.9k sqft1788 Standing Rock Rd, Senoia, GA 30276ActiveMLS ID #10871400, Kimberly Peacock, Southern Real Estate Properties. GAMLS
- $425,0003 bd3 ba1.4k sqft692 Willow Dell Dr, Senoia, GA 30276ActiveMLS ID #10874809, Rachel Alberts, Keller Williams Realty Atl. Partners. GAMLS
- $479,9004 bd3 ba2.8k sqft245 Southridge, Senoia, GA 30276ActiveMLS ID #10800610, Bernadette Dubose, eXp Realty. GAMLS
- $625,9004 bd4 ba2.6k sqft215 Greyfairs Ave, Senoia, GA 30276ActiveMLS ID #10827579, Angie Brady, Keller Williams Realty Atl. Partners. GAMLS
- $369,9003 bd2 ba2.3k sqft70 Peeks Crossing Way, Senoia, GA 30276ActiveMLS ID #10866751, Cynthia N Johnson, SouthSide, REALTORS. GAMLS
- $525,0004 bd3 ba2.3k sqft801 Agate Edge, Peachtree City, GA 30269ActiveMLS ID #10855855, Maricela Laverde, Crye-Leike, Realtors. GAMLS
- $497,0004 bd2 ba1.9k sqft165 Inland Cir, Newnan, GA 30263ActiveMLS ID #10886237, Pam Caraway, Dwelli. GAMLS
- $339,9993 bd2 ba1.2k sqft60 Wagon Wheel Trl, Senoia, GA 30276ActiveMLS ID #10811919, Danny Langford, eXp Realty. GAMLS
- $659,9004 bd3 ba2.5k sqft60 Loring Ln, Senoia, GA 30276ActiveMLS ID #10882397, Cindy M Barnard, Keller Williams Realty Atl. Partners. GAMLS
- $499,9004 bd3 ba2.5k sqft145 Kingswood Dr, Fayetteville, GA 30215ActiveMLS ID #10882890, Kitzia Williams, My Agent Realty. GAMLS
- $490,0004 bd3 ba2.1k sqft401 Walnut Grove Rd, Peachtree City, GA 30269ActiveMLS ID #10877966, Melissa Watlington, Watlington & Buckles, Inc.. GAMLS
- $550,0004 bd3 ba2.6k sqft2470 Fischer Rd, Sharpsburg, GA 30277ActiveMLS ID #10885623, The Glennie Group Inc, Keller Williams Realty Atl. Partners. GAMLS
- $543,0004 bd3 ba2.8k sqft210 Hidden Falls Walk, Griffin, GA 30224ActiveMLS ID #10823231, Lora W Ballard, Murray Company, Realtors. GAMLS
- $547,0004 bd4 ba2.8k sqft115 Keyland Dr, Fayetteville, GA 30215ActiveMLS ID #10843273, Shelli Johnson, DeGolian Realty. GAMLS
- $460,0004 bd3 ba2.5k sqft20 Wentworth Way, Newnan, GA 30265ActiveMLS ID #10889028, Heather Jenkins, Keller Williams Realty Atl. Partners. GAMLS
- $499,9994 bd3 ba2.7k sqft161 Lake Ridge Dr, Newnan, GA 30263ActiveMLS ID #10831503, Jess Ramsey, Keller Williams Realty North Atlanta. GAMLS
