Welcome to 160 Duck Drive, a meticulously maintained Dansby B plan in great Senoia location! Classic craftsman curb appeal greets you with shake-accented gables, stone details, a covered front porch, and mature landscaping. Inside, engineered hardwood flows throughout the main level, which offers a formal dining room and a bright eat-in kitchen that's ideal for everyday living and entertaining. The main-level primary suite is a true retreat, featuring two walk-in closets and a private bath. A second bedroom and full bath on the main make a great setup for guests, a home office, or multigenerational living. Upstairs you'll find two more bedrooms, a third full bath, and tons of attic storage. Out back, enjoy a private backyard with room to relax or play. A two-car garage with automatic opener completes the package. The location is hard to beat: hop on the golf cart, bike, or stroll to downtown Senoia's shops, restaurants, and events. 4 bedrooms, 3 full baths, lovingly cared for and ready for its next owner!
Active
$570,000
160 Duck Dr, Senoia, GA 30276
4beds
2,605sqft
Single Family Residence
Built in 2018
0.45 Acres Lot
$562,800 Zestimate®
$219/sqft
$46/mo HOA
What's special
Classic craftsman curb appealCovered front porchStone detailsBright eat-in kitchenShake-accented gablesTwo walk-in closetsPrivate bath
- 4 days
- 248
- 19
Likely to sell faster than
Zillow last checked:
Listing updated:
Listed by:
Sean Hulse 770-846-1949,
Preferred Realty Services, Inc
Source: GAMLS,MLS#: 10855757
Facts & features
Interior
Bedrooms & bathrooms
- Bedrooms: 4
- Bathrooms: 3
- Full bathrooms: 3
- Main level bathrooms: 2
- Main level bedrooms: 2
Rooms
- Room types: Family Room, Foyer, Laundry, Loft
Dining room
- Features: Separate Room
Kitchen
- Features: Breakfast Area, Breakfast Bar, Solid Surface Counters
Heating
- Central, Natural Gas
Cooling
- Central Air, Electric, Zoned
Appliances
- Included: Dishwasher, Disposal, Double Oven, Gas Water Heater, Microwave, Oven, Stainless Steel Appliance(s)
- Laundry: In Hall
Features
- Double Vanity, In-Law Floorplan, Master On Main Level, Rear Stairs, Roommate Plan, Separate Shower, Soaking Tub, Tile Bath, Tray Ceiling(s), Walk-In Closet(s)
- Flooring: Carpet, Hardwood, Tile
- Basement: None
- Attic: Pull Down Stairs
- Number of fireplaces: 1
- Fireplace features: Gas Log, Gas Starter
Interior area
- Total structure area: 2,605
- Total interior livable area: 2,605 sqft
- Finished area above ground: 2,605
- Finished area below ground: 0
Property
Parking
- Parking features: Attached, Garage, Garage Door Opener
- Has attached garage: Yes
Features
- Levels: Two
- Stories: 2
Lot
- Size: 0.45 Acres
- Features: Level
Details
- Parcel number: 157 1229 054
Construction
Type & style
- Home type: SingleFamily
- Architectural style: Craftsman
- Property subtype: Single Family Residence
Materials
- Concrete, Stone
- Roof: Composition
Condition
- Resale
- New construction: No
- Year built: 2018
Utilities & green energy
- Sewer: Public Sewer
- Water: Public
- Utilities for property: High Speed Internet, Sewer Connected, Underground Utilities
Community & HOA
Community
- Features: Pool, Sidewalks, Street Lights, Tennis Court(s)
- Security: Smoke Detector(s)
- Subdivision: Fieldstone
HOA
- Has HOA: Yes
- Services included: Facilities Fee, Maintenance Grounds, Management Fee, Swimming
- HOA fee: $550 annually
Location
- Region: Senoia
Financial & listing details
- Price per square foot: $219/sqft
- Tax assessed value: $491,313
- Annual tax amount: $5,572
- Date on market: 10/2/2026
- Listing agreement: Exclusive Right To Sell
Estimated market value
$562,800
$535,000 - $591,000
$2,992/mo
Price history
| Date | Event | Price |
|---|---|---|
| 10/2/2026 | Listed for sale | $570,000+76.9%$219/sqft |
Source:  GAMLS #10855757 Report a problem GAMLS #10855757 Report a problem | ||
| 9/21/2018 | Sold | $322,150$124/sqft |
Source: Public Record Report a problem | ||
Public tax history
| Year | Property taxes | Tax assessment |
|---|---|---|
| 2025 | $5,345 +4.4% | $196,525 +4.6% |
| 2024 | $5,119 +5.1% | $187,968 +10.2% |
| 2023 | $4,869 +8.3% | $170,588 +17.7% |
| 2022 | $4,497 +10.8% | $144,966 +12.5% |
| 2021 | $4,058 | $128,821 |
| 2020 | $4,058 -7.2% | $128,821 +3.2% |
| 2019 | $4,372 | $124,883 |
Find assessor info on the county website
Monthly payment
Est. payment
Payment breakdown
Explore the cost of this home by adjusting the details. Changes won't be saved.Climate risks
Neighborhood: 30276
Nearby schools
Schools provided by the listing agent
- Elementary: Eastside
- Middle: East Coweta
- High: East Coweta
Source: GAMLS. This data may not be complete. We recommend contacting the local school district to confirm school assignments for this home.

Similar homes
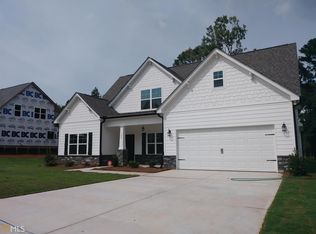
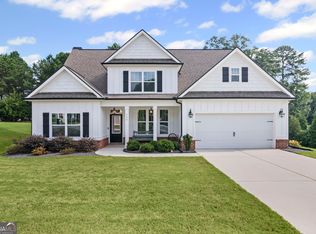
- $615,0004 bd3 ba2.9k sqft250 Wet Stone Rd, Senoia, GA 30276Active
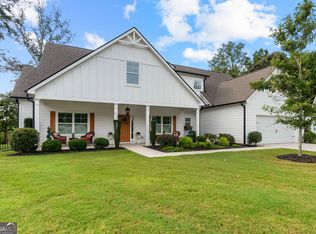
 MLS ID #10838995, Ben Dixon, Local Pros Real Estate Group. GAMLS
 - $598,0005 bd4 ba3.4k sqft105 Kenwood Trl, Senoia, GA 30276Active
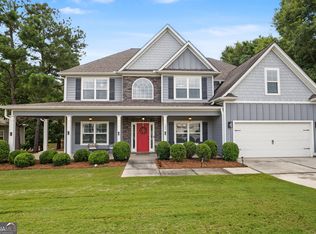 MLS ID #10812325, Jenny Yolanda Caceres, CENTURY 21 NUWAY REALTY. GAMLS
 - $549,0004 bd3 ba2.7k sqft170 Ridge Dr, Senoia, GA 30276Active
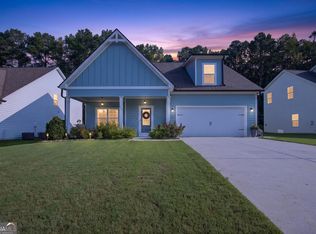 MLS ID #10827472, Lisa Byer, BHHS Georgia Properties. GAMLS
 - $499,9994 bd3 ba2.8k sqft9 Couch Ct, Senoia, GA 30276Active
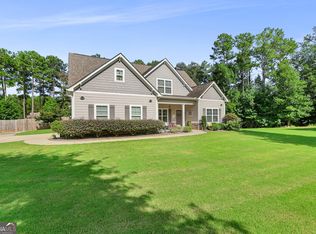 MLS ID #10811283, Alison Linenger, Brick and Branch Real Estate. GAMLS
 - $479,9004 bd3 ba2.8k sqft245 Southridge, Senoia, GA 30276ActiveMLS ID #10800610, Bernadette Dubose, eXp Realty. GAMLS
- $534,0004 bd4 ba3k sqft219 Highwoods Pkwy, Newnan, GA 30265ActiveMLS ID #10857647, Johnnie T Wiggins, Dwelli. GAMLS
- $799,7004 bd4 ba3.7k sqft35 Fern Mill Ln, Senoia, GA 30276ActiveMLS ID #10831064, J.R. Ozley, Lindsey Marketing Group. GAMLS
- $719,9004 bd4 ba3.7k sqft143 Linchwood Dr, Senoia, GA 30276ActiveMLS ID #10803764, Jennifer Zellner, Southern Classic Realtors. GAMLS
- $550,0004 bd4 ba2.9k sqft9 Long Branch Trl, Sharpsburg, GA 30277ActiveMLS ID #10842480, Michelle Humes, Michelle Humes Real Estate. GAMLS
- $615,0004 bd3 ba2.6k sqft430 Plantain Ter, Peachtree City, GA 30269ActiveMLS ID #10840122, Susan Fitzgerald, BHHS Georgia Properties. GAMLS
- $549,7004 bd3 ba2.4k sqft6 Burwick Ct #2, Newnan, GA 30265ActiveMLS ID #10867427, Andetrice Cox, Lindsey Marketing Group. GAMLS
- $489,9004 bd3 ba2.6k sqft32 Oakhurst Trl #12, Sharpsburg, GA 30277ActiveMLS ID #10822416, Nathan Esparza, Preferred Realty Services, Inc. GAMLS
- $429,0004 bd3 ba3k sqft135 Carlisle St, Newnan, GA 30263ActiveMLS ID #10856133, Isabelle Courcelle, Keller Williams Realty Atl. Partners. GAMLS
- $541,2224 bd4 ba3k sqft247 Highwoods Pkwy, Newnan, GA 30265ActiveMLS ID #10825176, Jeannie Johnson Doole, Jeannie Doole & Assoc. Real Estate. GAMLS
- $545,0004 bd3 ba2.8k sqft963 Highway 16 W, Newnan, GA 30263ActiveMLS ID #10804266, Jodie Shepard, Lindsey's Inc., Realtors. GAMLS
- $825,0005 bd5 ba3.5k sqft100 Grouse Point, Fayetteville, GA 30215ActiveMLS ID #10857660, Michelle Humes, Michelle Humes Real Estate. GAMLS
- $614,9004 bd3 ba2.8k sqft208 Roundwood Way, Peachtree City, GA 30269ActiveMLS ID #10755505, Jacob V Mullins, Dwelli. GAMLS
- $599,0004 bd3 ba3.4k sqft2430 Steele Rd, Griffin, GA 30223ActiveMLS ID #10783651, Kathy Slade, Murray Company, Realtors. GAMLS
- $425,0004 bd3 ba2.4k sqft188 The Blvd, Newnan, GA 30263ActiveMLS ID #10858332, Tom W Barron, Lindsey's Inc., Realtors. GAMLS
- $615,0005 bd4 ba3k sqft202 Roundwood Way, Peachtree City, GA 30269ActiveMLS ID #10737738, Nicole Odom, Keller Williams Realty Atl. Partners. GAMLS
