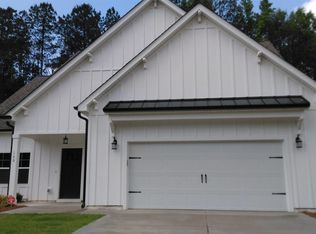
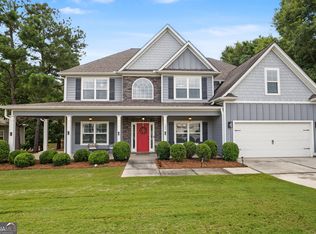
Beautiful Senoia Home with Walkable Downtown Lifestyle. Welcome home to this beautiful 4-bedroom, 2.5-bath home offering the perfect blend of spacious living and small-town charm in highly desirable Senoia. Designed with an inviting OPEN FLOOR PLAN, the main level features soaring ceilings, abundant natural light, and a spacious kitchen with a large center ISLAND, ideal for everyday living, entertaining, and gathering with family and friends. The thoughtfully designed floor plan features a conveniently located PRIMARY ON THE MAIN LEVEL, creating a private retreat with easy accessibility. Upstairs, you'll find three additional spacious bedrooms, and every bedroom features a walk-in closet, providing exceptional storage and functionality. Step outside and enjoy the lifestyle that makes Senoia so special. This home is WALKABLE TO DOWNTOWN SENOIA, putting charming shops, local restaurants, breweries, community events, and entertainment just minutes from your door. Even better, the location is golf-cart friendly, making it easy to cruise around town and enjoy everything this beloved community has to offer. With generous living spaces, high ceilings, a chef-inspired kitchen, main-level primary suite, and unbeatable access to downtown, this home offers an exceptional opportunity to enjoy the best of Senoia living. Come see why you'll love calling this one home!
Active
$549,000
170 Ridge Dr, Senoia, GA 30276
4beds
2,703sqft
Single Family Residence
Built in 2020
9,147 Square Feet Lot
$540,800 Zestimate®
$203/sqft
$38/mo HOA
What's special
- 40 days
- 219
- 10
Zillow last checked:
Listing updated:
Listed by:
Lisa Byer 678-588-6791,
BHHS Georgia Properties
Source: GAMLS,MLS#: 10827472
Facts & features
Interior
Bedrooms & bathrooms
- Bedrooms: 4
- Bathrooms: 3
- Full bathrooms: 2
- 1/2 bathrooms: 1
- Main level bathrooms: 1
- Main level bedrooms: 1
Rooms
- Room types: Family Room, Great Room, Laundry
Dining room
- Features: Seats 12+, Separate Room
Kitchen
- Features: Breakfast Bar, Kitchen Island, Pantry, Solid Surface Counters
Heating
- Forced Air, Natural Gas
Cooling
- Ceiling Fan(s), Central Air
Appliances
- Included: Dishwasher, Microwave, Oven/Range (Combo), Stainless Steel Appliance(s)
- Laundry: In Hall
Features
- Double Vanity, High Ceilings, Master On Main Level, Soaking Tub, Tile Bath, Tray Ceiling(s), Vaulted Ceiling(s), Walk-In Closet(s)
- Flooring: Carpet, Laminate, Tile
- Windows: Double Pane Windows, Window Treatments
- Basement: None
- Number of fireplaces: 1
- Fireplace features: Family Room, Gas Log
Interior area
- Total structure area: 2,703
- Total interior livable area: 2,703 sqft
- Finished area above ground: 2,703
- Finished area below ground: 0
Video & virtual tour
Property
Parking
- Total spaces: 2
- Parking features: Attached, Garage, Garage Door Opener, Kitchen Level
- Has attached garage: Yes
Features
- Levels: Two
- Stories: 2
- Patio & porch: Patio, Porch
Lot
- Size: 9,147 Square Feet
- Features: Greenbelt
Details
- Parcel number: 162A 061
Construction
Type & style
- Home type: SingleFamily
- Architectural style: Traditional
- Property subtype: Single Family Residence
Materials
- Concrete
- Foundation: Slab
- Roof: Composition
Condition
- Resale
- New construction: No
- Year built: 2020
Utilities & green energy
- Sewer: Public Sewer
- Water: Public
- Utilities for property: Cable Available, Electricity Available, High Speed Internet, Natural Gas Available, Sewer Connected, Underground Utilities, Water Available
Community & HOA
Community
- Features: Sidewalks
- Subdivision: South Ridge
HOA
- Has HOA: Yes
- Services included: None
- HOA fee: $450 annually
Location
- Region: Senoia
Financial & listing details
- Price per square foot: $203/sqft
- Tax assessed value: $282,176
- Annual tax amount: $5,161
- Date on market: 8/17/2026
- Cumulative days on market: 40 days
- Listing agreement: Exclusive Right To Sell
- Listing terms: Cash,Conventional,FHA,VA Loan
- Electric utility on property: Yes
Estimated market value
$540,800
$514,000 - $568,000
$2,851/mo
Price history
| Date | Event | Price |
|---|---|---|
| 8/17/2026 | Listed for sale | $549,000+222.9%$203/sqft |
Source:  GAMLS #10827472 Report a problem GAMLS #10827472 Report a problem | ||
| 8/13/2018 | Sold | $170,000-5.6%$63/sqft |
Source: Public Record Report a problem | ||
| 7/17/2018 | Pending sale | $180,000$67/sqft |
Source: Southern Classic Realtors #8418477 Report a problem | ||
| 7/16/2018 | Listed for sale | $180,000+52.5%$67/sqft |
Source: Southern Classic Realtors #8418477 Report a problem | ||
| 4/25/2011 | Listing removed | $118,000$44/sqft |
Source: Keller Williams Realty Atl Partners-Peachtree City #2963139 Report a problem | ||
| 2/26/2011 | Price change | $118,000-4.8%$44/sqft |
Source: Atlanta Partners Realty LLC dba Keller Williams Realty Atlanta Partners #02963139 Report a problem | ||
| 1/9/2011 | Price change | $124,000-3.1%$46/sqft |
Source: Atlanta Partners Realty LLC dba Keller Williams Realty Atlanta Partners #02963139 Report a problem | ||
| 10/27/2010 | Listed for sale | $128,000+32.9%$47/sqft |
Source: Atlanta Partners Realty LLC dba Keller Williams Realty Atlanta Partners #02963139 Report a problem | ||
| 9/6/2000 | Sold | $96,300+3.8%$36/sqft |
Source: Public Record Report a problem | ||
| 12/21/1999 | Sold | $92,813+29.1%$34/sqft |
Source: Public Record Report a problem | ||
| 7/20/1993 | Sold | $71,900$27/sqft |
Source: Public Record Report a problem | ||
Public tax history
| Year | Property taxes | Tax assessment |
|---|---|---|
| 2025 | $3,200 +8.6% | $112,870 +6.5% |
| 2024 | $2,945 +12.1% | $105,947 +17.9% |
| 2023 | $2,627 -4.4% | $89,890 +3.7% |
| 2022 | $2,747 +9.6% | $86,694 +11.7% |
| 2021 | $2,505 +17.1% | $77,610 +17.1% |
| 2020 | $2,140 +8% | $66,288 +20.2% |
| 2019 | $1,980 -0.5% | $55,139 |
| 2018 | $1,990 +3.3% | $55,139 +3.1% |
| 2017 | $1,927 -0.1% | $53,467 +15.1% |
| 2016 | $1,930 +15.3% | $46,452 +17.8% |
| 2015 | $1,674 +42.9% | $39,430 +19.2% |
| 2014 | $1,172 | $33,077 |
| 2013 | -- | -- |
| 2012 | -- | -- |
| 2011 | -- | -- |
| 2010 | -- | -- |
| 2009 | -- | -- |
| 2008 | -- | -- |
| 2007 | -- | -- |
| 2006 | -- | -- |
| 2005 | -- | -- |
| 2004 | -- | -- |
| 2003 | -- | -- |
| 2002 | -- | -- |
| 2001 | $1,280 | -- |
| 2000 | -- | -- |
Find assessor info on the county website
Monthly payment
Est. payment
Payment breakdown
Explore the cost of this home by adjusting the details. Changes won't be saved.Climate risks
Neighborhood: 30276
Nearby schools
Schools provided by the listing agent
- Elementary: Eastside
- Middle: East Coweta
- High: East Coweta
Source: GAMLS. This data may not be complete. We recommend contacting the local school district to confirm school assignments for this home.
Similar homes
- $615,0004 bd3 ba2.9k sqft250 Wet Stone Rd, Senoia, GA 30276Active
 MLS ID #10838995, Ben Dixon, Local Pros Real Estate Group. GAMLS
 - $598,0005 bd4 ba3.4k sqft105 Kenwood Trl, Senoia, GA 30276Active
 MLS ID #10812325, Jenny Yolanda Caceres, CENTURY 21 NUWAY REALTY. GAMLS
 - $499,9994 bd3 ba2.8k sqft9 Couch Ct, Senoia, GA 30276Active
 MLS ID #10811283, Alison Linenger, Brick and Branch Real Estate. GAMLS
 - $625,9004 bd4 ba2.6k sqft215 Greyfairs Ave, Senoia, GA 30276Active
 MLS ID #10827579, Angie Brady, Keller Williams Realty Atl. Partners. GAMLS
 - $599,0005 bd3 ba3.1k sqft70 Senoia Oaks Way, Senoia, GA 30276ActiveMLS ID #10801818, Tim Stout Group, eXp Realty. GAMLS
- $500,0003 bd2 ba2k sqft65 Redhaven Dr, Senoia, GA 30276ActiveMLS ID #10601796, Matthew Dalke, Keller Williams Realty Atl. Partners. GAMLS
- $544,9004 bd3 ba2.8k sqft210 Hidden Falls Walk, Griffin, GA 30224ActiveMLS ID #10823231, Lora W Ballard, Murray Company, Realtors. GAMLS
- $569,5005 bd3 ba3.7k sqft204 Creekbed Ct, Peachtree City, GA 30269ActiveMLS ID #10849506, Noreen Devchand, Chapman Hall Realtors. GAMLS
- $649,0004 bd4 ba2.7k sqft183 Gable Rd, Brooks, GA 30205Active Under ContractMLS ID #10797579, Rebecca Taylor, BHHS Georgia Properties. GAMLS
- $565,0005 bd4 ba3.6k sqft73 Oakhurst Trl, Sharpsburg, GA 30277For Sale
 MLS ID #7792464, TIFFANY BYARS, Berkshire Hathaway HomeServices Georgia Properties. FMLS GA
 - $550,0003 bd2 ba2.3k sqft519 Colebrook Way, Peachtree City, GA 30269ActiveMLS ID #10828795, The Glennie Group Inc, Keller Williams Realty Atl. Partners. GAMLS
- $525,0004 bd3 ba2.4k sqft20 Tallulah Trl, Sharpsburg, GA 30277ActiveMLS ID #10796543, Michelle Humes, Michelle Humes Real Estate. GAMLS
- $545,0004 bd3 ba2.8k sqft963 Highway 16 W, Newnan, GA 30263ActiveMLS ID #10804266, Jodie Shepard, Lindsey's Inc., Realtors. GAMLS
- $544,9004 bd4 ba2.9k sqft360 Cammie Way, Williamson, GA 30292ActiveMLS ID #10847796, Tonya Jones Group, BHHS Georgia Properties. GAMLS
- $534,9005 bd4 ba3.8k sqft297 Huntington Way, Williamson, GA 30292ActiveMLS ID #10829037, Tara C Tatum, Georgia Real Estate Team. GAMLS
- $519,9004 bd4 ba3k sqft23 Carrington Way, Newnan, GA 30265ActiveMLS ID #10832906, Jacqui Robertson, BHHS Georgia Properties. GAMLS
- $543,2224 bd4 ba2.9k sqft31 Briar Grv, Newnan, GA 30265ActiveMLS ID #10805997, Jeannie Johnson Doole, Jeannie Doole & Assoc. Real Estate. GAMLS
- $529,0005 bd3 ba2.8k sqft39 Boardwalk, Sharpsburg, GA 30277ActiveMLS ID #10808004, Donnelle Goston, Keller Williams Realty Atl. Partners. GAMLS
- $579,9004 bd3 ba3.1k sqft1934 Smokey Rd, Newnan, GA 30263ActiveMLS ID #10780879, Lauren Carlson Hardin, Bush Real Estate. GAMLS
- $564,9005 bd3 ba3.1k sqft14 Pinehaven Dr #23, Newnan, GA 30265ActiveMLS ID #10834595, Linda Scott, Coldwell Banker Bullard Realty. GAMLS
