Welcome to this spacious 4-bedroom, 4-bathroom home in Twelve Parks, featuring a main-level primary suite, a large bonus room, and a private fenced backyard. Enter from the covered front porch into the impressive two-story foyer, which leads into the open-concept main living area. The living room features tall ceilings and a stone fireplace and flows into the kitchen, complete with an oversized island with bar seating, a walk-in pantry, and an eat-in dining area. The main-level primary suite features tray ceilings and an en suite bathroom with dual sinks, a separate stand-up shower, soaking tub, and walk-in closet. An additional guest bedroom and full bathroom on the main floor provide a convenient space for guests. Upstairs, you'll find two additional bedrooms, two full bathrooms, along with a large bonus room offering plenty of flexibility for a media room, playroom, home office, or additional living space. Out back, enjoy the covered patio overlooking the private, fenced backyard. Twelve Parks community amenities include a swimming pool, clubhouse, fitness center, tennis courts and playground. Southeast Mortgage is our preferred lender. If buyer chooses to work with them, Southeast Mortgage will provide 1% credit up to $5,000. Reach out to the listing agent for more information.
Active
Price cut: $15K (9/29)
$550,000
9 Long Branch Trl, Sharpsburg, GA 30277
4beds
2,945sqft
Single Family Residence
Built in 2022
9,583 Square Feet Lot
$545,400 Zestimate®
$187/sqft
$71/mo HOA
What's special
Stone fireplacePrivate fenced backyardMain-level primary suiteCovered front porchEat-in dining areaWalk-in pantryImpressive two-story foyer
- 46 days
- 303
- 12
Zillow last checked:
Listing updated:
Listed by:
Michelle Humes 678-971-3559,
Michelle Humes Real Estate
Source: GAMLS,MLS#: 10842480
Facts & features
Interior
Bedrooms & bathrooms
- Bedrooms: 4
- Bathrooms: 4
- Full bathrooms: 4
- Main level bathrooms: 2
- Main level bedrooms: 2
Rooms
- Room types: Bonus Room, Foyer, Laundry
Kitchen
- Features: Breakfast Area, Breakfast Bar, Kitchen Island, Solid Surface Counters, Walk-in Pantry
Heating
- Central, Natural Gas
Cooling
- Ceiling Fan(s), Central Air
Appliances
- Included: Dishwasher, Microwave, Oven/Range (Combo), Stainless Steel Appliance(s)
- Laundry: In Hall
Features
- Double Vanity, Master On Main Level, Separate Shower, Soaking Tub, Tile Bath, Entrance Foyer, Vaulted Ceiling(s), Walk-In Closet(s)
- Flooring: Carpet, Hardwood, Tile
- Basement: None
- Number of fireplaces: 1
- Fireplace features: Living Room
Interior area
- Total structure area: 2,945
- Total interior livable area: 2,945 sqft
- Finished area above ground: 2,945
- Finished area below ground: 0
Property
Parking
- Total spaces: 2
- Parking features: Attached, Garage, Kitchen Level
- Has attached garage: Yes
Features
- Levels: Two
- Stories: 2
- Patio & porch: Patio, Porch
- Fencing: Back Yard,Fenced,Wood
Lot
- Size: 9,583 Square Feet
- Features: Level
Details
- Parcel number: 147 1152 098
- Special conditions: Covenants/Restrictions
Construction
Type & style
- Home type: SingleFamily
- Architectural style: Craftsman
- Property subtype: Single Family Residence
Materials
- Concrete
- Roof: Composition
Condition
- Resale
- New construction: No
- Year built: 2022
Utilities & green energy
- Sewer: Public Sewer
- Water: Public
- Utilities for property: Cable Available, Electricity Available, High Speed Internet, Natural Gas Available, Sewer Connected, Water Available
Community & HOA
Community
- Features: Clubhouse, Fitness Center, Playground, Pool, Sidewalks, Street Lights, Tennis Court(s)
- Subdivision: Twelve Parks
HOA
- Has HOA: Yes
- Services included: Maintenance Grounds, Swimming, Tennis
- HOA fee: $850 annually
Location
- Region: Sharpsburg
Financial & listing details
- Price per square foot: $187/sqft
- Tax assessed value: $522,245
- Annual tax amount: $4,935
- Date on market: 9/9/2026
- Cumulative days on market: 47 days
- Listing agreement: Exclusive Right To Sell
- Electric utility on property: Yes
Estimated market value
$545,400
$518,000 - $573,000
$3,435/mo
Price history
| Date | Event | Price |
|---|---|---|
| 9/29/2026 | Price change | $550,000-2.7%$187/sqft |
Source:  GAMLS #10842480 Report a problem GAMLS #10842480 Report a problem | ||
| 9/9/2026 | Listed for sale | $565,000+7.6%$192/sqft |
Source: GAMLS #10842480 Report a problem | ||
| 12/2/2024 | Sold | $525,000-4.4%$178/sqft |
Source: GAMLS #10382152 Report a problem | ||
| 10/21/2024 | Pending sale | $549,000$186/sqft |
Source:  FMLS GA #7464257 Report a problem FMLS GA #7464257 Report a problem | ||
| 9/20/2024 | Listed for sale | $549,000-1.1%$186/sqft |
Source: GAMLS #10382152 Report a problem | ||
| 9/17/2024 | Listing removed | $555,000$188/sqft |
Source: GAMLS #10313693 Report a problem | ||
| 8/26/2024 | Price change | $555,000-1.8%$188/sqft |
Source: GAMLS #10313693 Report a problem | ||
| 8/22/2024 | Listed for sale | $565,000$192/sqft |
Source: GAMLS #10313693 Report a problem | ||
| 8/13/2024 | Pending sale | $565,000$192/sqft |
Source: GAMLS #10313693 Report a problem | ||
| 7/8/2024 | Price change | $565,000-1.7%$192/sqft |
Source: GAMLS #10313693 Report a problem | ||
| 6/6/2024 | Listed for sale | $575,000+21.8%$195/sqft |
Source: GAMLS #10313693 Report a problem | ||
| 6/17/2022 | Sold | $471,995$160/sqft |
Source: Public Record Report a problem | ||
Public tax history
| Year | Property taxes | Tax assessment |
|---|---|---|
| 2025 | $4,821 -1.3% | $208,898 -0.8% |
| 2024 | $4,887 +13% | $210,516 +19.9% |
| 2023 | $4,325 +413.4% | $175,570 +448.7% |
| 2022 | $842 -0.7% | $32,000 |
| 2021 | $848 | $32,000 |
Find assessor info on the county website
Monthly payment
Est. payment
Payment breakdown
Explore the cost of this home by adjusting the details. Changes won't be saved.Climate risks
Neighborhood: 30277
Nearby schools
Schools provided by the listing agent
- Elementary: Willis Road
- Middle: Lee
- High: East Coweta
Source: GAMLS. This data may not be complete. We recommend contacting the local school district to confirm school assignments for this home.
- $520,5004 bd3 ba2.6k sqft5 Long Branch Trl, Sharpsburg, GA 30277Off Market
- $506,200-- bd3 ba2.6k sqft17 Long Branch Trl, Sharpsburg, GA 30277Off Market
- $512,3004 bd3 ba2.6k sqft33 Long Branch Trl, Sharpsburg, GA 30277Off Market
- $486,0004 bd4 ba2.9k sqft53 Long Branch Trl, Sharpsburg, GA 30277Off Market
Similar homes
- $555,0004 bd3 ba3.3k sqft25 Lyndhurst Way, Sharpsburg, GA 30277Active
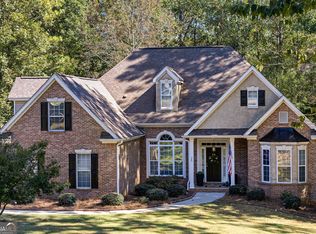
 MLS ID #10876949, Good To Be Home, BHHS Georgia Properties. GAMLS
 - $799,0004 bd4 ba3.4k sqft104 Wynnward Way, Sharpsburg, GA 30277Active
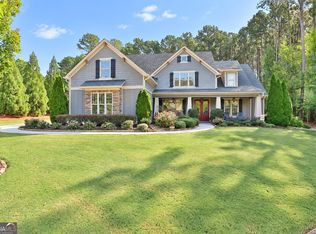 MLS ID #10874772, Adam McDevitt, Southern Classic Realtors. GAMLS
 - $499,9004 bd3 ba2.8k sqft9 Couch Ct, Senoia, GA 30276Active
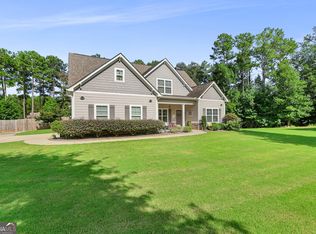 MLS ID #10876254, Alison Linenger, Brick and Branch Real Estate. GAMLS
 - $549,0004 bd3 ba2.6k sqft160 Duck Dr, Senoia, GA 30276Active
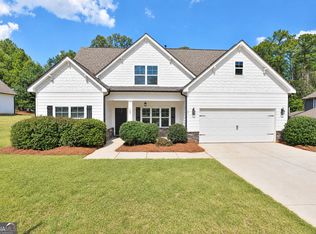 MLS ID #10855757, Sean Hulse, Preferred Realty Services, Inc. GAMLS
 - $549,0004 bd3 ba2.7k sqft170 Ridge Dr, Senoia, GA 30276ActiveMLS ID #10827472, Lisa Byer, BHHS Georgia Properties. GAMLS
- $575,0006 bd4 ba4.2k sqft230 Blossom Wood Dr, Senoia, GA 30276ActiveMLS ID #10856562, Dana Walljasper, Coldwell Banker Bullard Realty. GAMLS
- $505,0005 bd3 ba3.1k sqft17 Marvin Gdns, Sharpsburg, GA 30277ActiveMLS ID #10848078, Kelly Sheek, Dwelli. GAMLS
- $534,0004 bd4 ba3k sqft219 Highwoods Pkwy, Newnan, GA 30265ActiveMLS ID #10857647, Johnnie T Wiggins, Dwelli. GAMLS
- $489,0005 bd3 ba3.1k sqft103 Pacific Ave, Sharpsburg, GA 30277ActiveMLS ID #10869033, Gabrielle Mason, Atlanta Communities. GAMLS
- $599,0004 bd3 ba2.9k sqft250 Wet Stone Rd, Senoia, GA 30276ActiveMLS ID #10838995, Ben Dixon, Local Pros Real Estate Group. GAMLS
- $543,2224 bd4 ba2.9k sqft31 Briar Grv, Newnan, GA 30265ActiveMLS ID #10805997, Jeannie Johnson Doole, Jeannie Doole & Assoc. Real Estate. GAMLS
- $527,2224 bd4 ba3k sqft247 Highwoods Pkwy, Newnan, GA 30265ActiveMLS ID #10825176, Jeannie Johnson Doole, Jeannie Doole & Assoc. Real Estate. GAMLS
- $615,0004 bd3 ba2.6k sqft430 Plantain Ter, Peachtree City, GA 30269ActiveMLS ID #10840122, Susan Fitzgerald, BHHS Georgia Properties. GAMLS
- $539,9004 bd3 ba2.7k sqft195 Southridge, Senoia, GA 30276For Sale
 MLS ID #7784062, April Cody, EXP Realty, LLC.. FMLS GA
 - $699,9004 bd3 ba3.4k sqft969 Palmetto Tyrone Rd, Sharpsburg, GA 30277ActiveMLS ID #10846158, Lois Coccia, Ansley Real Estate | Christie's Int. GAMLS
- $526,2224 bd3 ba2.4k sqft67 Redlevel Walk, Newnan, GA 30265ActiveMLS ID #10844685, Jeannie Johnson Doole, Jeannie Doole & Assoc. Real Estate. GAMLS
- $699,0004 bd4 ba2.9k sqft125 Windchime Way, Tyrone, GA 30290ActiveMLS ID #10876521, Ashley Barrett, Keller Williams Realty Atl. Partners. GAMLS
- $535,0005 bd3 ba3.2k sqft142 Highwoods Pkwy, Newnan, GA 30265ActiveMLS ID #10816145, Wendy Metcalf, Southern Classic Realtors. GAMLS
- $550,0003 bd2 ba2.1k sqft114 Vivian Ln, Peachtree City, GA 30269ActiveMLS ID #10836717, Jill Keough, Keller Williams Realty Atl. Partners. GAMLS
- $650,0004 bd4 ba4.1k sqft100 Reserve Pl, Senoia, GA 30276ActiveMLS ID #10867683, Cynthia Cromartie, BHHS Georgia Properties. GAMLS
