Welcome to this Beautiful 2022 Built Craftsman residence offering exceptional indoor/outdoor living. This 4 Bedroom / 3.5 Bath is thoughtfully designed with timeless character, spacious and open living spaces, and beautiful views of the lake just across the street. The Main level provides an Owner's Suite with a spa-like Owner's Ensuite including double vanities, separate soaking tub and tile shower with a walk in closet customized with a closet system. The heart of the home is the stunning open concept Kitchen, Dining, and Family Room designed for entertaining in mind. While 3 additional guest bedrooms are located upstairs including a large, versatile bonus/rec room offering endless opportunities for a game room, home office, or a media room. The craftsman architectural details throughout add warmth and character, including vaulted ceilings, beautiful wood beams, and trey ceilings. Step outside to enjoy the covered back patio, complete with an outdoor fireplace perfect for relaxing evenings or entertaining friends or family. With its newer construction, beautiful architectural details, flexible living spaces, and expansive kitchen, this exceptional home in the sought after Reserve at Lake Windsong Community offers the perfect blend of style, comfort, and relaxed living. Only minutes away to dining, grocery, and shopping.
Active
$715,000
125 Windchime Way, Tyrone, GA 30290
4beds
2,949sqft
Single Family Residence
Built in 2022
1 Acres Lot
$712,200 Zestimate®
$242/sqft
$42/mo HOA
What's special
Covered back patioFlexible living spacesCraftsman architectural details throughoutVaulted ceilingsSeparate soaking tubExpansive kitchenDouble vanities
- 8 days
- 420
- 21
Zillow last checked:
Listing updated:
Listed by:
Wendy T Griffin 404-392-7486,
Keller Williams Realty Atl. Partners
Source: GAMLS,MLS#: 10841072
Facts & features
Interior
Bedrooms & bathrooms
- Bedrooms: 4
- Bathrooms: 4
- Full bathrooms: 3
- 1/2 bathrooms: 1
- Main level bathrooms: 1
- Main level bedrooms: 1
Rooms
- Room types: Bonus Room, Family Room, Foyer, Laundry, Loft
Kitchen
- Features: Breakfast Area, Kitchen Island, Solid Surface Counters, Walk-in Pantry
Heating
- Central, Electric, Heat Pump
Cooling
- Ceiling Fan(s), Central Air, Dual, Electric
Appliances
- Included: Cooktop, Stainless Steel Appliance(s)
- Laundry: Mud Room
Features
- Beamed Ceilings, Double Vanity, High Ceilings, Master On Main Level, Separate Shower, Soaking Tub, Tile Bath, Tray Ceiling(s), Vaulted Ceiling(s), Walk-In Closet(s)
- Flooring: Carpet, Hardwood, Tile, Vinyl
- Basement: None
- Number of fireplaces: 2
- Fireplace features: Factory Built, Family Room, Outside
Interior area
- Total structure area: 2,949
- Total interior livable area: 2,949 sqft
- Finished area above ground: 2,949
- Finished area below ground: 0
Property
Parking
- Total spaces: 3
- Parking features: Attached
- Has attached garage: Yes
Features
- Levels: Two
- Stories: 2
- Patio & porch: Patio, Porch
- Exterior features: Other
- Has view: Yes
- View description: Lake
- Has water view: Yes
- Water view: Lake
Lot
- Size: 1 Acres
- Features: Sloped
Details
- Parcel number: 074319009
Construction
Type & style
- Home type: SingleFamily
- Architectural style: Craftsman
- Property subtype: Single Family Residence
Materials
- Brick, Concrete
- Foundation: Slab
- Roof: Composition
Condition
- Resale
- New construction: No
- Year built: 2022
Utilities & green energy
- Sewer: Septic Tank
- Water: Public
- Utilities for property: Cable Available, Electricity Available, High Speed Internet, Phone Available, Water Available
Green energy
- Water conservation: Low-Flow Fixtures
Community & HOA
Community
- Features: Lake, Sidewalks, Street Lights
- Subdivision: The Reserve at Lake Windsong
HOA
- Has HOA: Yes
- Services included: Reserve Fund
- HOA fee: $500 annually
Location
- Region: Tyrone
Financial & listing details
- Price per square foot: $242/sqft
- Tax assessed value: $661,442
- Annual tax amount: $8,011
- Date on market: 9/9/2026
- Cumulative days on market: 9 days
- Listing agreement: Exclusive Right To Sell
- Electric utility on property: Yes
Estimated market value
$712,200
$677,000 - $748,000
Not available
Price history
| Date | Event | Price |
|---|---|---|
| 9/9/2026 | Listed for sale | $715,000+13.5%$242/sqft |
Source:  GAMLS #10841072 Report a problem GAMLS #10841072 Report a problem | ||
| 3/6/2023 | Sold | $630,000-1.5%$214/sqft |
Source: Public Record Report a problem | ||
| 2/3/2023 | Pending sale | $639,900$217/sqft |
Source: GAMLS #20070756 Report a problem | ||
| 1/6/2023 | Price change | $639,900-1.4%$217/sqft |
Source: GAMLS #20070756 Report a problem | ||
| 11/29/2022 | Price change | $649,000-0.1%$220/sqft |
Source: GAMLS #20070756 Report a problem | ||
| 10/28/2022 | Price change | $649,500-0.1%$220/sqft |
Source: GAMLS #20070756 Report a problem | ||
| 10/13/2022 | Price change | $649,900-3.7%$220/sqft |
Source: GAMLS #20070756 Report a problem | ||
| 9/14/2022 | Price change | $675,000-2.2%$229/sqft |
Source: GAMLS #20070756 Report a problem | ||
| 9/2/2022 | Listed for sale | $689,900+9.5%$234/sqft |
Source: GAMLS #20070756 Report a problem | ||
| 7/14/2022 | Sold | $629,914$214/sqft |
Source: Public Record Report a problem | ||
Public tax history
| Year | Property taxes | Tax assessment |
|---|---|---|
| 2025 | $8,012 +7.9% | $264,577 +7% |
| 2024 | $7,426 +10% | $247,268 +4.2% |
| 2023 | $6,748 +423.3% | $237,280 +465% |
| 2022 | $1,290 +38.2% | $42,000 +40% |
| 2021 | $933 | $30,000 |
Find assessor info on the county website
Monthly payment
Est. payment
Payment breakdown
Explore the cost of this home by adjusting the details. Changes won't be saved.Climate risks
Neighborhood: 30290
Nearby schools
Schools provided by the listing agent
- Elementary: Crabapple
- Middle: Flat Rock
- High: Sandy Creek
Source: GAMLS. This data may not be complete. We recommend contacting the local school district to confirm school assignments for this home.
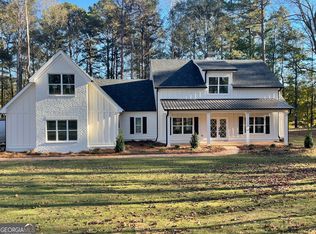

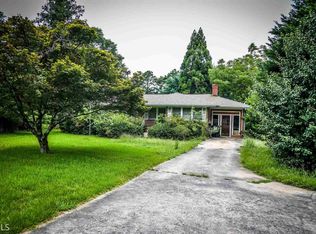
Similar homes
- $749,0004 bd4 ba3.3k sqft137 Kenmare Row, Tyrone, GA 30290Active
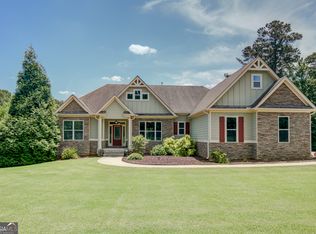
 MLS ID #10734811, Kimberly Peacock, Southern Real Estate Properties. GAMLS
 - $584,9004 bd4 ba2.8k sqft200 Chaparral Trce, Tyrone, GA 30290Active
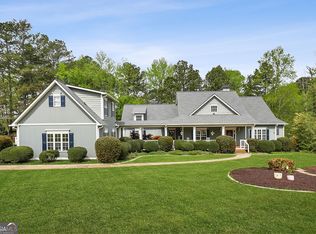 MLS ID #10844211, Allison Elliott, Real Broker, LLC. GAMLS
 - $520,0004 bd3 ba3.2k sqft120 Rosses Pt, Tyrone, GA 30290Active
 MLS ID #10846150, Stephanie Moore, Keller Williams Realty Atl. Partners. GAMLS
 - $699,9005 bd4 ba3.1k sqft130 Wickham Dr, Tyrone, GA 30290Active
 MLS ID #10800770, Katrina Wynn, eXp Realty. GAMLS
 - $824,9004 bd4 ba3.2k sqft115 Grae Ct, Tyrone, GA 30290ActiveMLS ID #10830417, Michelle Humes Group, eXp Realty. GAMLS
- $789,9004 bd3 ba3.2k sqft314 Grovewood Ln, Peachtree City, GA 30269ActiveMLS ID #10819306, Whitney Richardson, Full House Realty. GAMLS
- $485,0003 bd3 ba2.4k sqft285 Pendleton Trl, Tyrone, GA 30290ActiveMLS ID #10847239, The Glennie Group Inc, Keller Williams Realty Atl. Partners. GAMLS
- $579,0004 bd3 ba2.5k sqft140 Farr Lake Dr, Tyrone, GA 30290ActiveMLS ID #10830847, Valerie Howard, BHHS Georgia Properties. GAMLS
- $725,0005 bd4 ba2.7k sqft304 Bandon Way, Peachtree City, GA 30269ActiveMLS ID #10847285, The Williams Team, Keller Williams Realty Atl. Partners. GAMLS
- $719,9996 bd4 ba3.1k sqft820 Spooner Rdg, Peachtree City, GA 30269ActiveMLS ID #10843818, Kali Bhargave, Keller Williams Realty Atl. Partners. GAMLS
- $760,0003 bd3 ba2.9k sqft519 Cottonwood Cir, Peachtree City, GA 30269ActiveMLS ID #10845718, Amy Dixon, BHHS Georgia Properties. GAMLS
- $585,0004 bd4 ba3.9k sqft110 Regal Oak Ct, Tyrone, GA 30290ActiveMLS ID #10817039, Scott Moon, Majors Realty LLC. GAMLS
- $650,0004 bd3 ba2.6k sqft505 Barstone Pl, Peachtree City, GA 30269ActiveMLS ID #10843950, Kavita McInroe, BHHS Georgia Properties. GAMLS
- $569,0004 bd4 ba3.1k sqft300 Briarwood Rd, Tyrone, GA 30290ActiveMLS ID #10778665, Tricia L Rivera, Patti Ayers & Associates, Inc.. GAMLS
- $650,0004 bd4 ba3.2k sqft200 Yellowwood Dr, Sharpsburg, GA 30277ActiveMLS ID #10839961, Victoria Allen, RiverBrook Realty. GAMLS
- $895,0004 bd6 ba3.5k sqft113 Kenmare Row, Tyrone, GA 30290ActiveMLS ID #10734009, Michelle Humes Group, eXp Realty. GAMLS
- $760,0005 bd4 ba4.1k sqft625 Bellenden Dr, Peachtree City, GA 30269ActiveMLS ID #10840126, The Good Team, eXp Realty. GAMLS
- $685,0004 bd4 ba2.8k sqft302 Cain Ave, Peachtree City, GA 30269ActiveMLS ID #10839066, Michelle Humes Group, eXp Realty. GAMLS
- $505,0003 bd4 ba2.9k sqft105 Crimson Rdg, Tyrone, GA 30290ActiveMLS ID #10802841, Michelle Humes Group, eXp Realty. GAMLS
