IMPRESSIVE SPACE, TIMELESS STYLE & ENDLESS POSSIBILITIES! Welcome to 125 Hedgewick Way, a beautifully appointed John Wieland home featuring 5 bedrooms, 3 full baths, an additional oversized upstairs bonus room/bedroom, an expansive UNFINISHED BASEMENT- over 1400 sq.ft, and a large lot with endless opportunities. Step inside to a light-filled interior enhanced by NEW WINDOWS, generous room sizes, and a versatile floor plan designed for comfortable living and entertaining. The spacious kitchen is the heart of the home, featuring solid-surface countertops, high-end stainless steel appliances, abundant cabinetry, and ample workspace. A bedroom and full bath on the main level offer flexibility for guests, multi-generational living, or a private home office. Upstairs, you'll find the spacious owner's suite, three additional bedrooms, and an oversized bonus room/bedroom-providing exceptional flexibility for a media room, playroom, home office, or guest retreat. The expansive unfinished basement offers an abundance of additional space ready to make your own-ideal for a recreation room, home gym, additional bedrooms, guest suite, workshop, or generous storage. The large lot provides plenty of room for outdoor entertaining, recreation, gardening, or creating your own private retreat. Residents enjoy community amenities including a pool and tennis courts, plus golf cart access to Peachtree City's renowned path system. Conveniently located near Hartsfield-Jackson Atlanta International Airport, Trilith, and the U.S. Soccer National Training Center and served by the Fayette County School System. If you value privacy, abundant natural light, flexible living spaces, and peaceful outdoor living, this exceptional home is one you won't want to miss!
Active
$597,000
125 Hedgewick Way, Tyrone, GA 30290
5beds
3,157sqft
Single Family Residence
Built in 1998
0.95 Acres Lot
$578,300 Zestimate®
$189/sqft
$-- HOA
What's special
Light-filled interiorAmple workspaceAbundant natural lightHigh-end stainless steel appliancesNew windowsSolid-surface countertopsAbundant cabinetry
- 2 days
- 239
- 27
Likely to sell faster than
Zillow last checked:
Listing updated:
Listed by:
Dana Walter 678-232-5549,
DeGolian Realty,
Julie Britt 404-915-6085,
DeGolian Realty
Source: GAMLS,MLS#: 10868148
Facts & features
Interior
Bedrooms & bathrooms
- Bedrooms: 5
- Bathrooms: 3
- Full bathrooms: 3
- Main level bathrooms: 1
- Main level bedrooms: 1
Rooms
- Room types: Bonus Room, Family Room, Foyer, Game Room, Great Room, Laundry, Media Room, Office
Dining room
- Features: Seats 12+, Separate Room
Kitchen
- Features: Breakfast Area, Breakfast Bar, Pantry, Solid Surface Counters
Heating
- Natural Gas, Forced Air, Zoned
Cooling
- Electric, Ceiling Fan(s), Central Air, Zoned
Appliances
- Included: Cooktop, Dishwasher, Gas Water Heater, Ice Maker, Microwave, Oven, Refrigerator, Stainless Steel Appliance(s)
- Laundry: Upper Level
Features
- Bookcases, Tray Ceiling(s), High Ceilings, Double Vanity, Entrance Foyer, Soaking Tub, Separate Shower, Tile Bath, Walk-In Closet(s), In-Law Floorplan
- Flooring: Carpet, Hardwood, Tile
- Windows: Double Pane Windows, Window Treatments
- Basement: Daylight,Exterior Entry,Full,Interior Entry,Unfinished
- Number of fireplaces: 1
- Fireplace features: Family Room
Interior area
- Total structure area: 3,157
- Total interior livable area: 3,157 sqft
- Finished area above ground: 3,157
- Finished area below ground: 0
Property
Parking
- Parking features: Attached, Garage, Garage Door Opener, Kitchen Level, Side/Rear Entrance
- Has attached garage: Yes
Features
- Levels: Three Or More
- Stories: 3
- Patio & porch: Deck, Porch
Lot
- Size: 0.95 Acres
- Features: Level
Details
- Parcel number: 072812007
Construction
Type & style
- Home type: SingleFamily
- Architectural style: Brick 3 Side,Traditional
- Property subtype: Single Family Residence
Materials
- Concrete, Brick
- Roof: Composition
Condition
- Resale
- New construction: No
- Year built: 1998
Utilities & green energy
- Sewer: Septic Tank
- Water: Public
- Utilities for property: Underground Utilities
Community & HOA
Community
- Features: Park, Playground, Pool, Sidewalks, Tennis Court(s)
- Subdivision: The Estates of South Hampton
HOA
- Has HOA: Yes
- Services included: Swimming, Tennis
Location
- Region: Tyrone
Financial & listing details
- Price per square foot: $189/sqft
- Tax assessed value: $607,332
- Annual tax amount: $7,356
- Date on market: 10/6/2026
- Cumulative days on market: 2 days
- Listing agreement: Exclusive Right To Sell
- Listing terms: Cash,Conventional,FHA,VA Loan
Estimated market value
$578,300
$549,000 - $607,000
$4,037/mo
Price history
| Date | Event | Price |
|---|---|---|
| 10/6/2026 | Listed for sale | $597,000+9.5%$189/sqft |
Source:  GAMLS #10868148 Report a problem GAMLS #10868148 Report a problem | ||
| 5/31/2022 | Sold | $545,000$173/sqft |
Source: Public Record Report a problem | ||
| 5/19/2022 | Pending sale | $545,000$173/sqft |
Source: GAMLS #20042479 Report a problem | ||
| 5/19/2022 | Listed for sale | $545,000+86.7%$173/sqft |
Source: GAMLS #20042479 Report a problem | ||
| 6/24/1999 | Sold | $291,900$92/sqft |
Source: Public Record Report a problem | ||
Public tax history
| Year | Property taxes | Tax assessment |
|---|---|---|
| 2025 | $6,192 +2.7% | $242,933 +7% |
| 2024 | $6,028 +9.2% | $227,040 +4.1% |
| 2023 | $5,522 +12.4% | $218,000 +21.3% |
| 2022 | $4,911 +5.3% | $179,680 +12.1% |
| 2021 | $4,662 +0.8% | $160,240 +6.4% |
| 2020 | $4,625 -0.2% | $150,600 +0.7% |
| 2019 | $4,635 +5.8% | $149,480 +6.8% |
| 2018 | $4,382 | $140,000 -4.2% |
| 2017 | $4,382 +8.1% | $146,120 +15.3% |
| 2016 | $4,052 | $126,680 +3.6% |
| 2015 | $4,052 +15.5% | $122,320 +14.9% |
| 2014 | $3,510 | $106,480 +5.1% |
| 2013 | $3,510 +4% | $101,320 -0.9% |
| 2012 | $3,375 -17% | $102,200 -17.3% |
| 2011 | $4,067 -1.8% | $123,600 -4.2% |
| 2010 | $4,140 -17.3% | $128,960 -12.6% |
| 2009 | $5,009 +3.5% | $147,512 |
| 2008 | $4,841 +5.3% | $147,512 |
| 2007 | $4,598 | $147,512 +3.3% |
| 2006 | -- | $142,784 +3.1% |
| 2005 | -- | $138,524 +3.3% |
| 2004 | $4,412 | $134,132 +2.9% |
| 2003 | -- | $130,376 +1.2% |
| 2002 | $3,978 -2.8% | $128,812 +6% |
| 2001 | $4,092 -1.3% | $121,532 +4.5% |
| 2000 | $4,144 | $116,248 |
Find assessor info on the county website
Monthly payment
Est. payment
Payment breakdown
Explore the cost of this home by adjusting the details. Changes won't be saved.Climate risks
Neighborhood: 30290
Nearby schools
Schools provided by the listing agent
- Elementary: Crabapple
- Middle: Flat Rock
- High: Sandy Creek
Source: GAMLS. This data may not be complete. We recommend contacting the local school district to confirm school assignments for this home.
Similar homes
- $579,0004 bd3 ba2.5k sqft140 Farr Lake Dr, Tyrone, GA 30290Active

 MLS ID #10830847, Valerie Howard, BHHS Georgia Properties. GAMLS
 - $514,9004 bd3 ba2.6k sqft175 Chimney Spgs, Tyrone, GA 30290Active
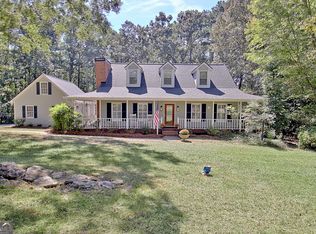 MLS ID #10856636, Denise M Clements, Keller Williams Realty Atl. Partners. GAMLS
 - $699,9006 bd5 ba4.6k sqft100 Shankhill Rdg, Tyrone, GA 30290Active
 MLS ID #10866772, Robert Payne, Keller Williams Realty Atl. Partners. GAMLS
 - $564,9004 bd4 ba3.7k sqft102 Westmont Way, Tyrone, GA 30290Active
 MLS ID #10868065, Michael Tally, Tally Real Estate Group LLC. GAMLS
 - $584,9004 bd4 ba2.8k sqft200 Chaparral Trce, Tyrone, GA 30290ActiveMLS ID #10844211, Allison Elliott, Real Broker, LLC. GAMLS
- $625,0004 bd3 ba2.9k sqft330 Laurelwood Dr, Tyrone, GA 30290ActiveMLS ID #10849280, Vanessa Chaidez, BHHS Georgia Properties. GAMLS
- $675,0005 bd4 ba3.1k sqft130 Wickham Dr, Tyrone, GA 30290ActiveMLS ID #10800770, Katrina Wynn, eXp Realty. GAMLS
- $519,9004 bd3 ba2.9k sqft300 Weeping Willow Way, Tyrone, GA 30290ActiveMLS ID #10842216, Mark Darby, Darby Real Estate. GAMLS
- $715,0004 bd4 ba2.7k sqft112 Tullamore Trl, Tyrone, GA 30290ActiveMLS ID #10848596, Susan Fitzgerald, BHHS Georgia Properties. GAMLS
- $640,0005 bd5 ba4.7k sqft117 Tullamore Trl, Tyrone, GA 30290ActiveMLS ID #10831021, Maria Covaci-Druhora, eXp Realty. GAMLS
- $799,0005 bd4 ba3.4k sqft100 W Wind Ct, Tyrone, GA 30290ActiveMLS ID #10867800, Denise M Clements, Keller Williams Realty Atl. Partners. GAMLS
- $520,0004 bd3 ba3.2k sqft120 Rosses Pt, Tyrone, GA 30290ActiveMLS ID #10846150, Stephanie Moore, Keller Williams Realty Atl. Partners. GAMLS
- $750,0004 bd5 ba3.8k sqft215 River Dance Way, Tyrone, GA 30290ActiveMLS ID #10849743, Sade Burroughs, Virtual Properties Realty.Net. GAMLS
- $565,0006 bd5 ba3.4k sqft105 Delamere Pl, Tyrone, GA 30290ActiveMLS ID #10768890, Michelle Humes, Michelle Humes Real Estate. GAMLS
- $485,0003 bd3 ba2.4k sqft285 Pendleton Trl, Tyrone, GA 30290ActiveMLS ID #10847239, The Glennie Group Inc, Keller Williams Realty Atl. Partners. GAMLS
- $549,0003 bd3 ba2.6k sqft140 Scott Blvd, Tyrone, GA 30290ActiveMLS ID #10784279, Melissa A Risley, BHHS Georgia Properties. GAMLS
- $529,9004 bd4 ba3.3k sqft119 Village Green Cir, Tyrone, GA 30290ActiveMLS ID #10839854, William Carpenter IV, Favored Realty Partners. GAMLS
- $700,0004 bd4 ba3.9k sqft125 Delamere Pl, Tyrone, GA 30290ActiveMLS ID #10855639, Sherice Williams, Noble Southern Properties LLC. GAMLS
- $499,9004 bd4 ba3.3k sqft375 Gaelic Way, Tyrone, GA 30290ActiveMLS ID #10775510, Cheyenne Veber, Dwelli. GAMLS
- $595,0004 bd3 ba2.9k sqft403 Carriage Oaks Dr, Tyrone, GA 30290ActiveMLS ID #10824621, John C Butler III, RE/MAX Advantage. GAMLS
