SELLER IS OFFERING a 2-1 interest rate buydown on an accepted offer, saving buyer thousands in the first two years of ownership. Welcome to the private cul-de-sac home in Carrowmore Estate Subdivision. Located in Tyrone, this Line Creek Retreat is so close to Peachtree City, close enough to jump on the cart paths, and in the community it has it all- walk to the clubhouse, pool, and tennis courts! Plus, Line Creek runs right in your own backyard. This 3-bedroom, 3-full-bath home offers space and function at every turn, with a 4th bonus-style Bedroom in the basement. Hardwood floors run throughout the main level. The kitchen features a breakfast bar, an island, and a separate eating area, while the adjoining deck is perfect for grilling and entertaining. The family room is filled with windows and plantation shutters and centers around a cozy fireplace that looks out to Line Creek. Just off the kitchen is the formal dining room, and a private office/den rounds out the main level, making this a true family home. Upstairs, the primary suite is generously sized, with a spa-like bath featuring a garden tub, dual vanities, and a great walk-in closet. Two additional bedrooms are equally spacious, each with its own walk-in closet. The finished basement adds flexible living space- ideal as a 4th bedroom, playroom, home theater, or workout room. Outside, enjoy true privacy on over an acre backing to Line Creek, with a fenced area for dogs or a play set, plus a secluded deck space perfect for a hot tub or additional seating. A wonderful value in Fayette County don't miss this one! Close to the Frwy, Trilith, Sharpsburg and more. Come see it today!
Active
$520,000
120 Rosses Pt, Tyrone, GA 30290
4beds
3,246sqft
Single Family Residence
Built in 1991
1.5 Acres Lot
$508,300 Zestimate®
$160/sqft
$55/mo HOA
What's special
Separate eating areaPrivate cul-de-sac homeFormal dining room
- 31 days
- 683
- 64
Zillow last checked:
Listing updated:
Listed by:
Stephanie Moore 404-790-9540,
Keller Williams Realty Atl. Partners
Source: GAMLS,MLS#: 10846150
Facts & features
Interior
Bedrooms & bathrooms
- Bedrooms: 4
- Bathrooms: 3
- Full bathrooms: 3
- Main level bathrooms: 1
Rooms
- Room types: Bonus Room, Den, Exercise Room, Family Room, Laundry, Library, Office
Dining room
- Features: Seats 12+, Separate Room
Kitchen
- Features: Breakfast Area, Kitchen Island, Solid Surface Counters
Heating
- Central, Dual, Natural Gas
Cooling
- Ceiling Fan(s), Central Air, Dual, Gas
Appliances
- Included: Cooktop, Dishwasher, Gas Water Heater, Microwave, Oven
- Laundry: In Kitchen, Laundry Closet
Features
- Bookcases, Double Vanity, Soaking Tub, Tile Bath, Tray Ceiling(s)
- Flooring: Carpet, Hardwood, Tile
- Windows: Window Treatments
- Basement: Daylight,Exterior Entry,Finished
- Number of fireplaces: 1
- Fireplace features: Family Room, Gas Log
- Common walls with other units/homes: No Common Walls
Interior area
- Total structure area: 3,246
- Total interior livable area: 3,246 sqft
- Finished area above ground: 2,446
- Finished area below ground: 800
Video & virtual tour
Property
Parking
- Total spaces: 2
- Parking features: Attached, Basement, Garage, Garage Door Opener, Parking Pad, Side/Rear Entrance
- Has attached garage: Yes
- Has uncovered spaces: Yes
Features
- Levels: Three Or More
- Stories: 3
- Patio & porch: Deck, Porch
- Exterior features: Garden
- Fencing: Back Yard
- On waterfront: Yes
- Waterfront features: Stream
Lot
- Size: 1.5 Acres
- Features: Cul-De-Sac, Greenbelt, Private
- Residential vegetation: Cleared, Partially Wooded, Wooded
Details
- Parcel number: 074308048
Construction
Type & style
- Home type: SingleFamily
- Architectural style: Brick Front
- Property subtype: Single Family Residence
Materials
- Brick, Stucco
- Roof: Composition
Condition
- Resale
- New construction: No
- Year built: 1991
Utilities & green energy
- Sewer: Septic Tank
- Water: Public
- Utilities for property: Cable Available, Electricity Available, High Speed Internet, Natural Gas Available, Phone Available, Water Available
Community & HOA
Community
- Features: Clubhouse, Pool, Tennis Court(s)
- Security: Carbon Monoxide Detector(s), Smoke Detector(s)
- Subdivision: Carrowmore
HOA
- Has HOA: Yes
- Services included: Swimming, Tennis
- HOA fee: $660 annually
Location
- Region: Tyrone
Financial & listing details
- Price per square foot: $160/sqft
- Tax assessed value: $239,800
- Annual tax amount: $5,572
- Date on market: 9/15/2026
- Cumulative days on market: 31 days
- Listing agreement: Exclusive Right To Sell
- Listing terms: Cash,Conventional,FHA,Fannie Mae Approved,Freddie Mac Approved
- Electric utility on property: Yes
Estimated market value
$508,300
$483,000 - $534,000
$3,170/mo
Price history
| Date | Event | Price |
|---|---|---|
| 9/15/2026 | Listed for sale | $520,000+173.7%$160/sqft |
Source:  GAMLS #10846150 Report a problem GAMLS #10846150 Report a problem | ||
| 6/28/1991 | Sold | $190,000$59/sqft |
Source: Agent Provided Report a problem | ||
Public tax history
| Year | Property taxes | Tax assessment |
|---|---|---|
| 2015 | $2,111 +7.6% | $95,920 +9.6% |
| 2014 | $1,962 +15.5% | $87,520 +15.6% |
| 2013 | $1,698 +4.4% | $75,680 -11.8% |
| 2012 | $1,627 -16.9% | $85,800 -3.5% |
| 2011 | $1,957 -1.3% | $88,880 -4.9% |
| 2010 | $1,984 -13.3% | $93,440 -9.5% |
| 2009 | $2,289 +16.1% | $103,304 +7.1% |
| 2005 | $1,971 +5.9% | $96,416 +7.4% |
| 2004 | $1,861 | $89,792 |
Find assessor info on the county website
Monthly payment
Est. payment
Payment breakdown
Explore the cost of this home by adjusting the details. Changes won't be saved.Climate risks
Neighborhood: 30290
Nearby schools
Schools provided by the listing agent
- Elementary: Crabapple
- Middle: Flat Rock
- High: Sandy Creek
Source: GAMLS. This data may not be complete. We recommend contacting the local school district to confirm school assignments for this home.
Similar homes
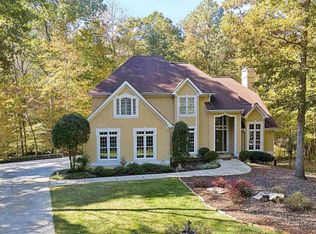
- $475,0003 bd3 ba2.1k sqft135 Crimson Rdg, Tyrone, GA 30290Active

 MLS ID #10779281, Melissa Pou, Ansley Real Estate | Christie's Int. GAMLS
 - $485,0003 bd3 ba2.4k sqft285 Pendleton Trl, Tyrone, GA 30290Active
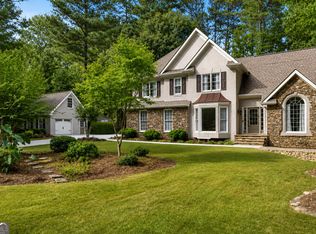 MLS ID #10847239, The Glennie Group Inc, Keller Williams Realty Atl. Partners. GAMLS
 - $597,0005 bd3 ba3.1k sqft125 Hedgewick Way, Tyrone, GA 30290Active
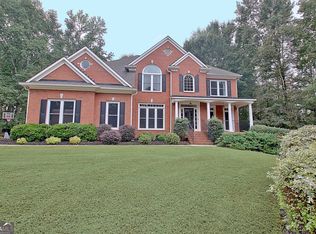 MLS ID #10868148, Dana Walter, DeGolian Realty. GAMLS
 - $474,9004 bd3 ba2.8k sqft60 Tyler Woods Dr, Sharpsburg, GA 30277Active
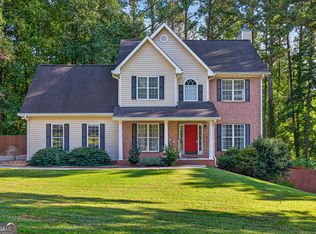 MLS ID #10848263, Tonya Spruill, Joe Stockdale Real Estate. GAMLS
 - $568,9904 bd3 ba4k sqft245 Ryans Ct, Sharpsburg, GA 30277ActiveMLS ID #10856056, Jenna Thompson Nadal, Crown Real Estate. GAMLS
- $425,0004 bd3 ba2.9k sqft15 French Village Blvd, Sharpsburg, GA 30277ActiveMLS ID #10813456, Seth Yarbrough, Keller Williams Realty Atl. Partners. GAMLS
- $455,0003 bd3 ba2.8k sqft35 Parlor Cir, Sharpsburg, GA 30277Active Under ContractMLS ID #10858232, Tonya L Horton, Dwelli. GAMLS
- $539,0004 bd3 ba3k sqft208 Melrah Hl, Peachtree City, GA 30269ActiveMLS ID #10849177, Julie Hunt, BHHS Georgia Properties. GAMLS
- $559,0004 bd3 ba2.9k sqft105 Arlington Trce, Fayetteville, GA 30215ActiveMLS ID #10857896, Matthew D Tuff, Keller Williams Realty Atl. Partners. GAMLS
- $523,0005 bd3 ba2.4k sqft15 Grange Way, Sharpsburg, GA 30277ActiveMLS ID #10854972, Dawn Cochran, Southern Classic Realtors. GAMLS
- $535,0004 bd3 ba2.7k sqft165 Hal Jones Rd, Newnan, GA 30263ActiveMLS ID #10868413, Stephen Sawtelle, Local Pros Real Estate Group. GAMLS
- $589,0004 bd5 ba4k sqft381 Rosebay Ln, Sharpsburg, GA 30277ActiveMLS ID #10856102, Elizabeth A Williams, Navigation Home Properties. GAMLS
- $439,0003 bd2 ba2k sqft195 Galway Bnd, Tyrone, GA 30290ActiveMLS ID #10826420, Brandi Burroughs Crowley, Keller Williams Realty Atl. Partners. GAMLS
- $469,9004 bd3 ba2.6k sqft85 Woodstream Dr, Newnan, GA 30265ActiveMLS ID #10836967, Erin Looney, BHHS Georgia Properties. GAMLS
- $699,9006 bd5 ba4.6k sqft100 Shankhill Rdg, Tyrone, GA 30290ActiveMLS ID #10866772, Robert Payne, Keller Williams Realty Atl. Partners. GAMLS
- $465,0003 bd3 ba2.3k sqft6 Cannongate Trce, Sharpsburg, GA 30277ActiveMLS ID #10789984, Tonya Byrd, Keller Williams Realty Atl. Partners. GAMLS
- $520,0004 bd4 ba3.3k sqft84 Blossom Ln, Newnan, GA 30263ActiveMLS ID #10793617, Sarah Austin, Atlanta Communities. GAMLS
- $499,9004 bd3 ba2.7k sqft25 Heron Point, Newnan, GA 30263ActiveMLS ID #10817200, Carla Rushing, Lokation Real Estate LLC. GAMLS
- $575,0005 bd6 ba4.1k sqft211 Cobb St, Palmetto, GA 30268ActiveMLS ID #10847003, Michelle Johnson, Keller Williams Realty Atl. Partners. GAMLS
- $489,9004 bd3 ba2.8k sqft119 Bantry Park Dr, Newnan, GA 30263ActiveMLS ID #10840018, Jacqui Robertson, BHHS Georgia Properties. GAMLS
