PRISTINE EUROPEAN OPEN RANCH WITH HUGE TERRACE-LEVEL GATHERING ROOM IN A SOUGHT-AFTER NEIGHBORHOOD. 4 BEDROOM, 3 FULL BATH HOME PLUS A SPACIOUS BONUS ROOM. Step inside the front door to a great room featuring soaring 18' ceilings, elegant Palladian windows, and an adjoining hardwood-floor banquet dining room, all with beautiful views of the private woodland backyard. The fully equipped chef's kitchen features a designer tile backsplash and is plumbed for a gas range. The generous main-floor owner's suite includes a trey ceiling, sitting and study areas, and a vaulted spa bath. Two additional main-floor bedrooms include one with private bathroom access. The huge terrace-level gathering room features a pub bar adjoining the billiard/media area, plus additional flex space (currently used for a home business), ideal for multi-generational living. The terrace level also includes a full bathroom and bedroom, plus approximately 750 sq. ft. of partially finished/unfinished basement space offering excellent potential to expand the home. Upstairs is a spacious bonus room. Dual upstairs/downstairs HVAC with newer AC (fall 2022). The backyard features mixed hardwoods, a walking trail, and professional landscaping with ferns, hostas, azaleas, magnolias, and more. The raised fire pit area seats 12. Two outdoor eating areas include a deck and tiled patio. There's even a disc golf layout, huge tree swing, and log fort! The oversized 2-car side-entry garage features an epoxy floor and custom overhead storage. Underground wiring is in place for a Pet Stop fence. This meticulously cared-for property adjoins a forested greenbelt area with walking path. HOA includes pool, tennis/pickleball, playground, and clubhouse. Fiber optic internet was recently installed in the neighborhood. MAINTENANCE-FREE EXTERIOR, NORTHGATE SCHOOLS, EASY ACCESS TO SHOPPING, RESTAURANTS, AND I-85!
Active
Price cut: $1K (9/4)
$578,900
245 Ryans Ct, Sharpsburg, GA 30277
4beds
4,051sqft
Single Family Residence
Built in 2001
0.96 Acres Lot
$-- Zestimate®
$143/sqft
$38/mo HOA
What's special
Disc golf layoutElegant palladian windowsHardwood-floor banquet dining roomDesigner tile backsplashMaintenance-free exteriorTwo additional main-floor bedroomsVaulted spa bath
- 48 days
- 570
- 39
Zillow last checked:
Listing updated:
Listed by:
Jenna Thompson Nadal 678-332-7331,
Crown Real Estate
Source: GAMLS,MLS#: 10811214
Facts & features
Interior
Bedrooms & bathrooms
- Bedrooms: 4
- Bathrooms: 3
- Full bathrooms: 3
- Main level bathrooms: 2
- Main level bedrooms: 3
Rooms
- Room types: Bonus Room, Family Room, Great Room, Laundry, Media Room, Office
Heating
- Central, Dual, Zoned
Cooling
- Central Air, Dual, Zoned
Appliances
- Included: Dishwasher, Gas Water Heater, Ice Maker, Microwave, Refrigerator
- Laundry: Mud Room
Features
- Double Vanity, High Ceilings, In-Law Floorplan, Master On Main Level, Separate Shower, Soaking Tub, Tile Bath, Tray Ceiling(s), Vaulted Ceiling(s), Walk-In Closet(s)
- Flooring: Carpet, Hardwood, Tile
- Basement: Bath Finished,Exterior Entry
- Number of fireplaces: 1
Interior area
- Total structure area: 4,051
- Total interior livable area: 4,051 sqft
- Finished area above ground: 2,801
- Finished area below ground: 1,250
Property
Parking
- Parking features: Garage, Garage Door Opener
- Has garage: Yes
Features
- Levels: One and One Half
- Stories: 1
Lot
- Size: 0.96 Acres
- Features: Level, Private
Details
- Parcel number: 132 6119 098
Construction
Type & style
- Home type: SingleFamily
- Architectural style: European,Ranch
- Property subtype: Single Family Residence
Materials
- Stone, Stucco, Vinyl Siding
- Roof: Composition
Condition
- Resale
- New construction: No
- Year built: 2001
Utilities & green energy
- Sewer: Septic Tank
- Water: Public
- Utilities for property: Cable Available, Electricity Available, High Speed Internet, Natural Gas Available, Water Available
Community & HOA
Community
- Features: Clubhouse, Playground, Pool, Tennis Court(s)
- Subdivision: Westminister Village
HOA
- Has HOA: Yes
- Services included: Maintenance Structure, Maintenance Grounds, Swimming, Tennis
- HOA fee: $450 annually
Location
- Region: Sharpsburg
Financial & listing details
- Price per square foot: $143/sqft
- Tax assessed value: $506,440
- Annual tax amount: $4,208
- Date on market: 7/23/2026
- Cumulative days on market: 39 days
- Listing agreement: Exclusive Right To Sell
- Electric utility on property: Yes
Estimated market value
Not available
Estimated sales range
Not available
$3,210/mo
Price history
| Date | Event | Price |
|---|---|---|
| 9/4/2026 | Price change | $578,900-0.2%$143/sqft |
Source:  GAMLS #10811214 Report a problem GAMLS #10811214 Report a problem | ||
| 8/13/2026 | Price change | $579,900-1.7%$143/sqft |
Source: GAMLS #10811214 Report a problem | ||
| 8/6/2026 | Pending sale | $589,990$146/sqft |
Source: GAMLS #10811214 Report a problem | ||
| 7/23/2026 | Listed for sale | $589,990$146/sqft |
Source: GAMLS #10811214 Report a problem | ||
| 7/22/2026 | Listing removed | $589,990$146/sqft |
Source: GAMLS #10759377 Report a problem | ||
| 7/6/2026 | Price change | $589,990-1.7%$146/sqft |
Source: GAMLS #10759377 Report a problem | ||
| 6/10/2026 | Price change | $599,990-1.6%$148/sqft |
Source: GAMLS #10759377 Report a problem | ||
| 5/13/2026 | Listed for sale | $609,900+56.4%$151/sqft |
Source: GAMLS #10759377 Report a problem | ||
| 2/25/2021 | Sold | $389,900-2.5%$96/sqft |
Source:  GAMLS #8908823 Report a problem GAMLS #8908823 Report a problem | ||
| 1/25/2021 | Pending sale | $399,900$99/sqft |
Source: Berkshire Hathaway HomeServices Georgia Properties #8908823 Report a problem | ||
| 1/17/2021 | Price change | $399,900-2.1%$99/sqft |
Source: Berkshire Hathaway HomeServices Georgia Properties #8908823 Report a problem | ||
| 1/6/2021 | Listed for sale | $408,500+40.9%$101/sqft |
Source: Berkshire Hathaway HomeServices Georgia Properties #8908823 Report a problem | ||
| 9/2/2004 | Sold | $290,000+20.9%$72/sqft |
Source: Public Record Report a problem | ||
| 11/13/2003 | Sold | $239,900$59/sqft |
Source: Public Record Report a problem | ||
Public tax history
| Year | Property taxes | Tax assessment |
|---|---|---|
| 2025 | $3,771 +4.2% | $202,576 +1.8% |
| 2024 | $3,618 -7.8% | $198,966 +21.3% |
| 2023 | $3,925 +2.6% | $164,020 +9.3% |
| 2022 | $3,827 +6.6% | $150,028 +10.8% |
| 2021 | $3,589 | $135,424 |
| 2020 | $3,589 -1.3% | $135,424 +9.2% |
| 2019 | $3,637 +4% | $124,044 |
| 2018 | $3,496 +1.2% | $124,044 |
| 2017 | $3,456 -1.1% | $124,044 +19.7% |
| 2016 | $3,496 +22% | $103,636 |
| 2015 | $2,865 +29.4% | $103,636 +4.4% |
| 2014 | $2,214 | $99,236 |
| 2013 | -- | -- |
| 2012 | -- | -- |
| 2011 | -- | -- |
| 2010 | -- | -- |
| 2009 | -- | -- |
| 2008 | -- | -- |
| 2007 | -- | -- |
| 2006 | -- | -- |
| 2005 | -- | -- |
| 2004 | -- | -- |
| 2003 | -- | -- |
| 2002 | -- | -- |
Find assessor info on the county website
Monthly payment
Est. payment
Payment breakdown
Explore the cost of this home by adjusting the details. Changes won't be saved.Climate risks
Neighborhood: 30277
Nearby schools
Schools provided by the listing agent
- Elementary: Cannongate
- Middle: Lee
- High: Northgate
Source: GAMLS. This data may not be complete. We recommend contacting the local school district to confirm school assignments for this home.
Similar homes
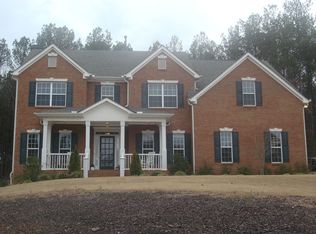
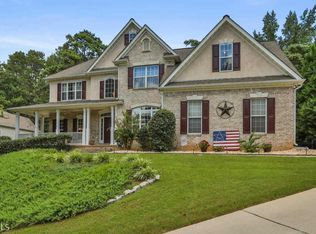
- $575,0005 bd5 ba3.8k sqft39 Hawthorne Pl, Sharpsburg, GA 30277Active

 MLS ID #10779327, Matthew Dalke, Keller Williams Realty Atl. Partners. GAMLS
 - $547,9003 bd3 ba3k sqft25 Lyndhurst Way, Sharpsburg, GA 30277Active
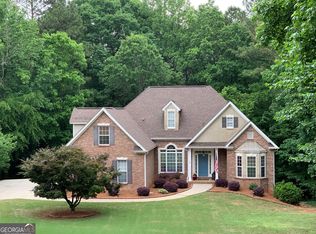 MLS ID #10729793, Romie Black, Coldwell Banker Bullard Realty. GAMLS
 - $475,0004 bd3 ba2.9k sqft15 French Village Blvd, Sharpsburg, GA 30277Active
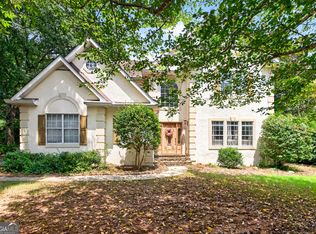 MLS ID #10813456, Seth Yarbrough, Keller Williams Realty Atl. Partners. GAMLS
 - $597,4004 bd3 ba3.2k sqft105 Old Plantation Way, Fayetteville, GA 30214Active
 MLS ID #10803671, Richard C Rice, Cranford Homes & Realty Co.. GAMLS
 - $575,0004 bd3 ba2.9k sqft105 Arlington Trce, Fayetteville, GA 30215ActiveMLS ID #10803620, Matthew D Tuff, Keller Williams Realty Atl. Partners. GAMLS
- $525,0004 bd3 ba3.5k sqft3638 Highway 29 N, Newnan, GA 30265ActiveMLS ID #10774104, Nicole Odom, Keller Williams Realty Atl. Partners. GAMLS
- $559,0004 bd3 ba3k sqft208 Melrah Hl, Peachtree City, GA 30269ActiveMLS ID #10786836, Julie Hunt, BHHS Georgia Properties. GAMLS
- $569,5005 bd3 ba2.4k sqft204 Creekbed Ct, Peachtree City, GA 30269ActiveMLS ID #10796695, Noreen Devchand, Chapman Hall Realtors. GAMLS
- $579,9004 bd5 ba4.2k sqft90 Westwind Dr, Newnan, GA 30263ActiveMLS ID #10765749, Jacqui Robertson, BHHS Georgia Properties. GAMLS
- $615,0005 bd4 ba3k sqft202 Roundwood Way, Peachtree City, GA 30269ActiveMLS ID #10737738, Nicole Odom, Keller Williams Realty Atl. Partners. GAMLS
- $575,0004 bd4 ba3.1k sqft155 Youngs Cir, Fayetteville, GA 30215ActiveMLS ID #10769834, Michelle Humes Group, eXp Realty. GAMLS
- $499,9004 bd4 ba3.3k sqft375 Gaelic Way, Tyrone, GA 30290ActiveMLS ID #10775510, Cheyenne Veber, Dwelli. GAMLS
- $615,0005 bd4 ba4k sqft140 Greenview Dr, Newnan, GA 30265ActiveMLS ID #10835866, Tom W Barron, Lindsey's Inc., Realtors. GAMLS
- $625,0004 bd3 ba2.6k sqft205 Palette Ln, Peachtree City, GA 30269ActiveMLS ID #10716659, Leslie Tadlock, Ansley Real Estate | Christie's Int. GAMLS
- $547,0005 bd4 ba3k sqft120 Shilling Way, Newnan, GA 30263ActiveMLS ID #10730837, Valerie Howard, BHHS Georgia Properties. GAMLS
- $475,0004 bd3 ba2.6k sqft85 Woodstream Dr, Newnan, GA 30265ActiveMLS ID #10836967, Erin Looney, BHHS Georgia Properties. GAMLS
- $589,9004 bd4 ba2.8k sqft1910 Elders Mill Rd #E, Senoia, GA 30276ActiveMLS ID #10819130, Meredith A Green, Dwelli. GAMLS
- $619,0005 bd4 ba3.7k sqft430 Lake Forest Dr, Newnan, GA 30265ActiveMLS ID #10831667, Michelle Troiola, Crye-Leike, Realtors. GAMLS
- $650,0006 bd5 ba5.1k sqft100 London Berry Ct, Tyrone, GA 30290ActiveMLS ID #10727479, Jacob Alfano, Susan Clowdus Real Estate. GAMLS
- $525,0004 bd4 ba4.7k sqft30 Couples Ct, Newnan, GA 30265ActiveMLS ID #10787195, Tom W Barron, Lindsey's Inc., Realtors. GAMLS
