**NEW PRICE - Exceptional Space, Location & Future Potential in Peachtree City** Tucked away on a quiet cul-de-sac in the heart of Peachtree City, this spacious **5-bedroom home offers 2,491 finished square feet PLUS a full 1,223-square-foot unfinished walkout basement**-giving you more than 3,700 square feet of total usable building space and incredible flexibility for the future. Major improvements are already complete with a **NEW ROOF, NEW HVAC, NEW HOT WATER HEATER and NO HOA**. Inside, an updated kitchen features new cabinetry, granite countertops and ceramic plank flooring, while multiple living areas and a versatile flex room provide space for a home office, media room, hobby space or additional lounge. Upstairs you'll find **all five bedrooms**, including a spacious primary suite and generously sized secondary bedrooms. The full daylight walkout basement is a standout feature-ideal for a future recreation room, gym, workshop, game room or additional finished living space. It also includes a professionally installed commercial-style smoker and a new sump pump. Outside, enjoy a **large deck overlooking the private, tree-lined .61-acre backyard**, with plenty of room to entertain, relax around the fire pit or create your own outdoor retreat. The location is hard to beat: **just steps from Peachtree City's extensive golf cart path system and adjacent to Flat Creek Golf Course**, with easy golf-cart access to everything that makes Peachtree City unique. **5 bedrooms. Flex space. Full walkout basement. .61-acre cul-de-sac lot. New roof. New HVAC. No HOA. Now offered at $569,500.** Come see how much space and potential this home offers in person.
Active
Price cut: $5.4K (8/3)
$569,500
204 Creekbed Ct, Peachtree City, GA 30269
5beds
2,491sqft
Single Family Residence
Built in 1974
0.61 Acres Lot
$560,300 Zestimate®
$229/sqft
$-- HOA
What's special
- 59 days
- 912
- 49
Zillow last checked:
Listing updated:
Listed by:
Noreen Devchand 678-925-9190,
Chapman Hall Realtors
Source: GAMLS,MLS#: 10796695
Facts & features
Interior
Bedrooms & bathrooms
- Bedrooms: 5
- Bathrooms: 3
- Full bathrooms: 2
- 1/2 bathrooms: 1
Rooms
- Room types: Den, Family Room, Foyer, Office
Kitchen
- Features: Breakfast Bar, Kitchen Island, Pantry
Heating
- Central, Natural Gas
Cooling
- Central Air, Electric
Appliances
- Included: Dishwasher, Disposal, Gas Water Heater, Microwave, Oven/Range (Combo), Refrigerator
- Laundry: In Basement
Features
- Double Vanity
- Flooring: Carpet, Tile
- Windows: Window Treatments
- Basement: Concrete,Daylight,Exterior Entry,Full,Interior Entry,Unfinished
- Number of fireplaces: 1
- Fireplace features: Family Room
Interior area
- Total structure area: 2,491
- Total interior livable area: 2,491 sqft
- Finished area above ground: 2,491
- Finished area below ground: 0
Property
Parking
- Parking features: Attached, Garage, Kitchen Level, Side/Rear Entrance
- Has attached garage: Yes
Features
- Levels: Two
- Stories: 2
- Has spa: Yes
- Spa features: Bath
- Has view: Yes
- View description: Seasonal View
Lot
- Size: 0.61 Acres
- Features: Cul-De-Sac, Private
Details
- Parcel number: 073402037
Construction
Type & style
- Home type: SingleFamily
- Architectural style: Traditional
- Property subtype: Single Family Residence
Materials
- Wood Siding
- Foundation: Block
- Roof: Composition
Condition
- Resale
- New construction: No
- Year built: 1974
Utilities & green energy
- Sewer: Public Sewer
- Water: Public
- Utilities for property: Cable Available, Electricity Available, High Speed Internet, Natural Gas Available, Phone Available, Sewer Connected, Underground Utilities, Water Available
Community & HOA
Community
- Features: Street Lights, Walk To Schools
- Subdivision: Golfview Xiv
HOA
- Has HOA: No
- Services included: None
Location
- Region: Peachtree City
Financial & listing details
- Price per square foot: $229/sqft
- Tax assessed value: $472,512
- Annual tax amount: $5,559
- Date on market: 7/1/2026
- Cumulative days on market: 57 days
- Listing agreement: Exclusive Right To Sell
- Listing terms: Cash,Conventional,FHA
- Electric utility on property: Yes
Estimated market value
$560,300
$532,000 - $588,000
$3,026/mo
Price history
| Date | Event | Price |
|---|---|---|
| 8/3/2026 | Price change | $569,500-0.9%$229/sqft |
Source:  GAMLS #10796695 Report a problem GAMLS #10796695 Report a problem | ||
| 7/27/2026 | Price change | $574,900-1.7%$231/sqft |
Source: GAMLS #10796695 Report a problem | ||
| 7/1/2026 | Listed for sale | $585,000-2.5%$235/sqft |
Source: GAMLS #10796695 Report a problem | ||
| 7/1/2026 | Listing removed | $599,900$241/sqft |
Source: GAMLS #10787887 Report a problem | ||
| 6/27/2026 | Price change | $599,900-4%$241/sqft |
Source: GAMLS #10787887 Report a problem | ||
| 6/17/2026 | Listed for sale | $625,000-0.8%$251/sqft |
Source: GAMLS #10787887 Report a problem | ||
| 6/17/2026 | Listing removed | $630,000$253/sqft |
Source: GAMLS #10766071 Report a problem | ||
| 6/17/2026 | Price change | $630,000-3.1%$253/sqft |
Source: GAMLS #10766071 Report a problem | ||
| 6/4/2026 | Price change | $649,900-1.5%$261/sqft |
Source: GAMLS #10766071 Report a problem | ||
| 5/30/2026 | Price change | $659,900-2.2%$265/sqft |
Source: GAMLS #10766071 Report a problem | ||
| 5/16/2026 | Listed for sale | $674,900+262.8%$271/sqft |
Source: GAMLS #10766071 Report a problem | ||
| 1/24/2001 | Sold | $186,000$75/sqft |
Source: Public Record Report a problem | ||
Public tax history
| Year | Property taxes | Tax assessment |
|---|---|---|
| 2025 | $5,198 -0.4% | $189,005 +7% |
| 2024 | $5,221 -21.8% | $176,640 -19.7% |
| 2023 | $6,673 +37.8% | $219,960 +37.5% |
| 2022 | $4,844 +14.6% | $159,920 +16.2% |
| 2021 | $4,227 +8.9% | $137,600 +10% |
| 2020 | $3,882 -1.7% | $125,040 -0.7% |
| 2019 | $3,949 +3.5% | $125,960 +5.1% |
| 2018 | $3,817 | $119,800 +0.1% |
| 2017 | $3,817 +10.8% | $119,720 +15.7% |
| 2016 | $3,444 | $103,440 +21.6% |
| 2015 | $3,444 +24.2% | $85,080 +5.7% |
| 2014 | $2,773 | $80,480 +3.2% |
| 2013 | $2,773 +1.5% | $78,000 -1% |
| 2012 | $2,731 -4% | $78,760 -4.4% |
| 2011 | $2,846 +1.3% | $82,400 |
| 2010 | $2,808 -3.3% | $82,400 -1.8% |
| 2009 | $2,904 -1.4% | $83,916 |
| 2008 | $2,946 +5.2% | $83,916 |
| 2007 | $2,800 | $83,916 +1.6% |
| 2006 | -- | $82,568 +8.1% |
| 2005 | -- | $76,392 +0.5% |
| 2004 | $2,630 | $76,040 +8.5% |
| 2003 | -- | $70,064 |
Find assessor info on the county website
Monthly payment
Est. payment
Payment breakdown
Explore the cost of this home by adjusting the details. Changes won't be saved.Climate risks
Neighborhood: 30269
Nearby schools
Schools provided by the listing agent
- Elementary: Peachtree City
- Middle: Booth
- High: Mcintosh
Source: GAMLS. This data may not be complete. We recommend contacting the local school district to confirm school assignments for this home.
- $607,6005 bd4 ba3.1k sqft205 Creekbed Ct, Peachtree City, GA 30269Off Market

- $575,0004 bd4 ba2.5k sqft202 Creekbed Ct, Peachtree City, GA 30269Sold

- $726,7005 bd4 ba4.2k sqft105 Springridge Ct, Peachtree City, GA 30269Off Market

- $636,600-- bd-- ba3.4k sqft103 Woodfield Ct, Peachtree City, GA 30269Off Market
Similar homes
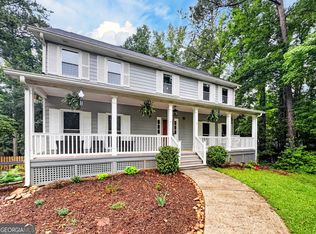
- $559,0004 bd3 ba3k sqft208 Melrah Hl, Peachtree City, GA 30269Active
 MLS ID #10786836, Julie Hunt, BHHS Georgia Properties. GAMLS
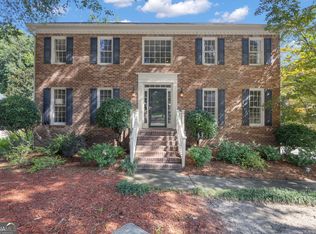
 - $629,9004 bd3 ba3k sqft164 Cloister Dr, Peachtree City, GA 30269Active
 MLS ID #10822335, Hannah Chambers, Chambers Realty. GAMLS
 - $540,0003 bd2 ba2k sqft346 Elkins Pl, Peachtree City, GA 30269Active
 MLS ID #10830655, The Glennie Group Inc, Keller Williams Realty Atl. Partners. GAMLS
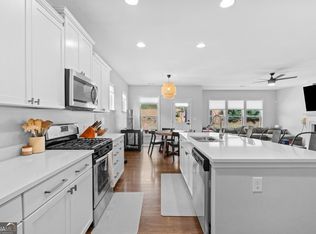
 - $615,0005 bd4 ba3k sqft202 Roundwood Way, Peachtree City, GA 30269Active
 MLS ID #10737738, Nicole Odom, Keller Williams Realty Atl. Partners. GAMLS
 - $548,0005 bd3 ba2.6k sqft901 Huntington Pl, Peachtree City, GA 30269ActiveMLS ID #10779063, Kavita McInroe, BHHS Georgia Properties. GAMLS
- $625,0004 bd3 ba2.6k sqft150 Kenton Pl, Peachtree City, GA 30269ActiveMLS ID #10831578, Joann M Bennett, Southern Classic Realtors. GAMLS
- $599,9003 bd3 ba2.8k sqft206 Roundwood Way, Peachtree City, GA 30269ActiveMLS ID #10737621, Rebecca Taylor, BHHS Georgia Properties. GAMLS
- $624,9004 bd3 ba2.8k sqft208 Roundwood Way, Peachtree City, GA 30269ActiveMLS ID #10755505, Jacob V Mullins, Dwelli. GAMLS
- $774,9005 bd4 ba3k sqft711 Gittings Ave, Peachtree City, GA 30269ActiveMLS ID #10832947, Sherry N Wilson, BHHS Georgia Properties. GAMLS
- $725,0004 bd4 ba2.9k sqft15 Perthshire Dr, Peachtree City, GA 30269ActiveMLS ID #10715549, John Petersen, Southern Classic Realtors. GAMLS
- $699,8003 bd3 ba2.5k sqft110 Shadowood Ln, Peachtree City, GA 30269ActiveMLS ID #10821912, Mark Simpson, Real Broker, LLC. GAMLS
- $620,0004 bd4 ba3.4k sqft308 Dalston Way, Peachtree City, GA 30269ActiveMLS ID #10703636, Grace Chung, Keller Williams Realty Atl. Partners. GAMLS
- $599,9003 bd3 ba1.9k sqft525 Hazelnut Dr, Peachtree City, GA 30269ActiveMLS ID #10819405, Denise M Clements, Keller Williams Realty Atl. Partners. GAMLS
- $450,0004 bd3 ba3.2k sqft56 Montpelier Pl, Sharpsburg, GA 30277ActiveMLS ID #10835337, Glenicia Neal, Paradigm Realty, LLC. GAMLS
- $825,0004 bd3 ba2.8k sqft1106 Montclair Dr, Peachtree City, GA 30269ActiveMLS ID #10814988, Denise Wilhelm, BHHS Georgia Properties. GAMLS
- $489,0004 bd3 ba2.4k sqft315 Cedar Ln, Fayetteville, GA 30214ActiveMLS ID #10784310, David Bearden, Coldwell Banker Bullard Realty. GAMLS
- $599,9994 bd4 ba3.1k sqft300 Briarwood Rd, Tyrone, GA 30290ActiveMLS ID #10778665, Tricia L Rivera, Patti Ayers & Associates, Inc.. GAMLS
- $615,0003 bd3 ba2.5k sqft681 Ellison Rd, Tyrone, GA 30290Active Under ContractMLS ID #10821479, Gina Sneddon, Dwelli. GAMLS
- $549,9003 bd2 ba2.1k sqft183 Goodwyn Rd, Newnan, GA 30265ActiveMLS ID #10790845, Tom W Barron, Lindsey's Inc., Realtors. GAMLS
- $535,0006 bd4 ba3.4k sqft245 Westchester Dr, Griffin, GA 30223ActiveMLS ID #10833935, Kim Diamond, Joe Stockdale Real Estate. GAMLS
