Welcome to this stunning all-brick 4-bedroom, 2.5-bath home in the highly sought-after Avalon Park neighborhood in the heart of Peachtree City! Located in the McIntosh High School district, this home is the perfect place for families, with the neighborhood having direct access to the Peachtree City golf cart trails and is less than a mile from Booth Middle School. Upon entering the home through the front door, there is a direct view to the beautiful backyard oasis. There are real hardwood floors throughout the main level, brand-new carpet upstairs, double crown molding, updated kitchen cabinetry, quartz countertops in the kitchen and half bath, black stainless LG appliances (refrigerator and dishwasher just 2 years old), gas log fireplace, and a Rinnai tankless water heater. Both full baths feature double vanities, and ceiling fans are installed in living areas, kitchen, and all main bedrooms. Additional upgrades include new cordless blinds throughout, updated lighting in the foyer, living room, office, family room, and kitchen, an insulated two-car garage door, and built-in storage in the garage. Designed for both comfort and entertaining, the backyard is a private oasis featuring a gorgeous PebbleTec saltwater pool with a gas heater, auto-fill, auto-overflow, shallow sun shelf, extended deep end with heavy-duty diving board, cool deck, upgraded coping, and buried backwash and overflow drainage. Entertain on the expansive covered back porch, oversized deck, or grill in the gazebo. A six-foot wooden 6-foot privacy fence with drive-through gates on both sides encloses the entire back yard allowing for plenty of room for backyard activities. The yard was professionally landscaped by Classic Landscapes and includes an expanded front and rear sprinkler system that includes drip irrigation within the beds.
Active
$825,000
1106 Montclair Dr, Peachtree City, GA 30269
4beds
2,851sqft
Single Family Residence
Built in 1996
1 Acres Lot
$800,100 Zestimate®
$289/sqft
$-- HOA
What's special
- 31 days
- 2,011
- 131
Likely to sell faster than
Zillow last checked:
Listing updated:
Listed by:
Denise Wilhelm 404-992-6070,
BHHS Georgia Properties
Source: GAMLS,MLS#: 10814988
Facts & features
Interior
Bedrooms & bathrooms
- Bedrooms: 4
- Bathrooms: 3
- Full bathrooms: 2
- 1/2 bathrooms: 1
Rooms
- Room types: Bonus Room, Family Room, Foyer, Laundry, Office
Dining room
- Features: Separate Room
Kitchen
- Features: Breakfast Area, Breakfast Bar, Pantry, Solid Surface Counters
Heating
- Central, Natural Gas, Zoned
Cooling
- Central Air, Electric, Zoned
Appliances
- Included: Convection Oven, Dishwasher, Microwave, Oven, Stainless Steel Appliance(s), Tankless Water Heater
- Laundry: In Hall
Features
- Bookcases, Double Vanity, High Ceilings, Rear Stairs, Separate Shower, Tile Bath, Entrance Foyer, Walk-In Closet(s)
- Flooring: Carpet, Hardwood, Tile
- Basement: Crawl Space
- Attic: Pull Down Stairs
- Number of fireplaces: 1
- Fireplace features: Family Room, Gas Log, Gas Starter
Interior area
- Total structure area: 2,851
- Total interior livable area: 2,851 sqft
- Finished area above ground: 2,851
- Finished area below ground: 0
Property
Parking
- Parking features: Attached, Garage, Garage Door Opener, Kitchen Level, Side/Rear Entrance
- Has attached garage: Yes
Features
- Levels: Two
- Stories: 2
- Patio & porch: Deck, Porch
- Exterior features: Sprinkler System
- Has private pool: Yes
- Pool features: In Ground, Salt Water
- Fencing: Wood
Lot
- Size: 1 Acres
- Features: Level
Details
- Additional structures: Shed(s)
- Parcel number: 071729007
Construction
Type & style
- Home type: SingleFamily
- Architectural style: Brick 4 Side,Traditional
- Property subtype: Single Family Residence
Materials
- Brick
- Roof: Composition
Condition
- Resale
- New construction: No
- Year built: 1996
Utilities & green energy
- Sewer: Septic Tank
- Water: Public
- Utilities for property: Cable Available, Electricity Available, High Speed Internet, Natural Gas Available, Phone Available, Underground Utilities
Community & HOA
Community
- Features: Street Lights
- Subdivision: Avalon Park
HOA
- Has HOA: No
- Services included: None
Location
- Region: Peachtree City
Financial & listing details
- Price per square foot: $289/sqft
- Tax assessed value: $703,835
- Annual tax amount: $8,280
- Date on market: 7/29/2026
- Cumulative days on market: 31 days
- Listing agreement: Exclusive Right To Sell
- Listing terms: Cash,Conventional,FHA,VA Loan
- Electric utility on property: Yes
Estimated market value
$800,100
$760,000 - $840,000
$3,929/mo
Price history
| Date | Event | Price |
|---|---|---|
| 7/29/2026 | Listed for sale | $825,000+123%$289/sqft |
Source:  GAMLS #10814988 Report a problem GAMLS #10814988 Report a problem | ||
| 6/6/2012 | Listing removed | $369,900$130/sqft |
Source: ReMax Around Atlanta Results #2725347 Report a problem | ||
| 6/3/2012 | Listed for sale | $369,900+6.3%$130/sqft |
Source: ReMax Around Atlanta Results #2725347 Report a problem | ||
| 8/2/2011 | Sold | $348,000-5.7%$122/sqft |
Source: Public Record Report a problem | ||
| 4/14/2011 | Price change | $369,000-1.6%$129/sqft |
Source: Harry Norman, REALTORS � Peachtree City #03006938 Report a problem | ||
| 2/2/2011 | Price change | $375,000+1.4%$132/sqft |
Source: Harry Norman, REALTORS � Peachtree City #03006938 Report a problem | ||
| 8/6/2010 | Listed for sale | $369,900+5.1%$130/sqft |
Source: ReMax Around Atlanta Results #2725347 Report a problem | ||
| 10/28/2009 | Sold | $352,000-2.2%$123/sqft |
Source: Public Record Report a problem | ||
| 9/7/2009 | Price change | $359,900-2.7%$126/sqft |
Source: Pearson Bradley, Inc. DBA RE/MAX Around Atlanta Results #02725347 Report a problem | ||
| 8/26/2009 | Price change | $369,900+0.4%$130/sqft |
Source: Pearson Bradley, Inc. DBA RE/MAX Around Atlanta Results #02725347 Report a problem | ||
| 5/30/2009 | Price change | $368,500-1.6%$129/sqft |
Source: Pearson Bradley, Inc. DBA RE/MAX Around Atlanta Results #02725347 Report a problem | ||
| 3/28/2009 | Price change | $374,500-6.4%$131/sqft |
Source: NCI #02591756 Report a problem | ||
| 2/4/2009 | Price change | $399,900-2.4%$140/sqft |
Source: NCI #02591756 Report a problem | ||
| 12/6/2008 | Listed for sale | $409,900+78.2%$144/sqft |
Source: NCI #02591756 Report a problem | ||
| 10/27/1997 | Sold | $230,000+411.1%$81/sqft |
Source: Public Record Report a problem | ||
| 3/20/1996 | Sold | $45,000$16/sqft |
Source: Public Record Report a problem | ||
Public tax history
| Year | Property taxes | Tax assessment |
|---|---|---|
| 2025 | $4,517 +4.6% | $281,534 +7% |
| 2024 | $4,318 +86.4% | $263,116 +14.5% |
| 2023 | $2,316 -18.8% | $229,840 +5.6% |
| 2022 | $2,852 +13.1% | $217,720 +13.7% |
| 2021 | $2,521 -19.8% | $191,560 0% |
| 2020 | $3,143 +5.8% | $191,600 +6.2% |
| 2019 | $2,971 +4.2% | $180,400 +5.7% |
| 2018 | $2,852 | $170,600 +1.2% |
| 2017 | $2,852 -4.1% | $168,640 +3.4% |
| 2016 | $2,975 | $163,120 +8.8% |
| 2015 | $2,975 +20.2% | $149,940 +7.6% |
| 2014 | $2,474 | $139,380 +4.7% |
| 2013 | $2,474 -46.8% | $133,180 -0.7% |
| 2012 | $4,651 -4% | $134,100 -4.4% |
| 2011 | $4,845 +0.7% | $140,280 -0.7% |
| 2010 | $4,813 -6.3% | $141,200 -6.1% |
| 2009 | $5,135 +3.4% | $150,356 |
| 2008 | $4,967 +5.3% | $150,356 |
| 2007 | $4,717 | $150,356 +2.4% |
| 2006 | -- | $146,824 +2.3% |
| 2005 | -- | $143,500 +7.8% |
| 2004 | $4,288 | $133,164 +2.4% |
| 2003 | -- | $130,092 +11.5% |
| 2002 | $3,629 +0.2% | $116,652 +2.8% |
| 2001 | $3,623 +0.3% | $113,528 +4.8% |
| 2000 | $3,611 | $108,368 |
Find assessor info on the county website
Monthly payment
Est. payment
Payment breakdown
Explore the cost of this home by adjusting the details. Changes won't be saved.Climate risks
Neighborhood: 30269
Nearby schools
Schools provided by the listing agent
- Elementary: Huddleston
- Middle: Booth
- High: Mcintosh
Source: GAMLS. This data may not be complete. We recommend contacting the local school district to confirm school assignments for this home.
- $605,0004 bd4 ba2.6k sqft1201 Loxley Cir, Peachtree City, GA 30269Sold

- $871,600-- bd-- ba3.2k sqft1108 Montclair Dr, Peachtree City, GA 30269Off Market
- $949,1004 bd4 ba4.1k sqft1109 Montclair Dr, Peachtree City, GA 30269Off Market
- $772,600-- bd-- ba2.7k sqft1203 Loxley Cir, Peachtree City, GA 30269Off Market
Similar homes
- $774,9005 bd4 ba3k sqft711 Gittings Ave, Peachtree City, GA 30269Active
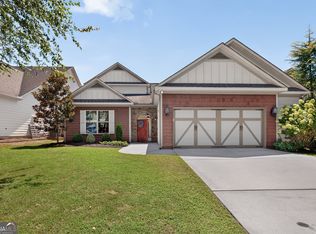
 MLS ID #10832947, Sherry N Wilson, BHHS Georgia Properties. GAMLS
 - $859,0004 bd4 ba3.2k sqft180 Pebble Beach Dr, Fayetteville, GA 30215Active
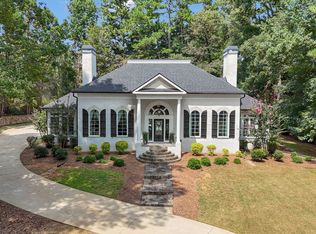 MLS ID #10835452, Rebecca Taylor, BHHS Georgia Properties. GAMLS
 - $845,0004 bd4 ba3.8k sqft104 Cadmium Ct, Peachtree City, GA 30269Active
 MLS ID #10780277, Tracy Kirkland, Keller Williams Realty Atl. Partners. GAMLS
 - $625,0004 bd3 ba2.6k sqft150 Kenton Pl, Peachtree City, GA 30269Active
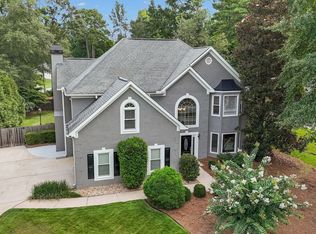 MLS ID #10831578, Joann M Bennett, Southern Classic Realtors. GAMLS
 - $790,0003 bd3 ba3.7k sqft1009 Pleasance Grv, Peachtree City, GA 30269ActiveMLS ID #10804929, Joann M Bennett, Southern Classic Realtors. GAMLS
- $874,9005 bd4 ba3.9k sqft205 Knollwood Ct, Peachtree City, GA 30269ActiveMLS ID #10793427, Amy Dixon, BHHS Georgia Properties. GAMLS
- $664,0004 bd3 ba2.6k sqft430 Plantain Ter, Peachtree City, GA 30269ActiveMLS ID #10824850, Susan Fitzgerald, BHHS Georgia Properties. GAMLS
- $950,0004 bd4 ba3.3k sqft324 Chimney Sweep Cir, Peachtree City, GA 30269ActiveMLS ID #10790221, Mark Simpson, Real Broker, LLC. GAMLS
- $725,0004 bd4 ba2.9k sqft15 Perthshire Dr, Peachtree City, GA 30269ActiveMLS ID #10715549, John Petersen, Southern Classic Realtors. GAMLS
- $789,0004 bd3 ba2.7k sqft165 Brown S Crossing Dr, Fayetteville, GA 30215ActiveMLS ID #10825642, Amy Dixon, BHHS Georgia Properties. GAMLS
- $800,0004 bd4 ba3.2k sqft216 Bandon Way, Peachtree City, GA 30269ActiveMLS ID #10801735, Becky Christensen, Southern Classic Realtors. GAMLS
- $799,9004 bd3 ba3.8k sqft101 Eadestowne Way, Peachtree City, GA 30269ActiveMLS ID #10822472, Michelle Humes Group, eXp Realty. GAMLS
- $625,0004 bd3 ba2.6k sqft205 Palette Ln, Peachtree City, GA 30269ActiveMLS ID #10716659, Leslie Tadlock, Ansley Real Estate | Christie's Int. GAMLS
- $815,0005 bd4 ba3.3k sqft115 Lapis Lake Point, Fayetteville, GA 30215ActiveMLS ID #10812135, Danielle Alleyne, HomeSmart. GAMLS
- $819,0006 bd4 ba4.2k sqft93 Legends Dr, Sharpsburg, GA 30277ActiveMLS ID #10827467, Wendy T Griffin, Keller Williams Realty Atl. Partners. GAMLS
- $859,9005 bd5 ba4k sqft235 Longmead Dr, Fayetteville, GA 30215ActiveMLS ID #10787098, Ginna Masters, Southern Classic Realtors. GAMLS
- $850,0004 bd4 ba3.2k sqft230 Windchime Way, Tyrone, GA 30290ActiveMLS ID #10823298, Michelle Humes Group, eXp Realty. GAMLS
- $829,0006 bd5 ba4.1k sqft260 Nixon Rd, Senoia, GA 30276ActiveMLS ID #10833100, Jacqueline Campbell, REMAX Concierge. GAMLS
- $710,0003 bd3 ba2.2k sqft112 Mulberry Ct, Peachtree City, GA 30269Active Under ContractMLS ID #10784400, Carol A Owen, Coldwell Banker Bullard Realty. GAMLS
- $780,0005 bd4 ba2.8k sqft137 Stolen Hours Ln, Fayetteville, GA 30215ActiveMLS ID #10778112, Nathalie Konig, Keller Williams Realty Atl. Partners. GAMLS
