Distinguished Golf Course Home Just Teed Up in Planterra Ridge! Situated on a private cul-de-sac on the south side of Planterra, this beautifully maintained home makes a lasting impression with its lush emerald lawn, professional landscaping, and grand double-door entry. Step inside to a soaring two-story foyer flanked by a formal living room and an elegant dining room accented with chair rail molding. The inviting great room features a stacked-stone gas-start fireplace and a dramatic wall of windows showcasing views of the expansive deck and the Ladies' 12th Tee Box. The kitchen offers timeless white cabinetry, granite countertops, stainless steel appliances, and a breakfast bar perfect for casual dining. A sun-filled breakfast room overlooks the backyard and provides seamless access to both the deck and screened porch. The bright and open stairwell leads to an oversized primary retreat featuring golf course views, tray ceilings, a walk-in closet, and a spa-inspired ensuite bath with vaulted ceilings, an oversized travertine shower with dual shower heads, jetted soaking tub, double vanity, and a private water closet. Two secondary bedrooms with vaulted ceilings, a spacious hall bath, plus a fourth oversized bedroom with direct bath access complete the upper level. The finished terrace level offers exceptional flexibility with a large gathering room, full bath, generous storage, and multiple flex spaces ideal for a guest suite, recreation area, home office, gym, or multigenerational living. Private exterior access and a covered patio enhance the functionality of this level. Outside, enjoy peaceful golf course views and a sprawling backyard with endless possibilities, framed by a picturesque tree-lined backdrop beyond the 12th tee box and fairway. Don't miss this rare opportunity to enjoy privacy, space, and golf course living on one of Planterra's most desired streets. Hardwood Floors | Newer Windows | Finished Terrace Level | Main Level Laundry | Golf Cart Garage | Long, level driveway | Multi-level Outdoor Space | Screened Porch overlooking the course | Time Restricted Resident-only entrance| Neighborhood Amenities include Community Pool, Playground, Volleyball Court and Pocket Park | Community has a youth Swim Team and multiple Social Events planned throughout the year | Peachtree City offers over 100 miles of paved multi-use paths to pedestrians, cyclists and Golf Carts allowing easy access to dining, shopping, and parks | Experience Life at 15 mph when you make the move and come live Life in the Bubble!
Active
Price cut: $20K (7/31)
$845,000
104 Cadmium Ct, Peachtree City, GA 30269
4beds
3,810sqft
Single Family Residence
Built in 1995
0.42 Acres Lot
$827,000 Zestimate®
$222/sqft
$46/mo HOA
What's special
Peaceful golf course viewsStacked-stone gas-start fireplaceHardwood floorsLong level drivewayInviting great roomStainless steel appliancesProfessional landscaping
- 84 days
- 638
- 20
Zillow last checked:
Listing updated:
Listed by:
Tracy Kirkland 770-557-2315,
Keller Williams Realty Atl. Partners
Source: GAMLS,MLS#: 10780277
Facts & features
Interior
Bedrooms & bathrooms
- Bedrooms: 4
- Bathrooms: 4
- Full bathrooms: 3
- 1/2 bathrooms: 1
Rooms
- Room types: Family Room, Laundry
Dining room
- Features: Separate Room
Kitchen
- Features: Breakfast Bar, Breakfast Room, Pantry, Solid Surface Counters
Heating
- Forced Air, Natural Gas
Cooling
- Electric, Central Air
Appliances
- Included: Dishwasher, Microwave, Oven/Range (Combo), Stainless Steel Appliance(s)
- Laundry: Mud Room
Features
- High Ceilings, Separate Shower, Tile Bath, Tray Ceiling(s), Entrance Foyer, Vaulted Ceiling(s), Walk-In Closet(s)
- Flooring: Carpet, Hardwood, Tile
- Basement: Bath Finished,Daylight,Finished,Full
- Number of fireplaces: 1
- Fireplace features: Family Room, Gas Starter, Gas Log
Interior area
- Total structure area: 3,810
- Total interior livable area: 3,810 sqft
- Finished area above ground: 2,658
- Finished area below ground: 1,152
Video & virtual tour
Property
Parking
- Total spaces: 2
- Parking features: Attached, Garage
- Has attached garage: Yes
Features
- Levels: Two
- Stories: 2
- Patio & porch: Deck, Patio, Screened
- Frontage type: Golf Course
Lot
- Size: 0.42 Acres
- Features: Cul-De-Sac
Details
- Parcel number: 061407024
Construction
Type & style
- Home type: SingleFamily
- Architectural style: Traditional
- Property subtype: Single Family Residence
Materials
- Wood Siding
- Roof: Composition
Condition
- Resale
- New construction: No
- Year built: 1995
Utilities & green energy
- Sewer: Public Sewer
- Water: Public
- Utilities for property: Sewer Connected
Community & HOA
Community
- Features: Playground, Pool
- Subdivision: Planterra Ridge
HOA
- Has HOA: Yes
- Services included: Swimming
- HOA fee: $550 annually
Location
- Region: Peachtree City
Financial & listing details
- Price per square foot: $222/sqft
- Tax assessed value: $700,272
- Annual tax amount: $6,588
- Date on market: 6/6/2026
- Cumulative days on market: 83 days
- Listing agreement: Exclusive Right To Sell
Estimated market value
$827,000
$786,000 - $868,000
$3,876/mo
Price history
| Date | Event | Price |
|---|---|---|
| 7/31/2026 | Price change | $845,000-2.3%$222/sqft |
Source:  GAMLS #10780277 Report a problem GAMLS #10780277 Report a problem | ||
| 6/6/2026 | Listed for sale | $865,000+67%$227/sqft |
Source: GAMLS #10780277 Report a problem | ||
| 8/30/2019 | Sold | $518,000-1.3%$136/sqft |
Source:  GAMLS #8598860 Report a problem GAMLS #8598860 Report a problem | ||
| 8/19/2019 | Pending sale | $525,000$138/sqft |
Source: Keller Williams Realty Atlanta Partners #8598860 Report a problem | ||
| 6/7/2019 | Listed for sale | $525,000+138.7%$138/sqft |
Source: Keller Williams Rlty Atl. Part #8598860 Report a problem | ||
| 9/6/1995 | Sold | $219,900+463.8%$58/sqft |
Source: Public Record Report a problem | ||
| 12/12/1994 | Sold | $39,000$10/sqft |
Source: Public Record Report a problem | ||
Public tax history
| Year | Property taxes | Tax assessment |
|---|---|---|
| 2025 | $6,588 +1.2% | $280,109 +7% |
| 2024 | $6,511 +9% | $261,784 +4.3% |
| 2023 | $5,974 -2.8% | $250,920 +9.4% |
| 2022 | $6,145 +9% | $229,320 +23.2% |
| 2021 | $5,638 -1.7% | $186,200 -0.2% |
| 2020 | $5,734 +48.9% | $186,640 +1.6% |
| 2019 | $3,851 +3% | $183,640 +4.7% |
| 2018 | $3,738 | $175,440 -3.7% |
| 2017 | $3,738 +3% | $182,240 +13.4% |
| 2016 | $3,629 | $160,680 +9.2% |
| 2015 | $3,629 +7.4% | $147,200 +9.5% |
| 2014 | $3,377 -25.3% | $134,480 +9.1% |
| 2013 | $4,524 +6.8% | $123,280 -0.7% |
| 2012 | $4,236 -7.9% | $124,160 -8.1% |
| 2011 | $4,598 +1.3% | $135,160 |
| 2010 | $4,539 -6.2% | $135,160 -4.7% |
| 2009 | $4,839 +3.7% | $141,804 |
| 2008 | $4,667 +5.3% | $141,804 |
| 2007 | $4,432 | $141,804 +2.3% |
| 2006 | -- | $138,572 +6.4% |
| 2005 | -- | $130,184 +5.5% |
| 2004 | $3,948 | $123,340 +6.6% |
| 2003 | -- | $115,672 +3.4% |
| 2002 | $3,469 -0.1% | $111,900 +2.6% |
| 2001 | $3,471 -1.6% | $109,056 +3% |
| 2000 | $3,526 | $105,864 |
Find assessor info on the county website
Monthly payment
Est. payment
Payment breakdown
Explore the cost of this home by adjusting the details. Changes won't be saved.Climate risks
Neighborhood: 30269
Nearby schools
Schools provided by the listing agent
- Elementary: Huddleston
- Middle: Booth
- High: Mcintosh
Source: GAMLS. This data may not be complete. We recommend contacting the local school district to confirm school assignments for this home.
- $657,6004 bd2 ba2.5k sqft106 Cadmium Ct, Peachtree City, GA 30269Off Market

- $585,0004 bd3 ba2.4k sqft102 Cadmium Ct, Peachtree City, GA 30269Off Market
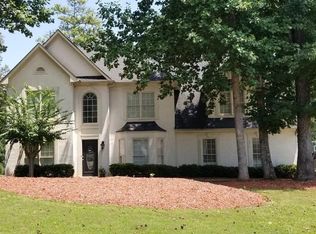
- $672,300-- bd-- ba2.7k sqft108 Cadmium Ct, Peachtree City, GA 30269Off Market
- $628,200-- bd-- ba2.5k sqft100 Cadmium Ct, Peachtree City, GA 30269Off Market
Similar homes
- $878,5005 bd4 ba4.5k sqft422 Cimaron Park, Peachtree City, GA 30269Active

 MLS ID #10826329, Susan Fitzgerald, BHHS Georgia Properties. GAMLS
 - $899,0005 bd5 ba4.4k sqft807 Teal Vis, Peachtree City, GA 30269Active
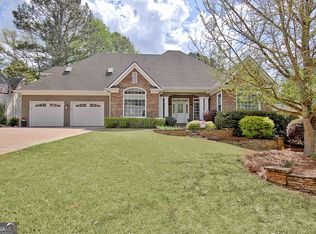 MLS ID #10780147, Tracy Kirkland, Keller Williams Realty Atl. Partners. GAMLS
 - $825,0004 bd3 ba2.8k sqft1106 Montclair Dr, Peachtree City, GA 30269Active
 MLS ID #10814988, Denise Wilhelm, BHHS Georgia Properties. GAMLS
 - $895,0005 bd4 ba4.3k sqft508 Mount Vernon Way, Peachtree City, GA 30269Active
 MLS ID #10830994, Scott Barnett, Atlanta Fine Homes - Sotheby's Int'l. GAMLS
 - $774,9005 bd4 ba3k sqft711 Gittings Ave, Peachtree City, GA 30269ActiveMLS ID #10832947, Sherry N Wilson, BHHS Georgia Properties. GAMLS
- $789,9004 bd3 ba3.2k sqft314 Grovewood Ln, Peachtree City, GA 30269ActiveMLS ID #10819306, Whitney Richardson, Full House Realty. GAMLS
- $874,9005 bd4 ba3.9k sqft205 Knollwood Ct, Peachtree City, GA 30269ActiveMLS ID #10793427, Amy Dixon, BHHS Georgia Properties. GAMLS
- $859,9005 bd5 ba5.2k sqft707 Bostonian Trce, Peachtree City, GA 30269ActiveMLS ID #10803677, Lois Coccia, Ansley Real Estate | Christie's Int. GAMLS
- $875,0005 bd5 ba4.6k sqft403 Henredon Hl, Peachtree City, GA 30269ActiveMLS ID #10724947, Valerie Howard, BHHS Georgia Properties. GAMLS
- $900,0004 bd3 ba5.1k sqft133 Windalier Rdg, Peachtree City, GA 30269ActiveMLS ID #10815339, Tonya Jones Group, BHHS Georgia Properties. GAMLS
- $950,0004 bd4 ba3.3k sqft324 Chimney Sweep Cir, Peachtree City, GA 30269ActiveMLS ID #10790221, Mark Simpson, Real Broker, LLC. GAMLS
- $899,0004 bd5 ba5.1k sqft200 Palisades, Peachtree City, GA 30269ActiveMLS ID #10754554, Good To Be Home, BHHS Georgia Properties. GAMLS
- $800,0004 bd4 ba3.2k sqft216 Bandon Way, Peachtree City, GA 30269ActiveMLS ID #10801735, Becky Christensen, Southern Classic Realtors. GAMLS
- $625,0004 bd3 ba2.6k sqft150 Kenton Pl, Peachtree City, GA 30269ActiveMLS ID #10831578, Joann M Bennett, Southern Classic Realtors. GAMLS
- $625,0004 bd3 ba2.6k sqft205 Palette Ln, Peachtree City, GA 30269ActiveMLS ID #10716659, Leslie Tadlock, Ansley Real Estate | Christie's Int. GAMLS
- $735,0005 bd4 ba3.6k sqft1610 Cascade Overlook, Peachtree City, GA 30269ActiveMLS ID #10799641, Maricela Laverde, Crye-Leike, Realtors. GAMLS
- $912,5007 bd6 ba5k sqft101 Colonnade Dr, Peachtree City, GA 30269ActiveMLS ID #10734547, Michelle Humes Group, eXp Realty. GAMLS
- $859,9005 bd5 ba4k sqft235 Longmead Dr, Fayetteville, GA 30215ActiveMLS ID #10787098, Ginna Masters, Southern Classic Realtors. GAMLS
- $819,0006 bd4 ba4.2k sqft93 Legends Dr, Sharpsburg, GA 30277ActiveMLS ID #10827467, Wendy T Griffin, Keller Williams Realty Atl. Partners. GAMLS
- $789,0004 bd3 ba2.7k sqft165 Brown S Crossing Dr, Fayetteville, GA 30215ActiveMLS ID #10825642, Amy Dixon, BHHS Georgia Properties. GAMLS
