PRICED to SELL | LEASE-PURCHASE OPTION AVAILABLE | PRIME NORTH PEACHTREE CITY LOCATION | Set on a private, wooded lot, this home offers a peaceful retreat while keeping you seamlessly connected to golf cart paths, shopping, dining, and all the conveniences of the area. Double front doors open to a striking two-story entry, where a spiral staircase makes an immediate impression. Just off the foyer, a light-filled sitting room with bay windows offers an inviting spot for morning coffee or conversation. A main-level bedroom with access to a full bath provides comfortable accommodations for guests or extended stays. At the heart of the home, the open living room flows into a recently updated kitchen with Quartz countertops, a center island, double ovens, abundant cabinetry, and a walk-in pantry. Step outside from the kitchen or through the French doors off the dining room to a secluded backyard built for gathering. Surrounded by mature trees, the private pool, expansive decking, outdoor kitchen, and covered dining area creates an ideal setting for everything from quiet afternoons at home to lively get-togethers with family and friends. Upstairs, the spacious primary suite features dual vanities, a soaking tub, tiled walk-in shower, and walk-in closet. Two additional bedrooms share a double-vanity bath, and the conveniently located laundry room completes the upper level. The finished basement adds even more versatility with a home gym, office, game or family area, and full bar, allowing plenty of space to work, unwind, or entertain. A two-car garage with additional storage and a separate shed provide room for tools, hobbies, and outdoor gear. Conveniently located just north of the Hwy 54/74 intersection with easy access to Hartsfield-Jackson Atlanta International Airport. Enjoy a short golf cart ride to McIntosh High School, The Avenue, and Kedron Village, with Blue Smoke Park just steps away. Kedron Elementary, the Lake Kedron boat ramp, and Flat Creek Country Club are also just minutes from home. CONTACT AGENT FOR LEASE-PURCHASE OPTIONS
Active
Price cut: $25K (9/30)
$849,999
133 Windalier Rdg, Peachtree City, GA 30269
4beds
5,142sqft
Single Family Residence
Built in 1992
0.48 Acres Lot
$829,600 Zestimate®
$165/sqft
$-- HOA
What's special
- 6 days
- 360
- 15
Likely to sell faster than
Zillow last checked:
Listing updated:
Listed by:
Tonya Jones Group 706-953-3268,
BHHS Georgia Properties,
Rhett Jones 762-337-4461,
BHHS Georgia Properties
Source: GAMLS,MLS#: 10855871
Facts & features
Interior
Bedrooms & bathrooms
- Bedrooms: 4
- Bathrooms: 3
- Full bathrooms: 3
- Main level bathrooms: 1
- Main level bedrooms: 1
Rooms
- Room types: Exercise Room, Foyer, Game Room, Laundry, Office, Other
Dining room
- Features: Separate Room
Kitchen
- Features: Breakfast Area, Breakfast Bar, Kitchen Island, Solid Surface Counters, Walk-in Pantry
Heating
- Central, Dual, Natural Gas, Zoned
Cooling
- Attic Fan, Ceiling Fan(s), Central Air, Dual, Electric, Zoned
Appliances
- Included: Cooktop, Dishwasher, Disposal, Double Oven, Gas Water Heater, Microwave, Oven, Stainless Steel Appliance(s)
- Laundry: In Hall, Upper Level
Features
- Double Vanity, High Ceilings, Separate Shower, Soaking Tub, Tile Bath, Tray Ceiling(s), Entrance Foyer, Walk-In Closet(s)
- Flooring: Carpet, Hardwood, Tile
- Windows: Bay Window(s), Double Pane Windows
- Basement: Exterior Entry,Finished,Full,Interior Entry
- Attic: Pull Down Stairs
- Number of fireplaces: 1
- Fireplace features: Family Room, Gas Log
Interior area
- Total structure area: 5,142
- Total interior livable area: 5,142 sqft
- Finished area above ground: 3,306
- Finished area below ground: 1,836
Video & virtual tour
Property
Parking
- Total spaces: 2
- Parking features: Attached, Basement, Garage, Garage Door Opener, Parking Pad, Storage
- Has attached garage: Yes
- Has uncovered spaces: Yes
Features
- Levels: Three Or More
- Stories: 3
- Patio & porch: Deck, Patio, Porch
- Exterior features: Gas Grill, Sprinkler System
- Has private pool: Yes
- Pool features: In Ground
- Has spa: Yes
- Spa features: Bath
- Fencing: Fenced
Lot
- Size: 0.48 Acres
- Features: Open Lot, Private
Details
- Parcel number: 073010021
Construction
Type & style
- Home type: SingleFamily
- Architectural style: Brick/Frame,Traditional
- Property subtype: Single Family Residence
Materials
- Press Board
- Roof: Composition
Condition
- Resale
- New construction: No
- Year built: 1992
Utilities & green energy
- Sewer: Public Sewer
- Water: Public
- Utilities for property: Cable Available, Electricity Available, High Speed Internet, Natural Gas Available, Sewer Connected, Underground Utilities
Green energy
- Energy efficient items: Insulation, Thermostat
Community & HOA
Community
- Features: Park, Playground, Street Lights, Tennis Court(s)
- Security: Carbon Monoxide Detector(s), Security System, Smoke Detector(s)
- Subdivision: Windalier Ridge
HOA
- Has HOA: No
- Services included: None
Location
- Region: Peachtree City
Financial & listing details
- Price per square foot: $165/sqft
- Tax assessed value: $923,688
- Annual tax amount: $10,867
- Date on market: 9/30/2026
- Listing agreement: Exclusive Right To Sell
- Listing terms: Cash,Conventional,FHA,Lease Purchase,VA Loan
- Electric utility on property: Yes
Estimated market value
$829,600
$788,000 - $871,000
$5,340/mo
Price history
| Date | Event | Price |
|---|---|---|
| 9/30/2026 | Price change | $849,999-2.9%$165/sqft |
Source:  GAMLS #10855871 Report a problem GAMLS #10855871 Report a problem | ||
| 9/12/2026 | Price change | $875,000-2.8%$170/sqft |
Source: GAMLS #10815339 Report a problem | ||
| 7/30/2026 | Listed for sale | $900,000-5.3%$175/sqft |
Source: GAMLS #10815339 Report a problem | ||
| 6/24/2026 | Listing removed | $950,000$185/sqft |
Source:  FMLS GA #7776441 Report a problem FMLS GA #7776441 Report a problem | ||
| 5/7/2026 | Listed for sale | $950,000+75%$185/sqft |
Source: GAMLS #10756331 Report a problem | ||
| 6/4/2019 | Sold | $543,000-1.1%$106/sqft |
Source: Public Record Report a problem | ||
| 5/16/2019 | Pending sale | $548,900$107/sqft |
Source: Keller Williams Realty Atlanta Partners #8518424 Report a problem | ||
| 1/31/2019 | Listed for sale | $548,900-3.5%$107/sqft |
Source: Keller Williams Rlty Atl. Part #8518424 Report a problem | ||
| 12/6/2018 | Listing removed | $568,800$111/sqft |
Source: Keller Williams Rlty Atl. Part #8468445 Report a problem | ||
| 10/12/2018 | Price change | $568,800-1.1%$111/sqft |
Source: Keller Williams Rlty Atl. Part #8468445 Report a problem | ||
| 6/30/2018 | Price change | $575,000-5.1%$112/sqft |
Source: Keller Williams Rlty Atl. Part #8409071 Report a problem | ||
| 3/7/2018 | Listed for sale | $605,900+154.6%$118/sqft |
Source: Berkshire Hathaway HomeServices Georgia Properties - Peachtree City #8337263 Report a problem | ||
| 7/25/1996 | Sold | $238,000$46/sqft |
Source: Public Record Report a problem | ||
Public tax history
| Year | Property taxes | Tax assessment |
|---|---|---|
| 2025 | $10,867 +6.5% | $369,475 +7% |
| 2024 | $10,206 +2.1% | $345,304 +4.8% |
| 2023 | $9,997 +30.9% | $329,520 +30.7% |
| 2022 | $7,635 +15.2% | $252,080 +16.8% |
| 2021 | $6,628 -1.7% | $215,760 -0.7% |
| 2020 | $6,744 +322.5% | $217,200 -6.8% |
| 2019 | $1,596 -3.1% | $232,960 +1% |
| 2018 | $1,647 | $230,680 -0.6% |
| 2017 | $1,647 +11.8% | $232,160 +19.3% |
| 2016 | $1,473 | $194,600 +16.6% |
| 2015 | $1,473 +14.1% | $166,840 |
| 2014 | $1,291 | $166,840 |
| 2013 | $1,291 -7.9% | $166,840 -1.7% |
| 2012 | $1,402 -14.5% | $169,720 -4.2% |
| 2011 | $1,639 +25.1% | $177,240 +14% |
| 2010 | $1,311 +1.9% | $155,440 -5.8% |
| 2009 | $1,287 -57.3% | $165,084 |
| 2008 | $3,017 +16.5% | $165,084 |
| 2007 | $2,590 | $165,084 +3.9% |
| 2006 | -- | $158,836 +4.9% |
| 2005 | -- | $151,376 +7% |
| 2004 | $4,576 | $141,492 +2.9% |
| 2003 | -- | $137,560 +6.6% |
| 2002 | $4,047 +4% | $129,028 +6.2% |
| 2001 | $3,892 +4.4% | $121,460 +8.6% |
| 2000 | $3,728 | $111,804 |
Find assessor info on the county website
Monthly payment
Est. payment
Payment breakdown
Explore the cost of this home by adjusting the details. Changes won't be saved.Climate risks
Neighborhood: 30269
Nearby schools
Schools provided by the listing agent
- Elementary: Kedron
- Middle: Booth
- High: Mcintosh
Source: GAMLS. This data may not be complete. We recommend contacting the local school district to confirm school assignments for this home.
- $689,9005 bd3 ba2.8k sqft135 Windalier Rdg, Peachtree City, GA 30269Off Market
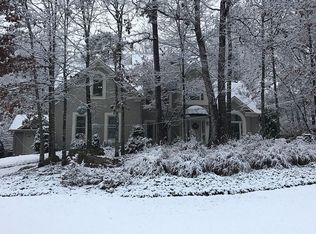
- $744,000-- bd-- ba3.5k sqft134 Windalier Rdg, Peachtree City, GA 30269Off Market
- $697,5004 bd4 ba3.4k sqft300 Sandalin Ln, Peachtree City, GA 30269Off Market
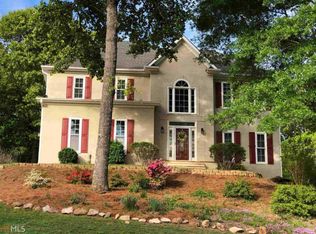
- $757,2005 bd4 ba3.4k sqft302 Sandalin Ln, Peachtree City, GA 30269Off Market

Similar homes
- $827,9905 bd4 ba3.7k sqft524 Golf View Dr, Peachtree City, GA 30269Active
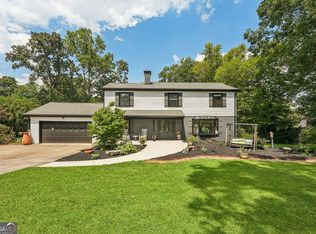
 MLS ID #10839806, Temmy Adebayo, Impact Brokerage. GAMLS
 - $849,9005 bd5 ba5.2k sqft707 Bostonian Trce, Peachtree City, GA 30269Active
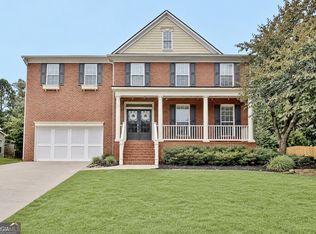 MLS ID #10803677, Lois Coccia, Ansley Real Estate | Christie's Int. GAMLS
 - $895,0005 bd4 ba4.3k sqft508 Mount Vernon Way, Peachtree City, GA 30269Active Under Contract
 MLS ID #10830994, Scott Barnett, Atlanta Fine Homes - Sotheby's Int'l. GAMLS
 - $799,0004 bd4 ba3.8k sqft104 Cadmium Ct, Peachtree City, GA 30269Active
 MLS ID #10780277, Tracy Kirkland, Keller Williams Realty Atl. Partners. GAMLS
 - $899,0005 bd5 ba4.4k sqft807 Teal Vis, Peachtree City, GA 30269ActiveMLS ID #10780147, Tracy Kirkland, Keller Williams Realty Atl. Partners. GAMLS
- $1,250,0005 bd5 ba4.9k sqft606 Wingspread, Peachtree City, GA 30269ActiveMLS ID #10844260, Tonya Jones Group, BHHS Georgia Properties. GAMLS
- $874,9007 bd6 ba5.1k sqft122 Brook Trl, Newnan, GA 30265ActiveMLS ID #10856668, Donna Turpin, Ansley Real Estate | Christie's Int. GAMLS
- $688,9004 bd4 ba3.3k sqft109 Centennial Dr, Peachtree City, GA 30269ActiveMLS ID #10855769, Tamara L Bourne, Keller Williams Realty Atl. Partners. GAMLS
- $849,9005 bd4 ba3.9k sqft205 Knollwood Ct, Peachtree City, GA 30269ActiveMLS ID #10793427, Amy Dixon, BHHS Georgia Properties. GAMLS
- $707,0004 bd4 ba2.9k sqft15 Perthshire Dr, Peachtree City, GA 30269ActiveMLS ID #10715549, John Petersen, Southern Classic Realtors. GAMLS
- $569,5005 bd3 ba3.7k sqft204 Creekbed Ct, Peachtree City, GA 30269ActiveMLS ID #10849506, Noreen Devchand, Chapman Hall Realtors. GAMLS
- $629,9004 bd3 ba3k sqft164 Cloister Dr, Peachtree City, GA 30269ActiveMLS ID #10822335, Hannah Chambers, Chambers Realty. GAMLS
- $539,0004 bd3 ba3k sqft208 Melrah Hl, Peachtree City, GA 30269ActiveMLS ID #10849177, Julie Hunt, BHHS Georgia Properties. GAMLS
- $615,0004 bd3 ba2.6k sqft430 Plantain Ter, Peachtree City, GA 30269ActiveMLS ID #10840122, Susan Fitzgerald, BHHS Georgia Properties. GAMLS
- $760,0003 bd3 ba2.9k sqft519 Cottonwood Cir, Peachtree City, GA 30269ActiveMLS ID #10845718, Amy Dixon, BHHS Georgia Properties. GAMLS
- $749,9005 bd4 ba3k sqft711 Gittings Ave, Peachtree City, GA 30269ActiveMLS ID #10832947, Sherry N Wilson, BHHS Georgia Properties. GAMLS
- $912,5007 bd6 ba5k sqft101 Colonnade Dr, Peachtree City, GA 30269ActiveMLS ID #10734547, Michelle Humes, Michelle Humes Real Estate. GAMLS
- $880,0004 bd3 ba3.1k sqft1541 Palmetto Tyrone Rd, Sharpsburg, GA 30277ActiveMLS ID #10839720, Carol A Owen, Coldwell Banker Bullard Realty. GAMLS
- $825,0005 bd5 ba4.1k sqft255 Inverness Shores Dr, Fayetteville, GA 30215ActiveMLS ID #10845380, Heidi Lutman, BHHS Georgia Properties. GAMLS
- $565,0004 bd3 ba2.9k sqft105 Arlington Trce, Fayetteville, GA 30215ActiveMLS ID #10857896, Matthew D Tuff, Keller Williams Realty Atl. Partners. GAMLS
