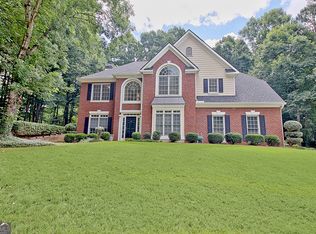
Spacious, light-filled, and designed for the way you live! This beautifully maintained 5-bedroom, 3-sided brick home offers 3,680 square feet with an open floor plan that gives room to spread out while still feeling connected. A grand two-story foyer welcomes you inside, where you'll find a formal living room with fireplace, a separate dining room, and a sun-filled family room with a second fireplace that flows seamlessly into the kitchen and casual dining area. The kitchen features granite countertops, double ovens, abundant cabinetry, and plenty of space to gather! A guest bedroom and full bath on the main level provide the perfect space for visitors or a home office. Upstairs, the spacious owner's suite offers two walk-in closets, double vanities, a soaking tub, and separate shower, while the additional 3 bedrooms are thoughtfully positioned for privacy. The attached 2-car garage plus separate golf cart garage make it easy to enjoy the Peachtree City lifestyle. Located in Wilshire, residents enjoy a neighborhood pool and swim team, plus the convenience of walking to restaurants, grocery stores, and the pharmacy. With multiple access points to Peachtree City's 100+ miles of multi-use paths, this is the walkable lifestyle that makes living in Peachtree City so special.
Active
$735,000
1610 Cascade Overlook, Peachtree City, GA 30269
5beds
3,680sqft
Single Family Residence
Built in 2003
0.28 Acres Lot
$716,200 Zestimate®
$200/sqft
$46/mo HOA
What's special
Spacious light-filledSeparate dining roomGrand two-story foyerTwo walk-in closetsSeparate showerAbundant cabinetryKitchen features granite countertops
- 63 days
- 680
- 27
Likely to sell faster than
Zillow last checked:
Listing updated:
Listed by:
Maricela Laverde 770-626-1185,
Crye-Leike, Realtors
Source: GAMLS,MLS#: 10799641
Facts & features
Interior
Bedrooms & bathrooms
- Bedrooms: 5
- Bathrooms: 4
- Full bathrooms: 4
- Main level bathrooms: 1
- Main level bedrooms: 1
Rooms
- Room types: Family Room, Foyer, Laundry, Loft
Dining room
- Features: Seats 12+, Separate Room
Heating
- Central, Dual, Forced Air, Natural Gas, Zoned
Cooling
- Ceiling Fan(s), Central Air, Dual, Electric, Zoned
Appliances
- Included: Cooktop, Dishwasher, Disposal, Double Oven, Gas Water Heater, Microwave, Refrigerator, Stainless Steel Appliance(s)
- Laundry: In Kitchen
Features
- Double Vanity, High Ceilings, In-Law Floorplan, Separate Shower, Soaking Tub, Split Bedroom Plan, Entrance Foyer, Walk-In Closet(s)
- Flooring: Carpet, Hardwood, Tile, Vinyl
- Basement: None
- Attic: Pull Down Stairs
- Number of fireplaces: 2
- Fireplace features: Factory Built, Family Room, Gas Starter, Living Room
Interior area
- Total structure area: 3,680
- Total interior livable area: 3,680 sqft
- Finished area above ground: 3,680
- Finished area below ground: 0
Property
Parking
- Total spaces: 3
- Parking features: Attached, Garage, Side/Rear Entrance
- Has attached garage: Yes
Features
- Levels: Two
- Stories: 2
Lot
- Size: 0.28 Acres
- Features: Level
Details
- Parcel number: 060916012
Construction
Type & style
- Home type: SingleFamily
- Architectural style: Traditional
- Property subtype: Single Family Residence
Materials
- Brick, Wood Siding
- Foundation: Slab
- Roof: Composition
Condition
- Resale
- New construction: No
- Year built: 2003
Utilities & green energy
- Sewer: Public Sewer
- Water: Public
- Utilities for property: Cable Available, Electricity Available, High Speed Internet, Natural Gas Available, Phone Available, Sewer Connected, Underground Utilities, Water Available
Community & HOA
Community
- Features: Clubhouse, Pool, Swim Team
- Subdivision: Wilshire
HOA
- Has HOA: Yes
- Services included: Swimming
- HOA fee: $550 annually
Location
- Region: Peachtree City
Financial & listing details
- Price per square foot: $200/sqft
- Tax assessed value: $745,009
- Annual tax amount: $8,765
- Date on market: 7/9/2026
- Cumulative days on market: 63 days
- Listing agreement: Exclusive Right To Sell
- Electric utility on property: Yes
Estimated market value
$716,200
$680,000 - $752,000
$3,834/mo
Price history
| Date | Event | Price |
|---|---|---|
| 7/9/2026 | Listed for sale | $735,000+96%$200/sqft |
Source:  GAMLS #10799641 Report a problem GAMLS #10799641 Report a problem | ||
| 8/13/2015 | Sold | $375,000-2.6%$102/sqft |
Source: Public Record Report a problem | ||
| 7/1/2015 | Listed for sale | $385,000+11.1%$105/sqft |
Source: BHHS Georgia Properties-Fayetteville #7480773 Report a problem | ||
| 7/11/2003 | Sold | $346,600$94/sqft |
Source: Public Record Report a problem | ||
Public tax history
| Year | Property taxes | Tax assessment |
|---|---|---|
| 2025 | $8,765 +6.5% | $298,004 +7% |
| 2024 | $8,232 +15% | $278,508 +18% |
| 2023 | $7,158 +4.9% | $235,960 +4.7% |
| 2022 | $6,824 +15.3% | $225,320 +17% |
| 2021 | $5,918 -3% | $192,640 -2% |
| 2020 | $6,104 +4% | $196,600 +5% |
| 2019 | $5,872 -2.2% | $187,280 -0.7% |
| 2018 | $6,006 | $188,520 +0% |
| 2017 | $6,006 +20.3% | $188,480 +25.7% |
| 2016 | $4,993 | $149,968 -8.9% |
| 2015 | $4,993 0% | $164,560 +12% |
| 2014 | $4,994 | $146,960 +6.2% |
| 2013 | $4,994 +4.6% | $138,360 -0.9% |
| 2012 | $4,772 -9.2% | $139,600 -9.5% |
| 2011 | $5,257 +1.3% | $154,240 |
| 2010 | $5,189 -7.4% | $154,240 -5.9% |
| 2009 | $5,603 +3% | $163,872 |
| 2008 | $5,441 +4.3% | $163,872 -0.9% |
| 2007 | $5,215 | $165,284 +4% |
| 2006 | -- | $158,992 +8.1% |
| 2005 | -- | $147,012 +3.2% |
| 2004 | $4,609 | $142,440 |
Find assessor info on the county website
Monthly payment
Est. payment
Payment breakdown
Explore the cost of this home by adjusting the details. Changes won't be saved.Climate risks
Neighborhood: 30269
Nearby schools
Schools provided by the listing agent
- Elementary: Peeples
- Middle: Rising Starr
- High: Starrs Mill
Source: GAMLS. This data may not be complete. We recommend contacting the local school district to confirm school assignments for this home.
- $670,0005 bd4 ba3.3k sqft1612 Cascade Overlook, Peachtree City, GA 30269Sold

- $674,9995 bd4 ba3k sqft1608 Cascade Overlook, Peachtree City, GA 30269For Sale

- $736,4004 bd4 ba3k sqft1203 Shady Creek Ln, Peachtree City, GA 30269Off Market

- $649,100-- bd-- ba2.9k sqft1614 Cascade Overlook, Peachtree City, GA 30269Off Market
Similar homes
- $660,0005 bd4 ba3.4k sqft118 Kimmer Rd, Peachtree City, GA 30269Active

 MLS ID #10816106, Minjung Chang, Heritage South Realty, LLC. GAMLS
 - $789,9004 bd3 ba3.2k sqft314 Grovewood Ln, Peachtree City, GA 30269Active
 MLS ID #10819306, Whitney Richardson, Full House Realty. GAMLS
 - $600,0004 bd3 ba3k sqft101 Warmstone Path, Peachtree City, GA 30269Active
 MLS ID #10832225, Joann M Bennett, Southern Classic Realtors. GAMLS
 - $845,0004 bd4 ba3.8k sqft104 Cadmium Ct, Peachtree City, GA 30269Active
 MLS ID #10780277, Tracy Kirkland, Keller Williams Realty Atl. Partners. GAMLS
 - $899,0005 bd5 ba4.4k sqft807 Teal Vis, Peachtree City, GA 30269ActiveMLS ID #10780147, Tracy Kirkland, Keller Williams Realty Atl. Partners. GAMLS
- $912,5007 bd6 ba5k sqft101 Colonnade Dr, Peachtree City, GA 30269ActiveMLS ID #10734547, Michelle Humes Group, eXp Realty. GAMLS
- $774,9005 bd4 ba2.8k sqft137 Stolen Hours Ln, Fayetteville, GA 30215ActiveMLS ID #10778112, Nathalie Konig, Keller Williams Realty Atl. Partners. GAMLS
- $849,9005 bd5 ba4k sqft235 Longmead Dr, Fayetteville, GA 30215ActiveMLS ID #10787098, Ginna Masters, Southern Classic Realtors. GAMLS
- $848,6005 bd5 ba4.2k sqft307 Corrigan Trce, Peachtree City, GA 30269ActiveMLS ID #10732902, Kay Fulp, Local Realty. GAMLS
- $849,0005 bd5 ba4.6k sqft403 Henredon Hl, Peachtree City, GA 30269ActiveMLS ID #10724947, Valerie Howard, BHHS Georgia Properties. GAMLS
- $645,0005 bd4 ba4.2k sqft123 Swanson Rd, Fayetteville, GA 30214ActiveMLS ID #10842749, The Glennie Group Inc, Keller Williams Realty Atl. Partners. GAMLS
- $625,0004 bd3 ba2.6k sqft205 Palette Ln, Peachtree City, GA 30269ActiveMLS ID #10716659, Leslie Tadlock, Ansley Real Estate | Christie's Int. GAMLS
- $800,0004 bd4 ba3.3k sqft285 Huckaby Rd, Brooks, GA 30205ActiveMLS ID #10807836, Tonya Jones Group, BHHS Georgia Properties. GAMLS
- $799,9994 bd4 ba3.6k sqft205 Bellfair Run, Fayetteville, GA 30215ActiveMLS ID #10823178, Amy Battaglia, Southern Classic Realtors. GAMLS
- $900,0004 bd3 ba5.1k sqft133 Windalier Rdg, Peachtree City, GA 30269ActiveMLS ID #10815339, Tonya Jones Group, BHHS Georgia Properties. GAMLS
- $724,9995 bd5 ba5.3k sqft211 Fox Hall Xing W, Senoia, GA 30276ActiveMLS ID #10810093, Julie Greenlee, Keller Williams Realty Atl. Partners. GAMLS
- $559,0004 bd3 ba3k sqft208 Melrah Hl, Peachtree City, GA 30269ActiveMLS ID #10786836, Julie Hunt, BHHS Georgia Properties. GAMLS
- $998,0006 bd5 ba5.2k sqft348 Loring Ln, Peachtree City, GA 30269ActiveMLS ID #10820718, Kavita McInroe, BHHS Georgia Properties. GAMLS
- $674,9004 bd3 ba3.1k sqft495 George Coggin Rd, Newnan, GA 30265ActiveMLS ID #10804616, Angie Brady, Keller Williams Realty Atl. Partners. GAMLS
- $597,4004 bd3 ba3.2k sqft105 Old Plantation Way, Fayetteville, GA 30214ActiveMLS ID #10803671, Richard C Rice, Cranford Homes & Realty Co.. GAMLS
