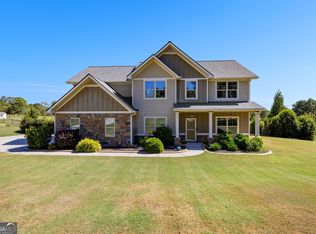
Boasting unparalleled space and privacy, this impressive residence showcases the largest available floor plan in the resort-style Fox Hall community. Positioned on a premier, low-density private homesite, the home unfolds across three sprawling levels of flexible living space. Professionals will appreciate the multiple quiet alcoves and versatile rooms perfect for crafting a serene work-from-home sanctuary. The massive daylight basement provides incredible potential to finish to your exact specifications, whether you envision a home theater, a gym, or an expansive independent suite for multigenerational families. Enjoy a quiet, peaceful pace of life with resort-style perks right at your fingertips, including a junior Olympic swimming pool, a clubhouse, and lighted tennis courts.
Active
Price cut: $25K (9/24)
$699,999
211 Fox Hall Xing W, Senoia, GA 30276
5beds
5,348sqft
Single Family Residence
Built in 2015
1.37 Acres Lot
$694,500 Zestimate®
$131/sqft
$79/mo HOA
What's special
Largest available floor planMassive daylight basementLighted tennis courtsMultiple quiet alcovesPremier low-density private homesite
- 81 days
- 424
- 18
Likely to sell faster than
Zillow last checked:
Listing updated:
Listed by:
Julie Greenlee 770-344-7842,
Keller Williams Realty Atl. Partners
Source: GAMLS,MLS#: 10810093
Facts & features
Interior
Bedrooms & bathrooms
- Bedrooms: 5
- Bathrooms: 5
- Full bathrooms: 5
- Main level bathrooms: 1
- Main level bedrooms: 1
Rooms
- Room types: Bonus Room, Family Room, Laundry, Media Room
Dining room
- Features: Separate Room
Kitchen
- Features: Breakfast Area, Kitchen Island
Heating
- Central
Cooling
- Central Air
Appliances
- Included: Cooktop, Dishwasher, Disposal, Microwave, Oven, Refrigerator, Stainless Steel Appliance(s)
- Laundry: In Basement, Upper Level
Features
- Vaulted Ceiling(s), Walk-In Closet(s)
- Flooring: Carpet, Laminate
- Basement: Bath/Stubbed,Daylight,Exterior Entry
- Number of fireplaces: 1
- Fireplace features: Family Room
Interior area
- Total structure area: 5,348
- Total interior livable area: 5,348 sqft
- Finished area above ground: 5,348
- Finished area below ground: 0
Property
Parking
- Parking features: Garage
- Has garage: Yes
Features
- Levels: Three Or More
- Stories: 3
Lot
- Size: 1.37 Acres
- Features: Private
Details
- Parcel number: 152 1139 025
Construction
Type & style
- Home type: SingleFamily
- Architectural style: Craftsman
- Property subtype: Single Family Residence
Materials
- Concrete
- Foundation: Pillar/Post/Pier
- Roof: Composition
Condition
- Resale
- New construction: No
- Year built: 2015
Utilities & green energy
- Sewer: Public Sewer
- Water: Public
- Utilities for property: Electricity Available, High Speed Internet, Sewer Connected, Water Available
Community & HOA
Community
- Features: Playground, Pool, Tennis Court(s)
- Subdivision: Fox Hall
HOA
- Has HOA: Yes
- Services included: Management Fee
- HOA fee: $950 annually
Location
- Region: Senoia
Financial & listing details
- Price per square foot: $131/sqft
- Tax assessed value: $774,761
- Annual tax amount: $7,321
- Date on market: 7/22/2026
- Cumulative days on market: 81 days
- Listing agreement: Exclusive Right To Sell
- Electric utility on property: Yes
Estimated market value
$694,500
$660,000 - $729,000
$4,641/mo
Price history
| Date | Event | Price |
|---|---|---|
| 9/24/2026 | Price change | $699,999-3.4%$131/sqft |
Source:  GAMLS #10810093 Report a problem GAMLS #10810093 Report a problem | ||
| 9/8/2026 | Price change | $724,999-3.2%$136/sqft |
Source: GAMLS #10810093 Report a problem | ||
| 8/17/2026 | Price change | $749,000-3.4%$140/sqft |
Source: GAMLS #10810093 Report a problem | ||
| 7/22/2026 | Listed for sale | $775,000+78.9%$145/sqft |
Source: GAMLS #10810093 Report a problem | ||
| 6/12/2015 | Sold | $433,175$81/sqft |
Source: Public Record Report a problem | ||
Public tax history
| Year | Property taxes | Tax assessment |
|---|---|---|
| 2025 | $7,322 +12.8% | $309,904 +10.8% |
| 2024 | $6,490 +1.5% | $279,576 +7.7% |
| 2023 | $6,393 +7.7% | $259,506 +15.1% |
| 2022 | $5,934 -6.2% | $225,401 -5.6% |
| 2021 | $6,325 -5.1% | $238,659 -5.1% |
| 2020 | $6,662 +28.7% | $251,370 +42.4% |
| 2019 | $5,175 +0% | $176,493 |
| 2018 | $5,173 +5.8% | $176,493 +4.5% |
| 2017 | $4,889 -1.2% | $168,832 +1.2% |
| 2016 | $4,948 +2.4% | $166,832 +942.7% |
| 2015 | $4,831 +2072.5% | $16,000 +103.2% |
| 2014 | $222 | $7,875 |
| 2013 | -- | -- |
| 2012 | -- | -- |
| 2011 | -- | -- |
| 2010 | -- | -- |
| 2009 | -- | -- |
| 2008 | -- | -- |
Find assessor info on the county website
Monthly payment
Est. payment
Payment breakdown
Explore the cost of this home by adjusting the details. Changes won't be saved.Climate risks
Neighborhood: 30276
Nearby schools
Schools provided by the listing agent
- Elementary: Moreland
- Middle: East Coweta
- High: East Coweta
Source: GAMLS. This data may not be complete. We recommend contacting the local school district to confirm school assignments for this home.

Similar homes
- $735,0005 bd5 ba5.5k sqft55 Fox Hall Xing E, Senoia, GA 30276Active

 MLS ID #10870004, Grubbs Property Group, Southern Classic Realtors. GAMLS
 - $719,9004 bd4 ba3.7k sqft143 Linchwood Dr, Senoia, GA 30276Active
 MLS ID #10803764, Jennifer Zellner, Southern Classic Realtors. GAMLS
 - $595,0004 bd3 ba3k sqft151 Rock House Rdg, Senoia, GA 30276Active
 MLS ID #10856544, Andy Gibson, Chambers Realty. GAMLS
 - $689,5004 bd4 ba3.5k sqft20 Woodchase Dr, Senoia, GA 30276Active
 MLS ID #10825826, Cindy M Barnard, Keller Williams Realty Atl. Partners. GAMLS
 - $549,9005 bd4 ba5.1k sqft42 Meadows Ln, Senoia, GA 30276ActiveMLS ID #10845791, Machelle Payton, Virtual Properties Realty.com. GAMLS
- $598,0005 bd4 ba3.4k sqft105 Kenwood Trl, Senoia, GA 30276ActiveMLS ID #10812325, Jenny Yolanda Caceres, CENTURY 21 NUWAY REALTY. GAMLS
- $599,0004 bd3 ba2.9k sqft250 Wet Stone Rd, Senoia, GA 30276ActiveMLS ID #10838995, Ben Dixon, Local Pros Real Estate Group. GAMLS
- $699,9006 bd5 ba4.6k sqft100 Shankhill Rdg, Tyrone, GA 30290ActiveMLS ID #10866772, Robert Payne, Keller Williams Realty Atl. Partners. GAMLS
- $799,9995 bd4 ba5k sqft105 Laurel Forest Dr, Tyrone, GA 30290ActiveMLS ID #10867266, Krystal Van Eman, Keller Williams Southern Premier RE. GAMLS
- $544,9004 bd4 ba4.9k sqft270 Darien Dr, Senoia, GA 30276ActiveMLS ID #10763286, Charlotte Evans, Keller Williams Realty Atl. Partners. GAMLS
- $649,9005 bd4 ba3.8k sqft375 Grandmas Ln, Fayetteville, GA 30215ActiveMLS ID #10867689, Tracy L Ross, Drake Realty of Greater Atlanta. GAMLS
- $599,0005 bd3 ba3.1k sqft70 Senoia Oaks Way, Senoia, GA 30276ActiveMLS ID #10801818, Tim Stout Group, eXp Realty. GAMLS
- $885,0004 bd4 ba3.8k sqft155 Southmill Ln, Senoia, GA 30276ActiveMLS ID #10788392, Desales Degolian, DeGolian Realty. GAMLS
- $699,9004 bd3 ba3.4k sqft969 Palmetto Tyrone Rd, Sharpsburg, GA 30277ActiveMLS ID #10846158, Lois Coccia, Ansley Real Estate | Christie's Int. GAMLS
- $650,0005 bd5 ba5.3k sqft345 Hidden Lake Dr, Fayetteville, GA 30215ActiveMLS ID #10852114, Kim Sinclair, Watkins Real Estate Associates. GAMLS
- $749,9004 bd4 ba3.2k sqft65 Tribune Ln, Sharpsburg, GA 30277ActiveMLS ID #10773976, Brian Kroll, CENTURY 21 NUWAY REALTY. GAMLS
- $799,0005 bd4 ba3.4k sqft100 W Wind Ct, Tyrone, GA 30290ActiveMLS ID #10867800, Denise M Clements, Keller Williams Realty Atl. Partners. GAMLS
- $589,0004 bd5 ba4k sqft381 Rosebay Ln, Sharpsburg, GA 30277ActiveMLS ID #10856102, Elizabeth A Williams, Navigation Home Properties. GAMLS
- $698,0003 bd4 ba5.1k sqft205 Hedgewick Way, Tyrone, GA 30290ActiveMLS ID #10812698, Cindy M Barnard, Keller Williams Realty Atl. Partners. GAMLS
- $695,9004 bd4 ba3.7k sqft161 Reagan Farm Rd, Newnan, GA 30263ActiveMLS ID #10858272, Beverly Ferrell, Heartland Real Estate. GAMLS
