Welcome home to this fabulous Craftsman-style home situated on 3 acres, complete with a pebble-tec saltwater pool and a finished basement! The main level features 10-foot ceilings and an open-concept great room with a fireplace that flows seamlessly into the kitchen. The kitchen boasts stainless steel appliances, a large island, quartz countertops, and a charming corner breakfast area. Just off the kitchen, you'll find a spacious screened porch perfect for relaxing. The bright and spacious dining room offers flexibility for formal dining, a home office, or a cozy library. The main-level owner's suite offers a spa bath with double vanities, a soaking tub, a separate shower, and a generous walk-in closet. This level also includes two additional bedrooms, a full hall bath, and a convenient laundry room. Upstairs, you'll discover a huge bonus room ideal for an office or flex space, along with another spacious bedroom and a full bath. The fully finished terrace level basement is perfect for in-laws, teens, or entertaining. It includes a bedroom, full bath, playroom, and a family room with a kitchenette - ideal for guests or multigenerational living. Outside, you can enjoy the summers in a pebble tec saltwater pool installed in 2021, and there's still plenty of backyard space left for play or future enjoyment. A new roof was installed in May 2023. Located on a lovely, quiet street, this home is conveniently close to everything the area has to offer.
Active
$799,999
105 Laurel Forest Dr, Tyrone, GA 30290
5beds
5,040sqft
Single Family Residence
Built in 2015
3 Acres Lot
$793,100 Zestimate®
$159/sqft
$25/mo HOA
What's special
Finished basementPebble-tec saltwater poolPlenty of backyard spaceLarge islandOpen-concept great roomGenerous walk-in closetSeparate shower
- 19 days
- 785
- 67
Likely to sell faster than
Zillow last checked:
Listing updated:
Listed by:
Krystal Van Eman 561-723-3931,
Keller Williams Southern Premier RE
Source: GAMLS,MLS#: 10867266
Facts & features
Interior
Bedrooms & bathrooms
- Bedrooms: 5
- Bathrooms: 4
- Full bathrooms: 4
- Main level bathrooms: 2
- Main level bedrooms: 3
Rooms
- Room types: Bonus Room, Family Room, Foyer, Laundry
Dining room
- Features: Seats 12+, Separate Room
Kitchen
- Features: Breakfast Area, Kitchen Island, Pantry, Solid Surface Counters
Heating
- Central, Natural Gas
Cooling
- Ceiling Fan(s), Central Air, Dual
Appliances
- Included: Cooktop, Dishwasher, Dryer, Gas Water Heater, Microwave, Oven, Refrigerator, Stainless Steel Appliance(s), Washer
- Laundry: In Hall
Features
- Double Vanity, In-Law Floorplan, Master On Main Level, Rear Stairs, Separate Shower, Soaking Tub, Split Bedroom Plan, Tile Bath, Walk-In Closet(s)
- Flooring: Carpet, Hardwood
- Basement: Bath Finished,Daylight,Exterior Entry,Finished
- Number of fireplaces: 1
- Fireplace features: Family Room, Gas Log, Gas Starter
Interior area
- Total structure area: 5,040
- Total interior livable area: 5,040 sqft
- Finished area above ground: 3,190
- Finished area below ground: 1,850
Property
Parking
- Parking features: Attached, Garage, Garage Door Opener, Kitchen Level
- Has attached garage: Yes
Features
- Levels: Three Or More
- Stories: 3
- Patio & porch: Patio, Screened
- Has private pool: Yes
- Pool features: Heated, In Ground, Salt Water
- Fencing: Back Yard
Lot
- Size: 3 Acres
- Features: Private
Details
- Parcel number: 0742 084
- Special conditions: Covenants/Restrictions
Construction
Type & style
- Home type: SingleFamily
- Architectural style: Craftsman
- Property subtype: Single Family Residence
Materials
- Concrete, Stone
- Roof: Composition
Condition
- Resale
- New construction: No
- Year built: 2015
Utilities & green energy
- Sewer: Septic Tank
- Water: Public
- Utilities for property: Cable Available, Electricity Available, High Speed Internet, Natural Gas Available, Water Available
Community & HOA
Community
- Features: None
- Subdivision: Laurel Forest
HOA
- Has HOA: Yes
- Services included: Maintenance Grounds
- HOA fee: $300 annually
Location
- Region: Tyrone
Financial & listing details
- Price per square foot: $159/sqft
- Tax assessed value: $903,390
- Annual tax amount: $10,942
- Date on market: 10/5/2026
- Cumulative days on market: 19 days
- Listing agreement: Exclusive Right To Sell
- Listing terms: Cash,Conventional,FHA,VA Loan
- Electric utility on property: Yes
Estimated market value
$793,100
$753,000 - $833,000
$5,316/mo
Price history
| Date | Event | Price |
|---|---|---|
| 10/5/2026 | Listed for sale | $799,999$159/sqft |
Source:  GAMLS #10867266 Report a problem GAMLS #10867266 Report a problem | ||
| 9/30/2026 | Listing removed | $799,999$159/sqft |
Source: GAMLS #10756071 Report a problem | ||
| 9/21/2026 | Price change | $799,999-3.6%$159/sqft |
Source: GAMLS #10756071 Report a problem | ||
| 8/29/2026 | Price change | $830,000-5.1%$165/sqft |
Source: GAMLS #10756071 Report a problem | ||
| 8/10/2026 | Price change | $874,900-0.6%$174/sqft |
Source: GAMLS #10756071 Report a problem | ||
| 6/11/2026 | Price change | $879,900-2.2%$175/sqft |
Source: GAMLS #10756071 Report a problem | ||
| 5/2/2026 | Listed for sale | $899,900$179/sqft |
Source: GAMLS #10756071 Report a problem | ||
| 4/1/2026 | Listing removed | $899,900$179/sqft |
Source: GAMLS #10664966 Report a problem | ||
| 3/14/2026 | Price change | $899,900-5.8%$179/sqft |
Source: GAMLS #10664966 Report a problem | ||
| 2/21/2026 | Price change | $954,900-0.5%$189/sqft |
Source: GAMLS #10664966 Report a problem | ||
| 1/4/2026 | Listed for sale | $959,900+13.1%$190/sqft |
Source: GAMLS #10664966 Report a problem | ||
| 10/16/2024 | Listing removed | $849,000-0.1%$168/sqft |
Source: GAMLS #10174866 Report a problem | ||
| 8/7/2023 | Sold | $850,000+0.1%$169/sqft |
Source:  FMLS GA #7237592 Report a problem FMLS GA #7237592 Report a problem | ||
| 7/17/2023 | Pending sale | $849,000$168/sqft |
Source: GAMLS #10174866 Report a problem | ||
| 7/11/2023 | Contingent | $849,000$168/sqft |
Source: GAMLS #10174866 Report a problem | ||
| 6/26/2023 | Listed for sale | $849,000+76.6%$168/sqft |
Source: GAMLS #10174866 Report a problem | ||
| 4/15/2016 | Sold | $480,800$95/sqft |
Source: Public Record Report a problem | ||
Public tax history
| Year | Property taxes | Tax assessment |
|---|---|---|
| 2025 | $10,943 +7.9% | $361,356 +7% |
| 2024 | $10,142 +38.5% | $337,716 +4.2% |
| 2023 | $7,322 -2.6% | $324,120 +4.3% |
| 2022 | $7,515 +11.7% | $310,880 +26.9% |
| 2021 | $6,725 +18.1% | $245,000 +32.6% |
| 2020 | $5,693 -2.8% | $184,800 -16.5% |
| 2019 | $5,856 -11.1% | $221,400 +5.9% |
| 2018 | $6,584 | $209,120 +8.7% |
| 2017 | $6,584 +146.4% | $192,300 +134.9% |
| 2016 | $2,673 | $81,880 +224.9% |
| 2015 | $2,673 +219.5% | $25,200 +33.3% |
| 2014 | $837 | $18,900 |
Find assessor info on the county website
Monthly payment
Est. payment
Payment breakdown
Explore the cost of this home by adjusting the details. Changes won't be saved.Climate risks
Neighborhood: 30290
Nearby schools
Schools provided by the listing agent
- Elementary: Crabapple
- Middle: Flat Rock
- High: Sandy Creek
Source: GAMLS. This data may not be complete. We recommend contacting the local school district to confirm school assignments for this home.
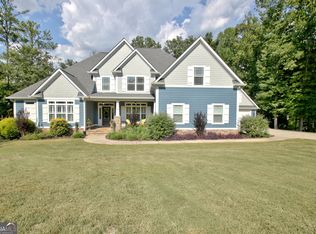

Similar homes
- $799,0005 bd4 ba3.4k sqft100 W Wind Ct, Tyrone, GA 30290Active
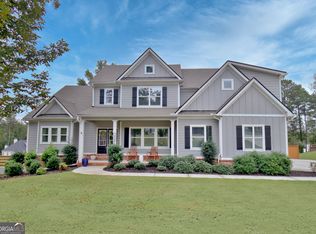
 MLS ID #10867800, Denise M Clements, Keller Williams Realty Atl. Partners. GAMLS
 - $699,0004 bd4 ba2.9k sqft125 Windchime Way, Tyrone, GA 30290Active
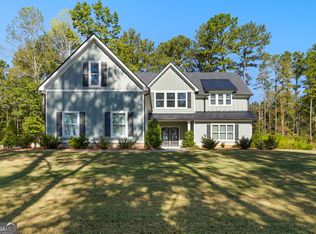 MLS ID #10876521, Ashley Barrett, Keller Williams Realty Atl. Partners. GAMLS
 - $749,0004 bd4 ba3.3k sqft137 Kenmare Row, Tyrone, GA 30290Active
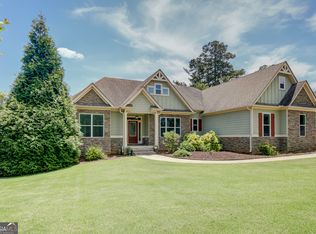 MLS ID #10734811, Kimberly Peacock, Southern Real Estate Properties. GAMLS
 - $698,0003 bd4 ba5.1k sqft205 Hedgewick Way, Tyrone, GA 30290Active Under Contract
 MLS ID #10812698, Cindy M Barnard, Keller Williams Realty Atl. Partners. GAMLS
 - $785,0006 bd5 ba5k sqft65 Tanglewood Rd, Newnan, GA 30263ActiveMLS ID #10844359, Tanya Pickens, Opendoor Brokerage. GAMLS
- $597,0005 bd3 ba3.1k sqft125 Hedgewick Way, Tyrone, GA 30290ActiveMLS ID #10868148, Dana Walter, DeGolian Realty. GAMLS
- $874,9007 bd6 ba5.1k sqft122 Brook Trl, Newnan, GA 30265ActiveMLS ID #10856668, Donna Turpin, Ansley Real Estate | Christie's Int. GAMLS
- $825,0005 bd6 ba5.5k sqft211 Dakotahs Bnd, Newnan, GA 30263ActiveMLS ID #10821559, Mark Spain, Mark Spain Real Estate. GAMLS
- $769,9004 bd3 ba2.5k sqft184 Trammell Rd, Fayetteville, GA 30214ActiveMLS ID #10842697, Hannah Chambers, Chambers Realty. GAMLS
- $589,0004 bd5 ba4k sqft381 Rosebay Ln, Sharpsburg, GA 30277ActiveMLS ID #10856102, Elizabeth A Williams, Navigation Home Properties. GAMLS
- $1,185,0005 bd7 ba6k sqft120 Crystal Ct, Tyrone, GA 30290ActiveMLS ID #10815706, Desales Degolian, DeGolian Realty. GAMLS
- $555,0004 bd3 ba3.3k sqft25 Lyndhurst Way, Sharpsburg, GA 30277ActiveMLS ID #10876949, Good To Be Home, BHHS Georgia Properties. GAMLS
- $645,0005 bd4 ba4.2k sqft123 Swanson Rd, Fayetteville, GA 30214ActiveMLS ID #10842749, The Glennie Group Inc, Keller Williams Realty Atl. Partners. GAMLS
- $827,9905 bd4 ba3.7k sqft524 Golf View Dr, Peachtree City, GA 30269ActiveMLS ID #10839806, Temmy Adebayo, Impact Brokerage. GAMLS
- $825,0005 bd5 ba4.1k sqft255 Inverness Shores Dr, Fayetteville, GA 30215ActiveMLS ID #10845380, Heidi Lutman, BHHS Georgia Properties. GAMLS
- $849,9005 bd5 ba5.2k sqft707 Bostonian Trce, Peachtree City, GA 30269ActiveMLS ID #10803677, Lois Coccia, Ansley Real Estate | Christie's Int. GAMLS
- $849,9994 bd3 ba5.1k sqft133 Windalier Rdg, Peachtree City, GA 30269ActiveMLS ID #10855871, Tonya Jones Group, BHHS Georgia Properties. GAMLS
- $685,0004 bd4 ba3.3k sqft181 Peppertree Dr, Newnan, GA 30265ActiveMLS ID #10839123, Mark Spain, Mark Spain Real Estate. GAMLS
- $735,0005 bd5 ba5.5k sqft55 Fox Hall Xing E, Senoia, GA 30276ActiveMLS ID #10870004, Grubbs Property Group, Southern Classic Realtors. GAMLS
- $729,0004 bd4 ba3.4k sqft44 N Shore At Redwine Dr, Newnan, GA 30263ActiveMLS ID #10877598, Isabelle Courcelle, Keller Williams Realty Atl. Partners. GAMLS
