Seller offering $10,000 to qualified buyer for Buyer to use for Closing Costs, cosmetic updates, etc. Do not miss this outstanding three-story home awaits you and your family! You'll be pleased to call this house your home! You can't go wrong in the highly sought-after Northgate School District, so what are you waiting on?! This stunning home features three levels of living. The main living area features an open floor plan, 20ft ceilings, a massive in-law suite. The large gourmet kitchen features a separate eat-in kitchen, a gorgeous island, built-in ovens, and stainless steel appliances that will transfer with the home. If you've ever needed an in-law suite, this one is perfect for you! Your in-laws will love the extra-large suite, the extra-large dedicated bathroom, his and her sink, and a large walk-in closet. While on the second level, you'll enjoy an array of spaces, an elegant catwalk that overlooks your living area and oversees your backyard oasis! This home exudes luxury! With an additional four bedrooms and an oversized master suite, mornings will never be the same as you enjoy your mornings with an upper private walk-out balcony. The spacious yet cozy bonus level adds a separate private office areas and a gathering space. Just minutes from I-85 and downtown Newnan.
Active
Price cut: $24K (9/24)
$825,000
211 Dakotahs Bnd, Newnan, GA 30263
5beds
5,563sqft
Single Family Residence
Built in 2015
1.72 Acres Lot
$805,600 Zestimate®
$148/sqft
$19/mo HOA
What's special
Massive in-law suiteUpper private walk-out balconyGorgeous islandOversees your backyard oasisOpen floor planGathering spaceStainless steel appliances
- 67 days
- 170
- 12
Zillow last checked:
Listing updated:
Listed by:
Mark Spain 770-886-9000,
Mark Spain Real Estate,
Charles Wilkerson 770-658-4533,
Mark Spain Real Estate
Source: GAMLS,MLS#: 10821559
Facts & features
Interior
Bedrooms & bathrooms
- Bedrooms: 5
- Bathrooms: 6
- Full bathrooms: 5
- 1/2 bathrooms: 1
- Main level bathrooms: 1
- Main level bedrooms: 1
Rooms
- Room types: Bonus Room, Foyer, Great Room, Laundry, Loft
Kitchen
- Features: Breakfast Room, Kitchen Island, Pantry
Heating
- Central, Natural Gas
Cooling
- Central Air, Electric
Appliances
- Included: Dishwasher, Double Oven, Gas Water Heater, Microwave
- Laundry: Upper Level
Features
- Beamed Ceilings, Bookcases, High Ceilings, Master On Main Level, Tray Ceiling(s)
- Flooring: Hardwood
- Windows: Double Pane Windows
- Basement: None
- Number of fireplaces: 1
- Fireplace features: Factory Built
- Common walls with other units/homes: No Common Walls
Interior area
- Total structure area: 5,563
- Total interior livable area: 5,563 sqft
- Finished area above ground: 5,563
- Finished area below ground: 0
Property
Parking
- Total spaces: 3
- Parking features: Garage, Side/Rear Entrance
- Has garage: Yes
Features
- Levels: Three Or More
- Stories: 3
- Patio & porch: Patio
- Fencing: Fenced,Privacy
- Waterfront features: No Dock Or Boathouse
- Body of water: None
Lot
- Size: 1.72 Acres
- Features: Private, Sloped
Details
- Parcel number: 094 5211 022
Construction
Type & style
- Home type: SingleFamily
- Architectural style: Brick 4 Side,Traditional
- Property subtype: Single Family Residence
Materials
- Other
- Foundation: Slab
- Roof: Composition
Condition
- Resale
- New construction: No
- Year built: 2015
Utilities & green energy
- Sewer: Septic Tank
- Water: Public
- Utilities for property: Cable Available, Electricity Available, Natural Gas Available, Underground Utilities, Water Available
Green energy
- Green verification: ENERGY STAR Certified Homes
- Energy efficient items: Appliances, Doors, Insulation, Roof, Thermostat, Water Heater
- Water conservation: Low-Flow Fixtures
Community & HOA
Community
- Features: Walk To Schools, Near Shopping
- Security: Carbon Monoxide Detector(s), Smoke Detector(s)
- Subdivision: Austins Creek
HOA
- Has HOA: Yes
- Services included: Reserve Fund
- HOA fee: $225 annually
Location
- Region: Newnan
Financial & listing details
- Price per square foot: $148/sqft
- Tax assessed value: $789,401
- Annual tax amount: $7,460
- Date on market: 8/13/2026
- Cumulative days on market: 68 days
- Listing agreement: Exclusive Right To Sell
- Listing terms: Cash,Conventional,FHA,VA Loan
- Electric utility on property: Yes
Estimated market value
$805,600
$765,000 - $846,000
$4,684/mo
Price history
| Date | Event | Price |
|---|---|---|
| 9/24/2026 | Price change | $825,000-2.8%$148/sqft |
Source:  GAMLS #10821559 Report a problem GAMLS #10821559 Report a problem | ||
| 8/13/2026 | Listed for sale | $849,000+83.3%$153/sqft |
Source: GAMLS #10821559 Report a problem | ||
| 5/6/2016 | Sold | $463,200$83/sqft |
Source: Public Record Report a problem | ||
Public tax history
| Year | Property taxes | Tax assessment |
|---|---|---|
| 2025 | $7,460 +8.4% | $315,760 +6.5% |
| 2024 | $6,885 +8.9% | $296,571 +15.6% |
| 2023 | $6,319 -2.4% | $256,532 +4.3% |
| 2022 | $6,476 +21.7% | $246,006 +22.5% |
| 2021 | $5,323 | $200,865 |
| 2020 | $5,323 -14.8% | $200,865 -5.7% |
| 2019 | $6,246 +0% | $213,033 |
| 2018 | $6,244 +16.4% | $213,033 +10.6% |
| 2017 | $5,366 -1.2% | $192,696 +9.2% |
| 2016 | $5,431 +6.3% | $176,442 +488.1% |
| 2015 | $5,110 | $30,000 +15.4% |
| 2014 | -- | $26,000 |
Find assessor info on the county website
Monthly payment
Est. payment
Payment breakdown
Explore the cost of this home by adjusting the details. Changes won't be saved.Climate risks
Neighborhood: 30263
Nearby schools
Schools provided by the listing agent
- Elementary: Brooks
- Middle: Madras
- High: Northgate
Source: GAMLS. This data may not be complete. We recommend contacting the local school district to confirm school assignments for this home.
Similar homes
- $830,0005 bd5 ba5.6k sqft114 Ranan Ln, Newnan, GA 30263Active

 MLS ID #10815351, Michelle Humes, Michelle Humes Real Estate. GAMLS
 - $844,9005 bd4 ba3.7k sqft130 Emery Nell Ln, Newnan, GA 30263Active
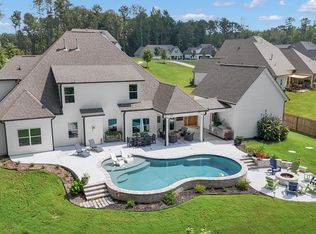 MLS ID #10848203, Nicole Odom, Keller Williams Realty Atl. Partners. GAMLS
 - $774,5005 bd4 ba3.5k sqft72 Marina Dr, Newnan, GA 30263Active
 MLS ID #10852637, Jacqueline Campbell, REMAX Concierge. GAMLS
 - $874,9007 bd6 ba5.1k sqft122 Brook Trl, Newnan, GA 30265Active
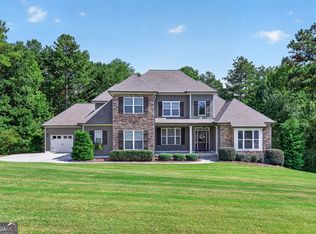 MLS ID #10856668, Donna Turpin, Ansley Real Estate | Christie's Int. GAMLS
 - $649,0004 bd4 ba4.2k sqft280 Waters Edge Ln, Newnan, GA 30263ActiveMLS ID #10807679, Christie C Hayes, Keller Williams Realty Atl. Partners. GAMLS
- $899,0004 bd5 ba4.8k sqft135 Primrose Pass, Newnan, GA 30265ActiveMLS ID #10801835, Veronica M Bangsboll, Ansley Real Estate | Christie's Int. GAMLS
- $799,9995 bd4 ba5k sqft105 Laurel Forest Dr, Tyrone, GA 30290ActiveMLS ID #10867266, Krystal Van Eman, Keller Williams Southern Premier RE. GAMLS
- $849,9004 bd5 ba5.8k sqft1268 Welcome Rd, Newnan, GA 30263ActiveMLS ID #10766319, Alisa Matheny, Coldwell Banker Spinks Brown. GAMLS
- $1,099,9005 bd5 ba7k sqft75 Waters Edge Ln, Newnan, GA 30263ActiveMLS ID #10799377, Jess Barron, Lindsey's Inc., Realtors. GAMLS
- $649,0004 bd3 ba2.8k sqft2237 Sewell Mill Rd, Newnan, GA 30263ActiveMLS ID #10869291, Jessica Mottola, Evergreen Turnkey Solutions. GAMLS
- $799,0005 bd4 ba3.4k sqft100 W Wind Ct, Tyrone, GA 30290ActiveMLS ID #10867800, Denise M Clements, Keller Williams Realty Atl. Partners. GAMLS
- $685,0004 bd4 ba3.3k sqft181 Peppertree Dr, Newnan, GA 30265ActiveMLS ID #10839123, Mark Spain, Mark Spain Real Estate. GAMLS
- $998,0004 bd5 ba3.4k sqft61 Forest Berry Ct, Newnan, GA 30265ActiveMLS ID #10845377, Tami Willard, Keller Williams Realty Atl. Partners. GAMLS
- $748,0005 bd5 ba3.6k sqft26 Buckeye Ct, Sharpsburg, GA 30277ActiveMLS ID #10853886, Vincent Truong, Keller Williams Realty Atl. Partners. GAMLS
- $499,9004 bd4 ba3k sqft138 Coral Ridge Ct, Palmetto, GA 30268ActiveMLS ID #10872684, Mark Spain, Mark Spain Real Estate. GAMLS
- $800,0005 bd5 ba6.8k sqft6020 Cochran Mill Rd, Chattahoochee Hills, GA 30268ActiveMLS ID #10710210, Linde Bors, Keller Williams Realty First Atlanta. GAMLS
- $489,9004 bd3 ba2.8k sqft119 Bantry Park Dr, Newnan, GA 30263ActiveMLS ID #10840018, Jacqui Robertson, BHHS Georgia Properties. GAMLS
- $995,0006 bd6 ba5.2k sqft348 Loring Ln, Peachtree City, GA 30269ActiveMLS ID #10873758, Stephanie Moore, Keller Williams Realty Atl. Partners. GAMLS
- $579,9004 bd5 ba4.2k sqft90 Westwind Dr, Newnan, GA 30263ActiveMLS ID #10765749, Jacqui Robertson, BHHS Georgia Properties. GAMLS
- $1,095,0004 bd4 ba3.2k sqft145 Bay Dr, Newnan, GA 30263ActiveMLS ID #10821961, Erin Roosen, Southern Classic Realtors. GAMLS
