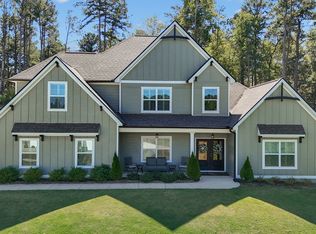
*Listed below appraisal which means equity on Day 1* Tucked on a private corner lot in Reagan Farm, this 2022-built home on a full acre gives you the space to spread out and a backyard most people spend years trying to build. Step through the two-story foyer into a family room that carries the same soaring ceiling, with pool views following you from the living room into the kitchen. Blinds throughout the home run on an app or by voice, so even the light is one less thing to manage. The kitchen is built for someone who actually cooks and hosts: a large island, stainless appliances, and a walk-in pantry that keeps the counters clear. The primary suite lives on the main level, with its own sitting area, a walk-in closet, a tiled shower, and a garden tub for the nights that call for a slower pace. Upstairs, a bonus room gives everyone their own corner, whether that becomes a playroom, a media space, or a second living area. A covered concrete back porch looks out over a fenced yard, its lawn and flower beds both on a full sprinkler system. The backyard is anchored by a heated Pebbletec pool, custom outdoor kitchen, and a fire pit. The detached two-car garage already has first floor plumbing roughed in for a pool bathroom, with unfinished space above ready to become a guest suite, a home gym, a home office, or a studio, whatever the next owner needs it to be. Downtown Newnan's square, with its restaurants and shops, is about 15 minutes away.
Active
Price cut: $10K (10/15)
$844,900
130 Emery Nell Ln, Newnan, GA 30263
5beds
3,700sqft
Single Family Residence
Built in 2022
1 Acres Lot
$837,400 Zestimate®
$228/sqft
$42/mo HOA
What's special
- 56 days
- 1,004
- 126
Zillow last checked:
Listing updated:
Listed by:
Nicole Odom 770-314-5490,
Keller Williams Realty Atl. Partners
Source: GAMLS,MLS#: 10848203
Facts & features
Interior
Bedrooms & bathrooms
- Bedrooms: 5
- Bathrooms: 4
- Full bathrooms: 3
- 1/2 bathrooms: 1
- Main level bathrooms: 1
- Main level bedrooms: 1
Rooms
- Room types: Laundry, Great Room
Dining room
- Features: Separate Room
Kitchen
- Features: Breakfast Area, Country Kitchen, Kitchen Island, Solid Surface Counters, Walk-in Pantry
Heating
- Natural Gas, Zoned, Dual
Cooling
- Electric, Central Air, Zoned, Dual
Appliances
- Included: Cooktop, Dishwasher, Gas Water Heater, Microwave, Other, Stainless Steel Appliance(s)
- Laundry: Mud Room
Features
- Tray Ceiling(s), Vaulted Ceiling(s), High Ceilings, Double Vanity, Tile Bath, Walk-In Closet(s), Master On Main Level
- Flooring: Hardwood, Tile, Carpet
- Windows: Double Pane Windows
- Basement: None
- Attic: Pull Down Stairs
- Number of fireplaces: 1
- Fireplace features: Family Room, Factory Built
Interior area
- Total structure area: 3,700
- Total interior livable area: 3,700 sqft
- Finished area above ground: 3,700
- Finished area below ground: 0
Property
Parking
- Total spaces: 2
- Parking features: Attached, Detached, Garage, Garage Door Opener, Kitchen Level, Side/Rear Entrance, Storage
- Has attached garage: Yes
Features
- Levels: Two
- Stories: 2
- Patio & porch: Patio, Porch
- Exterior features: Gas Grill, Sprinkler System
- Has private pool: Yes
- Pool features: Heated, In Ground, Salt Water
- Fencing: Back Yard,Fenced
Lot
- Size: 1 Acres
- Features: Private
Details
- Additional structures: Garage(s)
- Parcel number: 084 5151 019
Construction
Type & style
- Home type: SingleFamily
- Architectural style: Craftsman
- Property subtype: Single Family Residence
Materials
- Concrete
- Foundation: Slab
- Roof: Composition
Condition
- Resale
- New construction: Yes
- Year built: 2022
Utilities & green energy
- Sewer: Septic Tank
- Water: Public
- Utilities for property: Underground Utilities, Cable Available
Green energy
- Energy efficient items: Insulation, Thermostat
Community & HOA
Community
- Features: Sidewalks, Street Lights
- Security: Carbon Monoxide Detector(s), Smoke Detector(s)
- Subdivision: Reagan Farm
HOA
- Has HOA: Yes
- Services included: Maintenance Grounds, Other
- HOA fee: $500 annually
Location
- Region: Newnan
Financial & listing details
- Price per square foot: $228/sqft
- Tax assessed value: $749,418
- Annual tax amount: $947
- Date on market: 9/17/2026
- Cumulative days on market: 56 days
- Listing agreement: Exclusive Right To Sell
- Listing terms: Cash,Conventional,FHA,VA Loan
Estimated market value
$837,400
$796,000 - $879,000
$4,135/mo
Price history
| Date | Event | Price |
|---|---|---|
| 10/15/2026 | Price change | $844,900-1.2%$228/sqft |
Source:  GAMLS #10848203 Report a problem | ||
| 9/17/2026 | Listed for sale | $854,900$231/sqft |
Source: GAMLS #10848203 Report a problem | ||
Public tax history
| Year | Property taxes | Tax assessment |
|---|---|---|
| 2025 | $6,583 +22% | $299,767 +26.5% |
| 2024 | $5,394 -4.7% | $236,949 +3.1% |
| 2023 | $5,660 +539.8% | $229,752 +538.2% |
| 2022 | $885 -7.3% | $36,000 |
| 2021 | $954 | $36,000 |
| 2020 | $954 -9.6% | $36,000 |
| 2019 | $1,056 | $36,000 |
Find assessor info on the county website
Monthly payment
Est. payment
Payment breakdown
Explore the cost of this home by adjusting the details. Changes won't be saved.Climate risks
Neighborhood: 30263
Nearby schools
Schools provided by the listing agent
- Elementary: Northside
- Middle: Madras
- High: Newnan
Source: GAMLS. This data may not be complete. We recommend contacting the local school district to confirm school assignments for this home.

Similar homes
- $816,4005 bd4 ba3.5k sqft169 Emery Nell Ln, Newnan, GA 30263Active

 MLS ID #10810588, Lindsey J Wall, Southern Classic Realtors. GAMLS
- $695,9004 bd4 ba3.7k sqft161 Reagan Farm Rd, Newnan, GA 30263Active
 MLS ID #10858272, Beverly Ferrell, Heartland Real Estate. GAMLS
- $729,0004 bd4 ba3.4k sqft44 N Shore At Redwine Dr, Newnan, GA 30263Active
 MLS ID #10877598, Isabelle Courcelle, Keller Williams Realty Atl. Partners. GAMLS
- $769,0004 bd3 ba3.2k sqft185 Cedara Dr, Newnan, GA 30263Active
 MLS ID #10793664, Don C Phillips, Lindsey's Inc., Realtors. GAMLS
- $694,2225 bd4 ba3.5k sqft72 Sanders Xing, Newnan, GA 30263ActiveMLS ID #10847047, Claudia Rivera, Jeannie Doole & Assoc. Real Estate. GAMLS
- $655,0005 bd4 ba4.4k sqft98 Houser Dr, Newnan, GA 30263ActiveMLS ID #10838865, Bridgette Fennell, Platinum Realty Group, Inc.. GAMLS
- $659,9005 bd5 ba4.4k sqft44 Westin Ct, Newnan, GA 30263ActiveMLS ID #10820695, Joy-Lynn Andrews, Atlanta Fine Homes - Sotheby's Int'l. GAMLS
- $649,9005 bd3 ba3.1k sqft48 Starr Pl, Newnan, GA 30263ActiveMLS ID #10799191, Jessica Harrison, Atlanta Communities. GAMLS
- $690,0005 bd4 ba3.6k sqft5 Tea House Ln, Newnan, GA 30263ActiveMLS ID #10820973, Sarah McKee, Watkins Real Estate Associates. GAMLS
- $680,0005 bd5 ba3.8k sqft660 Genesee Point, Newnan, GA 30263ActiveMLS ID #10851289, Tim Stout Group, eXp Realty. GAMLS
- $695,0004 bd4 ba3.5k sqft775 Vaughn Rd, Newnan, GA 30265ActiveMLS ID #10844533, Renee Goemaere, Keller Williams Realty Atl. Partners. GAMLS
- $998,0004 bd5 ba3.4k sqft61 Forest Berry Ct, Newnan, GA 30265ActiveMLS ID #10845377, Tami Willard, Keller Williams Realty Atl. Partners. GAMLS
- $899,0004 bd5 ba4.8k sqft135 Primrose Pass, Newnan, GA 30265ActiveMLS ID #10801835, Veronica M Bangsboll, Ansley Real Estate | Christie's Int. GAMLS
- $799,0005 bd4 ba3.4k sqft100 W Wind Ct, Tyrone, GA 30290ActiveMLS ID #10867800, Denise M Clements, Keller Williams Realty Atl. Partners. GAMLS
- $849,9004 bd3 ba2.2k sqft861 Elders Mill Rd, Senoia, GA 30276ActiveMLS ID #10886127, Amy Ballard, Southern Classic Realtors. GAMLS
- $875,0004 bd4 ba3.8k sqft155 Southmill Ln, Senoia, GA 30276ActiveMLS ID #10884703, Desales Degolian, DeGolian Realty. GAMLS
- $819,9905 bd4 ba3.7k sqft524 Golf View Dr, Peachtree City, GA 30269ActiveMLS ID #10839806, Temmy Adebayo, Impact Brokerage. GAMLS
- $460,0004 bd3 ba2.5k sqft20 Wentworth Way, Newnan, GA 30265ActiveMLS ID #10889028, Heather Jenkins, Keller Williams Realty Atl. Partners. GAMLS
- $499,9004 bd4 ba2.6k sqft15 Austin Storey Cir, Newnan, GA 30263ActiveMLS ID #10868825, Jess Barron, Lindsey's Inc., Realtors. GAMLS
- $425,0004 bd3 ba2.4k sqft188 The Blvd, Newnan, GA 30263ActiveMLS ID #10858332, Tom W Barron, Lindsey's Inc., Realtors. GAMLS
