Welcome home to this beautiful 4-bedroom, 4-bath residence in the desirable Southmill community - an exceptional opportunity to live in FAYETTE COUNTY while enjoying the charm of Senoia. Zoned for the TOP-RATED STARR'S MILL SCHOOL DISTRICT, one of the most sought-after and respected districts in all of Georgia. Enjoy the best of FAYETTE COUNTY LIVING, including golf-cart-friendly convenience with access to Peachtree City's renowned network of golf cart paths. This location combines small-town warmth with the lifestyle, amenities, and academic excellence that make the Starr's Mill cluster so highly coveted. Thoughtfully designed for comfort and flexibility, the main level features two versatile flex rooms - perfect for a home office, guest suite, playroom, or multi-generational living - along with a full bath for added convenience. At the heart of the home, the Chef's kitchen impresses with double ovens, generous workspace, and a welcoming layout overlooking the fenced backyard, ideal for keeping an eye on outdoor activities while cooking or entertaining. Step outside to your private 1-acre lush backyard, fully fenced and complete with an oversized covered porch and a stunning outdoor fireplace - perfect for year-round gatherings. The spacious floor plan flows effortlessly, filled with natural light and thoughtful finishes throughout. Upstairs, the Primary Suite offers a peaceful retreat with a spa-like bath featuring a soaking tub, separate ceramic tile shower, and a generous walk-in closet. Additional bedrooms and a flexible bonus space provide endless options for a media room, home gym, or secondary living area. A spacious three-car garage ensures ample room for parking, storage, and hobbies. With its prime FAYETTE COUNTY location, access to the PRESTIGIOUS STARR'S MILL SCHOOLS, and a floor plan designed for modern living, this home presents a rare opportunity to enjoy the very best of Senoia living with the educational excellence and community lifestyle that make this area truly exceptional.
Active
Price cut: $3K (9/15)
$885,000
155 Southmill Ln, Senoia, GA 30276
4beds
3,800sqft
Single Family Residence
Built in 2016
1 Acres Lot
$869,200 Zestimate®
$233/sqft
$58/mo HOA
What's special
Fenced backyardOversized covered porch
- 120 days
- 579
- 58
Zillow last checked:
Listing updated:
Listed by:
Desales Degolian 404-557-8737,
DeGolian Realty,
Kelly Weeks 770-856-7505,
DeGolian Realty
Source: GAMLS,MLS#: 10788392
Facts & features
Interior
Bedrooms & bathrooms
- Bedrooms: 4
- Bathrooms: 4
- Full bathrooms: 4
- Main level bathrooms: 1
Rooms
- Room types: Bonus Room, Den, Family Room, Foyer, Laundry, Media Room, Office
Dining room
- Features: Seats 12+
Kitchen
- Features: Breakfast Area, Breakfast Bar, Breakfast Room, Kitchen Island, Pantry, Solid Surface Counters, Walk-in Pantry
Heating
- Central, Natural Gas
Cooling
- Ceiling Fan(s), Central Air, Electric
Appliances
- Included: Cooktop, Dishwasher, Disposal, Double Oven, Microwave, Stainless Steel Appliance(s)
- Laundry: Mud Room
Features
- Bookcases, Double Vanity, High Ceilings, In-Law Floorplan, Separate Shower, Soaking Tub, Tray Ceiling(s), Entrance Foyer, Walk-In Closet(s), Wet Bar
- Flooring: Carpet, Hardwood, Tile
- Windows: Double Pane Windows
- Basement: None
- Number of fireplaces: 2
- Fireplace features: Family Room, Gas Starter, Outside, Wood Burning Stove
Interior area
- Total structure area: 3,800
- Total interior livable area: 3,800 sqft
- Finished area above ground: 3,800
- Finished area below ground: 0
Property
Parking
- Total spaces: 3
- Parking features: Attached, Garage
- Has attached garage: Yes
Features
- Levels: Two
- Stories: 2
- Patio & porch: Patio, Porch
- Exterior features: Garden
- Fencing: Back Yard
Lot
- Size: 1 Acres
- Features: Level
Details
- Parcel number: 0604 059
Construction
Type & style
- Home type: SingleFamily
- Architectural style: Traditional
- Property subtype: Single Family Residence
Materials
- Concrete
- Foundation: Slab
- Roof: Composition
Condition
- Resale
- New construction: No
- Year built: 2016
Utilities & green energy
- Sewer: Septic Tank
- Water: Public
- Utilities for property: Cable Available, Electricity Available, High Speed Internet, Natural Gas Available, Water Available
Community & HOA
Community
- Features: None
- Subdivision: Southmill
HOA
- Has HOA: Yes
- Services included: Other
- HOA fee: $700 annually
Location
- Region: Senoia
Financial & listing details
- Price per square foot: $233/sqft
- Tax assessed value: $846,723
- Annual tax amount: $8,591
- Date on market: 6/18/2026
- Cumulative days on market: 120 days
- Listing agreement: Exclusive Right To Sell
- Electric utility on property: Yes
Estimated market value
$869,200
$826,000 - $913,000
$4,165/mo
Price history
| Date | Event | Price |
|---|---|---|
| 9/15/2026 | Price change | $885,000-0.3%$233/sqft |
Source:  GAMLS #10788392 Report a problem GAMLS #10788392 Report a problem | ||
| 6/18/2026 | Listed for sale | $888,000-1.2%$234/sqft |
Source: GAMLS #10788392 Report a problem | ||
| 6/15/2026 | Listing removed | $899,000$237/sqft |
Source: GAMLS #10718257 Report a problem | ||
| 3/26/2026 | Listed for sale | $899,000+15.7%$237/sqft |
Source: GAMLS #10718257 Report a problem | ||
| 6/21/2022 | Sold | $777,000+5.7%$204/sqft |
Source: Public Record Report a problem | ||
| 4/21/2022 | Pending sale | $735,000$193/sqft |
Source: GAMLS #20033756 Report a problem | ||
| 4/15/2022 | Listed for sale | $735,000+31.3%$193/sqft |
Source: GAMLS #20033756 Report a problem | ||
| 11/30/2018 | Sold | $559,900-2.5%$147/sqft |
Source:  GAMLS #8420502 Report a problem GAMLS #8420502 Report a problem | ||
| 10/22/2018 | Pending sale | $574,500$151/sqft |
Source: Berkshire Hathaway HomeServices Georgia Properties - Peachtree City #8420502 Report a problem | ||
| 7/19/2018 | Listed for sale | $574,500+5.7%$151/sqft |
Source: Berkshire Hathaway HomeServices Georgia Properties - Peachtree City #8420502 Report a problem | ||
| 7/5/2016 | Sold | $543,350$143/sqft |
Source: Public Record Report a problem | ||
Public tax history
| Year | Property taxes | Tax assessment |
|---|---|---|
| 2025 | $8,445 +3% | $338,689 +7% |
| 2024 | $8,199 +5.8% | $316,532 +3.9% |
| 2023 | $7,745 +16.2% | $304,640 +9% |
| 2022 | $6,666 +14.8% | $279,360 +35.7% |
| 2021 | $5,806 +2.7% | $205,800 +4.6% |
| 2020 | $5,654 -11.1% | $196,680 -10.3% |
| 2019 | $6,361 +4.3% | $219,280 +5.6% |
| 2018 | $6,098 | $207,720 +1.8% |
| 2017 | $6,098 +527.7% | $203,960 +579.9% |
| 2016 | $972 | $30,000 +12.8% |
| 2015 | $972 | $26,600 |
Find assessor info on the county website
Monthly payment
Est. payment
Payment breakdown
Explore the cost of this home by adjusting the details. Changes won't be saved.Climate risks
Neighborhood: 30276
Nearby schools
Schools provided by the listing agent
- Elementary: Peeples
- Middle: Rising Starr
- High: Starrs Mill
Source: GAMLS. This data may not be complete. We recommend contacting the local school district to confirm school assignments for this home.

Similar homes
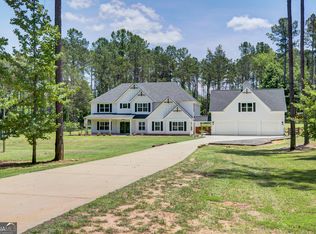
- $899,0005 bd4 ba4.2k sqft695 Dead Oak Rd, Senoia, GA 30276Active
 MLS ID #10831158, Kim Armistead, Keller Williams Realty Atl. Partners. GAMLS
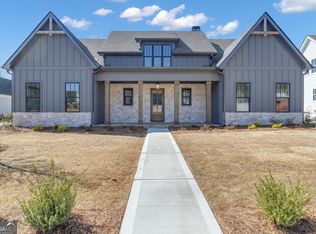
 - $895,0004 bd5 ba3.3k sqft35 Stubbs Hl, Senoia, GA 30276Active
 MLS ID #10711167, Jodi Johnston, BHHS Georgia Properties. GAMLS
 - $719,9004 bd4 ba3.7k sqft143 Linchwood Dr, Senoia, GA 30276Active
 MLS ID #10803764, Jennifer Zellner, Southern Classic Realtors. GAMLS
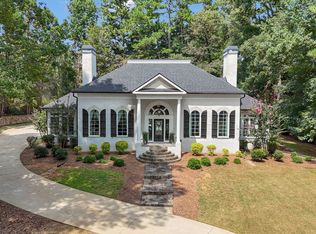
 - $844,4994 bd4 ba3.3k sqft180 Pebble Beach Dr, Fayetteville, GA 30215Active
 MLS ID #10835452, Rebecca Taylor, BHHS Georgia Properties. GAMLS
 - $849,9005 bd4 ba3.9k sqft205 Knollwood Ct, Peachtree City, GA 30269ActiveMLS ID #10793427, Amy Dixon, BHHS Georgia Properties. GAMLS
- $735,0005 bd5 ba5.5k sqft55 Fox Hall Xing E, Senoia, GA 30276ActiveMLS ID #10870004, Grubbs Property Group, Southern Classic Realtors. GAMLS
- $1,150,0005 bd6 ba5.4k sqft110 Lost Creek Ct, Senoia, GA 30276ActiveMLS ID #10841696, Michelle Humes, Michelle Humes Real Estate. GAMLS
- $595,0004 bd3 ba3k sqft151 Rock House Rdg, Senoia, GA 30276ActiveMLS ID #10856544, Andy Gibson, Chambers Realty. GAMLS
- $599,0004 bd3 ba2.9k sqft250 Wet Stone Rd, Senoia, GA 30276ActiveMLS ID #10838995, Ben Dixon, Local Pros Real Estate Group. GAMLS
- $849,9005 bd4 ba3.5k sqft135 Huiet Dr, Fayetteville, GA 30215ActiveMLS ID #10868389, Israel Nelson, Drake Realty of Greater Atlanta. GAMLS
- $549,0004 bd3 ba2.6k sqft160 Duck Dr, Senoia, GA 30276ActiveMLS ID #10855757, Sean Hulse, Preferred Realty Services, Inc. GAMLS
- $849,9005 bd4 ba3.5k sqft5548 Highway 362 W, Williamson, GA 30292ActiveMLS ID #10870993, Julie Sims, Landmark Realty. GAMLS
- $544,9004 bd4 ba4.9k sqft270 Darien Dr, Senoia, GA 30276ActiveMLS ID #10763286, Charlotte Evans, Keller Williams Realty Atl. Partners. GAMLS
- $598,0005 bd4 ba3.4k sqft105 Kenwood Trl, Senoia, GA 30276ActiveMLS ID #10812325, Jenny Yolanda Caceres, CENTURY 21 NUWAY REALTY. GAMLS
- $699,9995 bd5 ba5.3k sqft211 Fox Hall Xing W, Senoia, GA 30276ActiveMLS ID #10810093, Julie Greenlee, Keller Williams Realty Atl. Partners. GAMLS
- $445,0003 bd3 ba2.2k sqft155 Savannah Dr, Senoia, GA 30276ActiveMLS ID #10821314, Emily Kennedy, Bolst. GAMLS
- $778,5705 bd4 ba3.6k sqft296 Grove Park #17, Senoia, GA 30276ActiveMLS ID #10691921, LeEllen DeVries, Lindsey Marketing Group. GAMLS
- $849,0004 bd3 ba3.1k sqft1541 Palmetto Tyrone Rd, Sharpsburg, GA 30277ActiveMLS ID #10839720, Carol A Owen, Coldwell Banker Bullard Realty. GAMLS
- $609,9004 bd4 ba2.9k sqft129 Rutland Ct, Senoia, GA 30276ActiveMLS ID #10695179, Christine Devers, BHHS Georgia Properties. GAMLS
- $874,9007 bd6 ba5.1k sqft122 Brook Trl, Newnan, GA 30265ActiveMLS ID #10856668, Donna Turpin, Ansley Real Estate | Christie's Int. GAMLS
