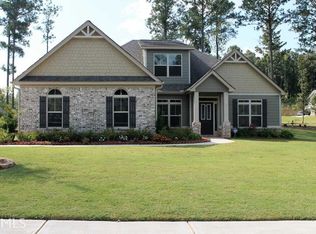
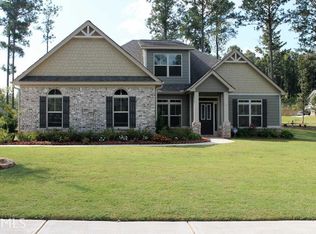
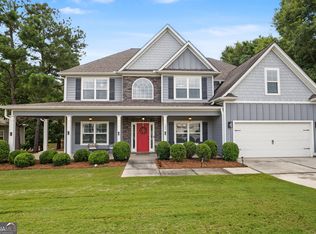
Welcome to this beautiful 4 bedroom 3 and 1/2 bath home that is almost 5000 sq ft and located on a slow paced quiet street in Heritage Pointe. This home has it all. The covered front porch leads you into a spacious foyer. This home is a very open floor plan. There is a home office/formal living room. Huge separate dining room that seats 12 or more and has coffered ceiling. The large family is open to the kitchen and keeping room. There are beautiful hardwood floors in the foyer, hallways, kitchen and family room. The family room also has coffered ceiling, fireplace. The huge kitchen is the center of the living space and great for entertaining. Tons of cabinets, granite countertops, gigantic island/breakfast bar, double ovens, separate gas cooktop, large walk in pantry. There's a breakfast room overlooking the covered back patio with a fenced back yard that is professionally landscaped. The kitchen also flows into the keeping room. There is another small office space on the main and a half bath. Upstairs there are 4 bedrooms and 3 full bathrooms. There is also a large storage closet and loft/bonus room. The master suite is complete with a living room area. The master bath has tile floors and shower, soaking tub, granite counters and double vanity. There is an extra large walk in closet with a linen closet inside. The other 3 bedrooms have vaulted ceilings and large closets. 2 bedrooms share a bath and the 3rd has its own. This home is move in ready! Take your golf cart to use the awesome amenities or take a quick drive to Down Town Senoia for shopping and dining. Don't miss this incredible opportunity to make this your home!
Active
Price cut: $30.1K (6/30)
$549,900
270 Darien Dr, Senoia, GA 30276
4beds
4,935sqft
Single Family Residence
Built in 2016
0.5 Acres Lot
$547,000 Zestimate®
$111/sqft
$42/mo HOA
What's special
Covered front porchVery open floor planLarge walk in pantryCovered back patioGranite countertopsDouble ovensSeparate gas cooktop
- 120 days
- 216
- 18
Zillow last checked:
Listing updated:
Listed by:
Charlotte Evans 678-697-3635,
Keller Williams Realty Atl. Partners
Source: GAMLS,MLS#: 10763286
Facts & features
Interior
Bedrooms & bathrooms
- Bedrooms: 4
- Bathrooms: 4
- Full bathrooms: 3
- 1/2 bathrooms: 1
Rooms
- Room types: Family Room, Foyer, Game Room, Great Room, Keeping Room, Laundry, Loft, Media Room, Office
Dining room
- Features: Seats 12+, Separate Room
Kitchen
- Features: Breakfast Area, Breakfast Bar, Kitchen Island, Pantry, Solid Surface Counters
Heating
- Forced Air, Natural Gas
Cooling
- Ceiling Fan(s), Central Air, Electric
Appliances
- Included: Cooktop, Dishwasher, Double Oven, Gas Water Heater, Microwave, Oven, Stainless Steel Appliance(s)
- Laundry: In Hall, Upper Level
Features
- Double Vanity, Separate Shower, Soaking Tub, Tile Bath, Tray Ceiling(s), Entrance Foyer, Walk-In Closet(s)
- Flooring: Carpet, Hardwood, Tile
- Basement: None
- Attic: Pull Down Stairs
- Number of fireplaces: 1
- Fireplace features: Factory Built, Family Room, Gas Log, Gas Starter
- Common walls with other units/homes: No Common Walls
Interior area
- Total structure area: 4,935
- Total interior livable area: 4,935 sqft
- Finished area above ground: 4,935
- Finished area below ground: 0
Property
Parking
- Parking features: Attached, Garage, Garage Door Opener, Kitchen Level, Side/Rear Entrance
- Has attached garage: Yes
Features
- Levels: Two
- Stories: 2
- Fencing: Back Yard,Fenced,Privacy,Wood
Lot
- Size: 0.5 Acres
- Features: Level, Private
Details
- Parcel number: 161 1256 052
Construction
Type & style
- Home type: SingleFamily
- Architectural style: Brick/Frame,Craftsman
- Property subtype: Single Family Residence
Materials
- Brick, Concrete
- Roof: Composition
Condition
- Resale
- New construction: No
- Year built: 2016
Utilities & green energy
- Sewer: Public Sewer
- Water: Public
- Utilities for property: Cable Available, Electricity Available, High Speed Internet, Natural Gas Available, Phone Available, Sewer Available, Sewer Connected, Underground Utilities, Water Available
Community & HOA
Community
- Features: Clubhouse, Playground, Pool, Sidewalks, Tennis Court(s)
- Subdivision: Heritage Pointe
HOA
- Has HOA: Yes
- Services included: Swimming, Tennis
- HOA fee: $500 annually
Location
- Region: Senoia
Financial & listing details
- Price per square foot: $111/sqft
- Tax assessed value: $651,509
- Annual tax amount: $7,388
- Date on market: 5/13/2026
- Cumulative days on market: 120 days
- Listing agreement: Exclusive Right To Sell
- Electric utility on property: Yes
Estimated market value
$547,000
$520,000 - $574,000
$4,206/mo
Price history
| Date | Event | Price |
|---|---|---|
| 9/9/2026 | Listed for rent | $3,000$1/sqft |
Source: GAMLS #10842621 Report a problem | ||
| 6/30/2026 | Price change | $549,900-5.2%$111/sqft |
Source:  GAMLS #10763286 Report a problem GAMLS #10763286 Report a problem | ||
| 5/20/2026 | Price change | $579,990-3.2%$118/sqft |
Source: GAMLS #10763286 Report a problem | ||
| 5/13/2026 | Listed for sale | $599,000+7%$121/sqft |
Source: GAMLS #10763286 Report a problem | ||
| 8/10/2023 | Sold | $560,000+0.9%$113/sqft |
Source: Public Record Report a problem | ||
| 7/24/2023 | Pending sale | $555,000$112/sqft |
Source: GAMLS #10178400 Report a problem | ||
| 7/10/2023 | Price change | $555,000-1.8%$112/sqft |
Source: GAMLS #10178400 Report a problem | ||
| 7/7/2023 | Listed for sale | $564,9000%$114/sqft |
Source: GAMLS #10178400 Report a problem | ||
| 7/7/2023 | Listing removed | $565,000$114/sqft |
Source: GAMLS #10172838 Report a problem | ||
| 6/21/2023 | Listed for sale | $565,000$114/sqft |
Source: GAMLS #10172838 Report a problem | ||
| 6/21/2023 | Listing removed | $565,000$114/sqft |
Source: GAMLS #10166684 Report a problem | ||
| 6/15/2023 | Price change | $565,000-5%$114/sqft |
Source: GAMLS #10166684 Report a problem | ||
| 6/9/2023 | Price change | $595,000-4%$121/sqft |
Source: GAMLS #10166684 Report a problem | ||
| 6/3/2023 | Listed for sale | $620,000+68.5%$126/sqft |
Source: GAMLS #10166684 Report a problem | ||
| 9/1/2017 | Sold | $368,000$75/sqft |
Source:  FMLS GA #5673589 Report a problem FMLS GA #5673589 Report a problem | ||
Public tax history
| Year | Property taxes | Tax assessment |
|---|---|---|
| 2025 | $5,097 +5.3% | $260,604 +6.2% |
| 2024 | $4,842 -21.8% | $245,312 +13.7% |
| 2023 | $6,189 +7.4% | $215,768 +16.6% |
| 2022 | $5,765 -3.5% | $184,996 -1.7% |
| 2021 | $5,971 | $188,106 |
| 2020 | $5,971 +7.1% | $188,106 +21.2% |
| 2019 | $5,575 +4.9% | $155,216 |
| 2018 | $5,312 -3.8% | $155,216 +1.3% |
| 2017 | $5,521 -0.1% | $153,181 +489.2% |
| 2016 | $5,528 | $26,000 |
Find assessor info on the county website
Monthly payment
Est. payment
Payment breakdown
Explore the cost of this home by adjusting the details. Changes won't be saved.Climate risks
Neighborhood: 30276
Nearby schools
Schools provided by the listing agent
- Elementary: Willis Road
- Middle: East Coweta
- High: East Coweta
Source: GAMLS. This data may not be complete. We recommend contacting the local school district to confirm school assignments for this home.
Similar homes
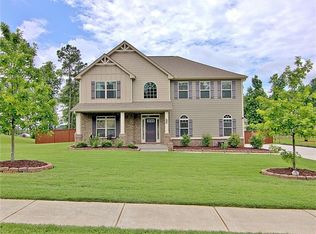
- $550,0004 bd4 ba5.9k sqft290 Autumn Crk, Senoia, GA 30276Active
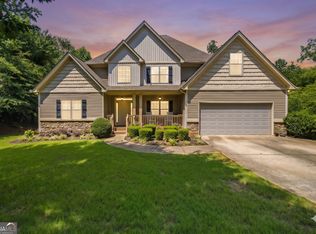
 MLS ID #10786246, Valerie Howard, BHHS Georgia Properties. GAMLS
 - $499,9004 bd4 ba3k sqft5 Renwick Dr, Senoia, GA 30276Active
 MLS ID #10809449, Laurie Glavosek, Keller Williams Realty Atl. Partners. GAMLS
 - $529,9005 bd3 ba3.3k sqft200 Darien Dr, Senoia, GA 30276For Sale By Owner

- $598,0005 bd4 ba3.4k sqft105 Kenwood Trl, Senoia, GA 30276Active
 MLS ID #10812325, Jenny Yolanda Caceres, CENTURY 21 NUWAY REALTY. GAMLS
 - $524,9004 bd3 ba2.8k sqft9 Couch Ct, Senoia, GA 30276ActiveMLS ID #10811283, Alison Linenger, Brick and Branch Real Estate. GAMLS
- $589,9004 bd4 ba2.8k sqft1910 Elders Mill Rd #E, Senoia, GA 30276ActiveMLS ID #10819130, Meredith A Green, Dwelli. GAMLS
- $615,0004 bd3 ba2.9k sqft1764 Luther Bailey Rd, Senoia, GA 30276ActiveMLS ID #10765176, Lisa Byer, BHHS Georgia Properties. GAMLS
- $499,0005 bd4 ba3.2k sqft65 Autumn Crk, Senoia, GA 30276ActiveMLS ID #10813110, Angela Kirkland, Dwelli. GAMLS
- $629,9005 bd4 ba2.6k sqft242 Roberts Pond Rd, Senoia, GA 30276ActiveMLS ID #10834903, Ashley Barnett, Dwelli. GAMLS
- $729,9004 bd4 ba3.7k sqft143 Linchwood Dr, Senoia, GA 30276ActiveMLS ID #10803764, Jennifer Zellner, Southern Real Estate Properties. GAMLS
- $599,9004 bd4 ba3.6k sqft20 Water Oak Dr, Sharpsburg, GA 30277ActiveMLS ID #10714535, Kevin Muse, Ansley Real Estate | Christie's Int. GAMLS
- $599,0005 bd3 ba3.1k sqft70 Senoia Oaks Way, Senoia, GA 30276ActiveMLS ID #10801818, Tim Stout Group, eXp Realty. GAMLS
- $600,0004 bd3 ba3k sqft101 Warmstone Path, Peachtree City, GA 30269ActiveMLS ID #10832225, Joann M Bennett, Southern Classic Realtors. GAMLS
- $724,9995 bd5 ba5.3k sqft211 Fox Hall Xing W, Senoia, GA 30276ActiveMLS ID #10810093, Julie Greenlee, Keller Williams Realty Atl. Partners. GAMLS
- $578,9004 bd3 ba4k sqft245 Ryans Ct, Sharpsburg, GA 30277ActiveMLS ID #10811214, Jenna Thompson Nadal, Crown Real Estate. GAMLS
- $450,0004 bd4 ba3k sqft6 Marvin Gdns, Sharpsburg, GA 30277ActiveMLS ID #10841759, Victoria Allen, RiverBrook Realty. GAMLS
- $541,2224 bd4 ba3k sqft247 Highwoods Pkwy, Newnan, GA 30265ActiveMLS ID #10825176, Jeannie Johnson Doole, Jeannie Doole & Assoc. Real Estate. GAMLS
- $569,9004 bd3 ba2.8k sqft40 Oakhurst Trl, Sharpsburg, GA 30277Active Under ContractMLS ID #10833672, Stanley McDonald, First United Realty, Inc.. GAMLS
- $559,0004 bd3 ba3k sqft208 Melrah Hl, Peachtree City, GA 30269ActiveMLS ID #10786836, Julie Hunt, BHHS Georgia Properties. GAMLS
- $525,0004 bd4 ba4.7k sqft30 Couples Ct, Newnan, GA 30265ActiveMLS ID #10787195, Tom W Barron, Lindsey's Inc., Realtors. GAMLS
