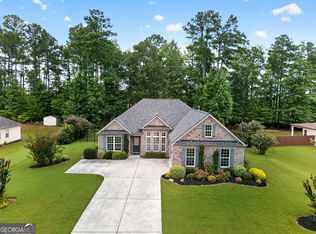
PRICE IMPROVEMENT!! This spacious 5-bedroom, 3.5-bath home offers the perfect blend of comfort, functionality, and room to grow. Featuring over 3,200 square feet of living space with a finished basement. The main level has a formal dining room, a spacious family room with a cozy gas fireplace, and an open layout that's ideal for both everyday living and entertaining. The oversized primary suite provides a relaxing retreat, while the finished walk-out basement offers incredible flexibility with additional living space, an entertainment area, kitchenette with cooktop, and refrigerator and two large storage rooms. Outside, enjoy a level yard in a quiet, established neighborhood with sidewalks and convenient access to Senoia's extensive golf cart paths, making it easy to explore downtown shopping, dining, and community events.
Active
Price cut: $16K (8/8)
$499,000
65 Autumn Crk, Senoia, GA 30276
5beds
3,252sqft
Single Family Residence
Built in 2005
-- sqft lot
$494,800 Zestimate®
$153/sqft
$-- HOA
What's special
Finished basementCozy gas fireplaceLevel yardSpacious family roomEntertainment areaTwo large storage roomsFormal dining room
- 83 days
- 390
- 34
Zillow last checked:
Listing updated:
Listed by:
Angela Kirkland 404-800-7196,
Dwelli
Source: GAMLS,MLS#: 10813110
Facts & features
Interior
Bedrooms & bathrooms
- Bedrooms: 5
- Bathrooms: 4
- Full bathrooms: 3
- 1/2 bathrooms: 1
Rooms
- Room types: Family Room, Great Room
Heating
- Central
Cooling
- Ceiling Fan(s), Central Air, Electric
Appliances
- Included: Dishwasher, Gas Water Heater, Microwave, Oven/Range (Combo), Refrigerator, Stainless Steel Appliance(s)
- Laundry: In Basement, Upper Level
Features
- Double Vanity, High Ceilings, Separate Shower, Tile Bath, Walk-In Closet(s)
- Flooring: Carpet, Hardwood, Tile
- Basement: Bath Finished,Daylight,Exterior Entry,Finished,Full,Interior Entry
- Number of fireplaces: 1
Interior area
- Total structure area: 3,252
- Total interior livable area: 3,252 sqft
- Finished area above ground: 2,204
- Finished area below ground: 1,048
Property
Parking
- Parking features: Attached, Garage, Garage Door Opener, Side/Rear Entrance
- Has attached garage: Yes
Features
- Levels: Three Or More
- Stories: 3
Lot
- Features: Level
Details
- Parcel number: 167 1288 130
Construction
Type & style
- Home type: SingleFamily
- Architectural style: Traditional
- Property subtype: Single Family Residence
Materials
- Aluminum Siding, Stone
- Roof: Composition
Condition
- Resale
- New construction: No
- Year built: 2005
Utilities & green energy
- Sewer: Public Sewer
- Water: Public
- Utilities for property: Cable Available, Electricity Available, High Speed Internet, Natural Gas Available, Phone Available, Sewer Connected, Water Available
Community & HOA
Community
- Features: Sidewalks, Street Lights
- Subdivision: Ivy Ridge
HOA
- Has HOA: Yes
- Services included: None
Location
- Region: Senoia
Financial & listing details
- Price per square foot: $153/sqft
- Tax assessed value: $439,051
- Annual tax amount: $4,979
- Date on market: 7/26/2026
- Cumulative days on market: 83 days
- Listing agreement: Exclusive Right To Sell
- Electric utility on property: Yes
Estimated market value
$494,800
$470,000 - $520,000
$3,128/mo
Price history
| Date | Event | Price |
|---|---|---|
| 8/8/2026 | Price change | $499,000-3.1%$153/sqft |
Source:  GAMLS #10813110 Report a problem GAMLS #10813110 Report a problem | ||
| 7/27/2026 | Listed for sale | $515,000+19.2%$158/sqft |
Source: GAMLS #10813110 Report a problem | ||
| 1/30/2023 | Sold | $432,000-5.9%$133/sqft |
Source:  FMLS GA #7148800 Report a problem FMLS GA #7148800 Report a problem | ||
| 1/3/2023 | Pending sale | $459,000$141/sqft |
Source: GAMLS #20087813 Report a problem | ||
| 12/13/2022 | Price change | $459,000-4.2%$141/sqft |
Source: GAMLS #20087813 Report a problem | ||
| 11/18/2022 | Listed for sale | $479,000+97.9%$147/sqft |
Source: GAMLS #20087813 Report a problem | ||
| 6/10/2009 | Sold | $242,000+10.1%$74/sqft |
Source: Public Record Report a problem | ||
| 2/1/2007 | Sold | $219,900-9.9%$68/sqft |
Source: Public Record Report a problem | ||
| 8/30/2006 | Sold | $244,000$75/sqft |
Source: Public Record Report a problem | ||
Public tax history
| Year | Property taxes | Tax assessment |
|---|---|---|
| 2025 | $4,807 +3.3% | $175,620 +2.6% |
| 2024 | $4,653 +1.3% | $171,216 +6.3% |
| 2023 | $4,591 +3% | $161,088 +12.1% |
| 2022 | $4,456 +14.1% | $143,678 +15.8% |
| 2021 | $3,906 | $124,102 |
| 2020 | $3,906 -3.2% | $124,102 +7.4% |
| 2019 | $4,036 -0.5% | $115,536 |
| 2018 | $4,056 +15.4% | $115,536 +14.8% |
| 2017 | $3,514 +0.9% | $100,613 |
| 2016 | $3,481 +0.1% | $100,613 +7% |
| 2015 | $3,478 +37.4% | $94,074 +9.6% |
| 2014 | $2,531 | $85,867 |
| 2013 | -- | -- |
| 2012 | -- | -- |
| 2011 | -- | -- |
| 2010 | -- | -- |
| 2009 | -- | -- |
| 2008 | -- | -- |
| 2007 | -- | -- |
| 2006 | -- | -- |
| 2005 | -- | -- |
Find assessor info on the county website
Monthly payment
Est. payment
Payment breakdown
Explore the cost of this home by adjusting the details. Changes won't be saved.Climate risks
Neighborhood: 30276
Nearby schools
Schools provided by the listing agent
- Elementary: Willis Road
- Middle: East Coweta
- High: East Coweta
Source: GAMLS. This data may not be complete. We recommend contacting the local school district to confirm school assignments for this home.
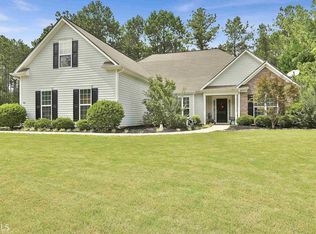
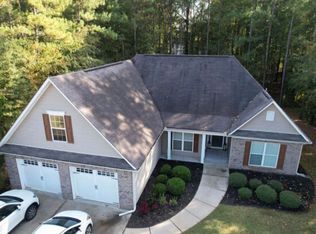
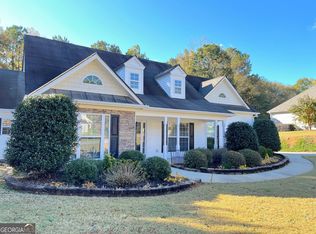
Similar homes
- $469,9005 bd3 ba2.3k sqft188 Meadows Dr, Senoia, GA 30276Active

 MLS ID #10858120, Steven Cooper, eXp Realty. GAMLS
 - $499,9994 bd3 ba2.8k sqft9 Couch Ct, Senoia, GA 30276Active
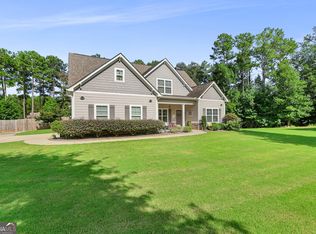 MLS ID #10811283, Alison Linenger, Brick and Branch Real Estate. GAMLS
 - $445,0003 bd3 ba2.2k sqft155 Savannah Dr, Senoia, GA 30276Active
 MLS ID #10821314, Emily Kennedy, Bolst. GAMLS
 - $525,0004 bd3 ba2.3k sqft801 Agate Edge, Peachtree City, GA 30269Active
 MLS ID #10855855, Maricela Laverde, Crye-Leike, Realtors. GAMLS
 - $355,0003 bd2 ba1.6k sqft165 Wagon Wheel Trl, Senoia, GA 30276ActiveMLS ID #10868021, Tonya Jones Group, BHHS Georgia Properties. GAMLS
- $569,2004 bd3 ba3k sqft101 Warmstone Path, Peachtree City, GA 30269ActiveMLS ID #10874520, Joann M Bennett, Southern Classic Realtors. GAMLS
- $499,9005 bd4 ba3.3k sqft318 Teasley Trl, Moreland, GA 30259ActiveMLS ID #10816308, Anderson Real Estate Group, Keller Williams Realty Atl. Partners. GAMLS
- $479,9005 bd3 ba3.5k sqft171 Windsor Ct, Williamson, GA 30292ActiveMLS ID #10868881, Steven Cooper, eXp Realty. GAMLS
- $499,9004 bd4 ba3.3k sqft375 Gaelic Way, Tyrone, GA 30290ActiveMLS ID #10775510, Cheyenne Veber, Dwelli. GAMLS
- $510,0004 bd3 ba2.6k sqft180 Canal Pl, Fayetteville, GA 30215ActiveMLS ID #10795045, Becky Crawford, BHHS Georgia Properties. GAMLS
- $449,9005 bd4 ba3.8k sqft160 Perry Creek Dr, Fayetteville, GA 30215ActiveMLS ID #10852999, Byron A Weston, EasyStreet Realty Georgia. GAMLS
- $523,0005 bd3 ba2.4k sqft15 Grange Way, Sharpsburg, GA 30277ActiveMLS ID #10854972, Dawn Cochran, Southern Classic Realtors. GAMLS
- $599,0005 bd3 ba2.6k sqft175 Crabapple Rd, Fayetteville, GA 30215ActiveMLS ID #10868627, Shaun Benton, Keller Williams Realty Atl. Partners. GAMLS
- $489,0005 bd3 ba3.1k sqft103 Pacific Ave, Sharpsburg, GA 30277ActiveMLS ID #10869033, Gabrielle Mason, Atlanta Communities. GAMLS
- $474,9004 bd3 ba2.8k sqft60 Tyler Woods Dr, Sharpsburg, GA 30277ActiveMLS ID #10848263, Tonya Spruill, Joe Stockdale Real Estate. GAMLS
- $429,5004 bd3 ba2.5k sqft120 Pye Lake Dr, Fayetteville, GA 30214ActiveMLS ID #10873084, Becky Crawford, BHHS Georgia Properties. GAMLS
- $535,0005 bd4 ba4k sqft80 Hamstead Park Dr, Sharpsburg, GA 30277ActiveMLS ID #10822376, Carrie E Guthrie, Bush Real Estate. GAMLS
- $549,9005 bd4 ba3.6k sqft148 Marie Farms North Dr, Palmetto, GA 30268ActiveMLS ID #10852031, Marwa K Rutherford, Keller Williams Realty Atl. Partners. GAMLS
- $449,9994 bd2 ba2k sqft205 Wyngate Cir, Fayetteville, GA 30215ActiveMLS ID #10871265, Morgan VanZile, CAVU Realty. GAMLS
- $469,9004 bd3 ba2.6k sqft85 Woodstream Dr, Newnan, GA 30265ActiveMLS ID #10836967, Erin Looney, BHHS Georgia Properties. GAMLS
