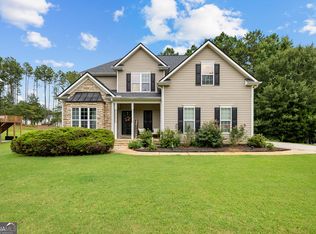
THE "P" in PARADISE STANDS FOR POOL!!! ONLY LISTING IN SENOIA (5 Bedroom $400-$500k) WITH A SALT WATER IN GROUND POOL RIGHT NOW!!!! Welcome to this beautifully maintained home in one of Senoia's most desirable locations! ONLY LISTING IN SENOIA WITH IN GROUND SALT WATER POOL IN SIMILAR PRICE POINT RIGHT NOW!! Just minutes from charming downtown Senoia, shopping, dining, and everyday conveniences, this move-in-ready property offers the perfect blend of modern updates, comfort, and outdoor living. Inside, you'll appreciate the thoughtful recent improvements, including new energy-efficient double-pane windows that enhance comfort while helping reduce utility costs. The zoned HVAC system is equipped with an Ecobee smart thermostat, along with a UV light and O3 odor elimination system, providing enhanced indoor air quality and year-round efficiency. The bedrooms feature new carpet and fresh paint, giving the home a crisp, updated feel that's ready for its next owners. The flexible upstairs bonus room serves perfectly as an additional bedroom, home office, playroom, media room, or guest suite, offering the versatility today's buyers are looking for. Step outside to your own backyard retreat! The spacious backyard is designed for entertaining and relaxing, complete with an incredible saltwater swimming pool overlooking picturesque cleared land and beautiful pastures. Whether you're hosting summer gatherings, enjoying peaceful evenings by the pool, or simply taking in the scenic views, this outdoor space is truly special. Combining modern upgrades, flexible living space, stunning outdoor amenities, and an unbeatable location just minutes from downtown Senoia, this home offers the lifestyle you've been searching for. Don't miss your opportunity to make it yours!
Active
$469,900
188 Meadows Dr, Senoia, GA 30276
5beds
2,361sqft
Single Family Residence
Built in 2003
1.61 Acres Lot
$464,100 Zestimate®
$199/sqft
$-- HOA
What's special
Modern updatesSpacious backyardEnhanced indoor air qualityBackyard retreatStunning outdoor amenitiesFlexible upstairs bonus roomNew energy-efficient double-pane windows
- 18 days
- 1,207
- 98
Zillow last checked:
Listing updated:
Listed by:
Steven Cooper 678-595-4476,
eXp Realty
Source: GAMLS,MLS#: 10858120
Facts & features
Interior
Bedrooms & bathrooms
- Bedrooms: 5
- Bathrooms: 3
- Full bathrooms: 3
- Main level bathrooms: 2
- Main level bedrooms: 3
Rooms
- Room types: Bonus Room, Family Room, Laundry, Office
Heating
- Central, Electric
Cooling
- Central Air
Appliances
- Included: Dishwasher, Dryer, Electric Water Heater, Ice Maker, Microwave, Refrigerator
- Laundry: In Hall
Features
- Master On Main Level, Rear Stairs, Separate Shower, Soaking Tub, Walk-In Closet(s)
- Flooring: Carpet, Laminate
- Basement: None
- Number of fireplaces: 1
Interior area
- Total structure area: 2,361
- Total interior livable area: 2,361 sqft
- Finished area above ground: 2,361
- Finished area below ground: 0
Property
Parking
- Parking features: Attached, Garage, Garage Door Opener
- Has attached garage: Yes
Features
- Levels: One and One Half
- Stories: 1
- Patio & porch: Patio
- Has private pool: Yes
- Pool features: In Ground, Salt Water
- Fencing: Back Yard,Fenced,Wood
Lot
- Size: 1.61 Acres
- Features: Level, Open Lot
Details
- Parcel number: 168 1293 046
Construction
Type & style
- Home type: SingleFamily
- Architectural style: Cape Cod
- Property subtype: Single Family Residence
Materials
- Concrete, Vinyl Siding
- Foundation: Slab
- Roof: Composition
Condition
- Resale
- New construction: No
- Year built: 2003
Utilities & green energy
- Sewer: Public Sewer
- Water: Public
- Utilities for property: High Speed Internet, Sewer Connected
Community & HOA
Community
- Features: None
- Subdivision: The Meadows of Senoia
HOA
- Has HOA: Yes
- Services included: Maintenance Structure, Management Fee
Location
- Region: Senoia
Financial & listing details
- Price per square foot: $199/sqft
- Tax assessed value: $469,872
- Annual tax amount: $4,440
- Date on market: 10/2/2026
- Cumulative days on market: 18 days
- Listing agreement: Exclusive Right To Sell
Estimated market value
$464,100
$441,000 - $487,000
$3,010/mo
Price history
| Date | Event | Price |
|---|---|---|
| 10/2/2026 | Listed for sale | $469,900-3.1%$199/sqft |
Source:  GAMLS #10858120 Report a problem GAMLS #10858120 Report a problem | ||
| 10/2/2026 | Listing removed | $485,000$205/sqft |
Source: GAMLS #10837688 Report a problem | ||
| 9/1/2026 | Price change | $485,000-3%$205/sqft |
Source: GAMLS #10837688 Report a problem | ||
| 7/3/2026 | Listed for sale | $499,900+15.7%$212/sqft |
Source: GAMLS #10794919 Report a problem | ||
| 8/24/2022 | Sold | $432,000+1.6%$183/sqft |
Source: Public Record Report a problem | ||
| 7/23/2022 | Pending sale | $425,000$180/sqft |
Source: GAMLS #20059367 Report a problem | ||
| 7/21/2022 | Listed for sale | $425,000+86%$180/sqft |
Source: GAMLS #20059367 Report a problem | ||
| 11/20/2015 | Sold | $228,500-2.7%$97/sqft |
Source: Public Record Report a problem | ||
| 9/12/2015 | Listed for sale | $234,900$99/sqft |
Source: SYNERGY REALTY EAST, INC. #07489349 Report a problem | ||
| 8/6/2015 | Pending sale | $234,900$99/sqft |
Source: SYNERGY REALTY EAST, INC. #07489349 Report a problem | ||
| 7/15/2015 | Listed for sale | $234,900+2.4%$99/sqft |
Source: SYNERGY REALTY EAST, INC. #07489349 Report a problem | ||
| 6/23/2010 | Listing removed | $229,500$97/sqft |
Source: NCI #2802732 Report a problem | ||
| 5/20/2010 | Listed for sale | $229,500+25.9%$97/sqft |
Source: NCI #2802732 Report a problem | ||
| 7/14/2003 | Sold | $182,300$77/sqft |
Source: Public Record Report a problem | ||
Public tax history
| Year | Property taxes | Tax assessment |
|---|---|---|
| 2025 | $4,440 +6.7% | $187,949 +4.9% |
| 2024 | $4,161 +7% | $179,238 +13.6% |
| 2023 | $3,888 +19.9% | $157,824 +28.1% |
| 2022 | $3,243 +12.8% | $123,195 +13.6% |
| 2021 | $2,874 | $108,445 |
| 2020 | $2,874 -3% | $108,445 +7.3% |
| 2019 | $2,964 +3.1% | $101,081 +3.1% |
| 2018 | $2,874 +4.5% | $98,040 +3.2% |
| 2017 | $2,750 -1.2% | $94,963 +10.8% |
| 2016 | $2,783 +12.1% | $85,734 +20.8% |
| 2015 | $2,483 +207.2% | $70,999 |
| 2014 | $808 | $70,999 |
| 2013 | -- | -- |
| 2012 | -- | -- |
| 2011 | -- | -- |
| 2010 | -- | -- |
| 2009 | -- | -- |
| 2008 | -- | -- |
| 2007 | -- | -- |
| 2006 | -- | -- |
| 2005 | -- | -- |
| 2004 | -- | -- |
| 2003 | -- | -- |
Find assessor info on the county website
Monthly payment
Est. payment
Payment breakdown
Explore the cost of this home by adjusting the details. Changes won't be saved.Climate risks
Neighborhood: 30276
Nearby schools
Schools provided by the listing agent
- Elementary: Eastside
- Middle: East Coweta
- High: East Coweta
Source: GAMLS. This data may not be complete. We recommend contacting the local school district to confirm school assignments for this home.

Similar homes
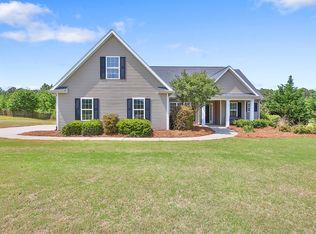
- $425,0003 bd3 ba1.4k sqft692 Willow Dell Dr, Senoia, GA 30276Active
 MLS ID #10874809, Rachel Alberts, Keller Williams Realty Atl. Partners. GAMLS
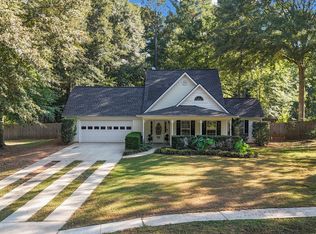
 - $499,9994 bd3 ba2.8k sqft9 Couch Ct, Senoia, GA 30276Active
 MLS ID #10811283, Alison Linenger, Brick and Branch Real Estate. GAMLS
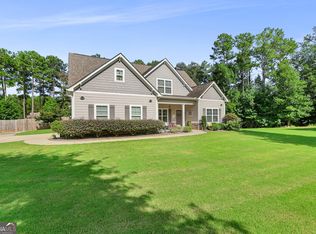
 - $365,0003 bd2 ba1.5k sqft8 Melba Ct, Senoia, GA 30276Active
 MLS ID #10846692, Tonya T Anderson, Keller Williams Realty Atl. Partners. GAMLS
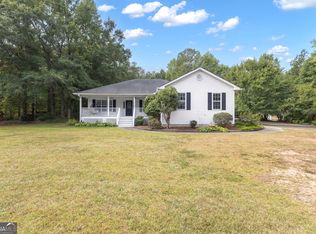
 - $499,0005 bd4 ba3.2k sqft65 Autumn Crk, Senoia, GA 30276Active
 MLS ID #10813110, Angela Kirkland, Dwelli. GAMLS
 - $355,0003 bd2 ba1.6k sqft165 Wagon Wheel Trl, Senoia, GA 30276ActiveMLS ID #10868021, Tonya Jones Group, BHHS Georgia Properties. GAMLS
- $469,9004 bd3 ba2.6k sqft85 Woodstream Dr, Newnan, GA 30265ActiveMLS ID #10836967, Erin Looney, BHHS Georgia Properties. GAMLS
- $474,9004 bd3 ba2.8k sqft60 Tyler Woods Dr, Sharpsburg, GA 30277ActiveMLS ID #10848263, Tonya Spruill, Joe Stockdale Real Estate. GAMLS
- $468,0005 bd3 ba2.6k sqft615 Fischer Rd, Sharpsburg, GA 30277ActiveMLS ID #10761468, Ory Gari, Gari & Gari Realty. GAMLS
- $450,0003 bd3 ba2.6k sqft15 Oak Ridge Dr, Sharpsburg, GA 30277ActiveMLS ID #10840131, Julie Greenlee, Keller Williams Realty Atl. Partners. GAMLS
- $449,9003 bd2 ba2.1k sqft52 Braves Crossing Ct, Sharpsburg, GA 30277ActiveMLS ID #10848155, Bryan Bureau, Realty Bureau. GAMLS
- $469,0003 bd3 ba2.3k sqft305 Surrey Park Dr, Fayetteville, GA 30215ActiveMLS ID #10806419, Marlene Henderson, Keller Williams Realty Atl. Partners. GAMLS
- $523,0005 bd3 ba2.4k sqft15 Grange Way, Sharpsburg, GA 30277ActiveMLS ID #10854972, Dawn Cochran, Southern Classic Realtors. GAMLS
- $499,9005 bd4 ba3.3k sqft318 Teasley Trl, Moreland, GA 30259ActiveMLS ID #10816308, Anderson Real Estate Group, Keller Williams Realty Atl. Partners. GAMLS
- $475,0003 bd3 ba2.1k sqft135 Crimson Rdg, Tyrone, GA 30290ActiveMLS ID #10779281, Melissa Pou, Ansley Real Estate | Christie's Int. GAMLS
- $477,0003 bd2 ba2k sqft155 Noble Forest Dr, Fayetteville, GA 30215ActiveMLS ID #10790360, George Davis, eXp Realty. GAMLS
- $569,2004 bd3 ba3k sqft101 Warmstone Path, Peachtree City, GA 30269ActiveMLS ID #10874520, Joann M Bennett, Southern Classic Realtors. GAMLS
- $449,9004 bd3 ba3.2k sqft56 Montpelier Pl, Sharpsburg, GA 30277ActiveMLS ID #10835337, Glenicia Neal, Paradigm Realty, LLC. GAMLS
- $599,0005 bd3 ba2.6k sqft175 Crabapple Rd, Fayetteville, GA 30215ActiveMLS ID #10868627, Shaun Benton, Keller Williams Realty Atl. Partners. GAMLS
- $495,0004 bd3 ba2.4k sqft405 Ridgemont Dr, Fayetteville, GA 30215ActiveMLS ID #10765625, Kathy Bobbs, Virtual Properties Realty.com. GAMLS
- $510,0004 bd3 ba2.6k sqft180 Canal Pl, Fayetteville, GA 30215ActiveMLS ID #10795045, Becky Crawford, BHHS Georgia Properties. GAMLS
