Picture pulling into your cul-de-sac after a long day and feeling the pace change before you even step inside. The traffic noise fades, the trees take over, and instead of looking into a row of backyards, your eyes drift toward the water and open space.Life here feels a little different. It feels quieter. Mornings here begin with sunlight filtering through the windows and vaulted ceilings that make the home feel bigger than the numbers on paper. Coffee on the deck becomes part of the routine, with a backyard view that changes with the seasons and enough privacy to actually enjoy it. There is something about a pond nearby and a wooded setting that creates breathing room you do not realize you have been missing. Inside, the layout works with life instead of against it. The split bedroom ranch design gives everyone their own space while keeping daily living simple with mostly one level convenience. For a first time buyer, it is a home that gives room to grow into. For someone looking to downsize, it is the kind of floor plan that lets you simplify without feeling like you gave anything up. And then there is the bonus room above the garage, the space that tends to become whatever life needs next. Home office, hobby room, guest retreat, movie room, or future fourth bedroom. The value here goes beyond what you see in photos. No HOA means flexibility. The Whitewater area is sought after not just for schools but because many buyers intentionally search here for larger lots, privacy, and a slower everyday rhythm. Minutes away you can enjoy downtown Fayetteville, parks and trails, dining, and the energy around Trilith, then come home to a place that feels tucked away from it all. Fenced back yard, fire pit and whitewater schools. Qualified buyers can purchase this home with NO MONEY DOWN when using Preferred Lender! This is not simply a home to move into. It is a lifestyle, quiet street, and a little more yours.
Active
$497,000
155 Noble Forest Dr, Fayetteville, GA 30215
3beds
2,076sqft
:
Get pre-qualified$3,152/mo
Single Family Residence, Mid Rise
Built in 1993
1.2 Acres Lot
$484,300 Zestimate®
$239/sqft
$-- HOA
What's special
Mostly one level convenienceSplit bedroom ranch designWooded settingPond nearbyLarger lotsTrees take overVaulted ceilings
- 38 days |
- 383 |
- 24 |
Zillow last checked:
Listing updated:
Listed by:
George Davis 678-613-5802,
eXp Realty
Source: GAMLS,MLS#: 10790360
Facts & features
Interior
Bedrooms & bathrooms
- Bedrooms: 3
- Bathrooms: 2
- Full bathrooms: 2
- Main level bathrooms: 2
- Main level bedrooms: 3
Rooms
- Room types: Bonus Room, Family Room, Media Room, Office
Kitchen
- Features: Breakfast Bar, Breakfast Room, Pantry
Heating
- Forced Air
Cooling
- Central Air, Ceiling Fan(s), Zoned, Electric
Appliances
- Included: Dishwasher, Dryer, Microwave, Oven, Washer
- Laundry: Mud Room, Common Area
Features
- Tray Ceiling(s), Vaulted Ceiling(s), Walk-In Closet(s)
- Flooring: Carpet, Other
- Windows: Double Pane Windows
- Basement: None
- Number of fireplaces: 1
- Fireplace features: Factory Built, Gas Starter, Family Room, Gas Log
- Common walls with other units/homes: No Common Walls
Interior area
- Total structure area: 2,076
- Total interior livable area: 2,076 sqft
- Finished area above ground: 2,076
- Finished area below ground: 0
Property
Parking
- Total spaces: 2
- Parking features: Garage
- Has garage: Yes
Features
- Levels: One and One Half
- Stories: 1
- Patio & porch: Deck
- Fencing: Fenced,Back Yard
- On waterfront: Yes
- Waterfront features: Pond
- Body of water: Pond
Lot
- Size: 1.2 Acres
- Features: Cul-De-Sac, Level, Private
Details
- Parcel number: 050101006
Construction
Type & style
- Home type: SingleFamily
- Architectural style: Craftsman,Ranch,Traditional
- Property subtype: Single Family Residence, Mid Rise
- Attached to another structure: Yes
Materials
- Concrete, Stucco
- Foundation: Slab
- Roof: Composition
Condition
- Resale
- New construction: No
- Year built: 1993
Utilities & green energy
- Sewer: Septic Tank
- Water: Public
- Utilities for property: Cable Available, Electricity Available, Phone Available
Community & HOA
Community
- Features: None
- Security: Smoke Detector(s)
- Subdivision: NOBLE FOREST
HOA
- Has HOA: No
- Services included: None
Location
- Region: Fayetteville
Financial & listing details
- Price per square foot: $239/sqft
- Tax assessed value: $400,405
- Annual tax amount: $4,387
- Date on market: 6/22/2026
- Cumulative days on market: 38 days
- Listing agreement: Exclusive Right To Sell
- Listing terms: Cash,Conventional,FHA,USDA Loan,VA Loan
- Electric utility on property: Yes
Estimated market value
$484,300
$460,000 - $509,000
$2,537/mo
Price history
| Date | Event | Price |
|---|---|---|
| 6/22/2026 | Listed for sale | $497,000+105.2%$239/sqft |
Source:  GAMLS #10790360 Report a problem GAMLS #10790360 Report a problem | ||
| 8/14/2017 | Sold | $242,260+3.1%$117/sqft |
Source: Public Record Report a problem | ||
| 7/8/2017 | Pending sale | $235,000$113/sqft |
Source: BHHS Georgia Properties #8179460 Report a problem | ||
| 7/5/2017 | Listed for sale | $235,000$113/sqft |
Source: BHHS Georgia Properties #8179460 Report a problem | ||
| 6/8/2017 | Pending sale | $235,000$113/sqft |
Source: BHHS Georgia Properties-Fayetteville #8179460 Report a problem | ||
| 6/5/2017 | Listed for sale | $235,000$113/sqft |
Source: BHHS Georgia Properties #8179460 Report a problem | ||
| 5/25/2017 | Pending sale | $235,000$113/sqft |
Source: BHHS Georgia Properties-Fayetteville #8179460 Report a problem | ||
| 5/15/2017 | Listed for sale | $235,000$113/sqft |
Source: BHHS Georgia Properties #8179460 Report a problem | ||
| 5/7/2017 | Pending sale | $235,000$113/sqft |
Source: BHHS Georgia Properties-Fayetteville #8179460 Report a problem | ||
| 5/1/2017 | Listed for sale | $235,000+13%$113/sqft |
Source: BHHS Georgia Properties #8179460 Report a problem | ||
| 5/5/2015 | Sold | $208,000-1.9%$100/sqft |
Source: Public Record Report a problem | ||
| 3/21/2015 | Listed for sale | $212,000$102/sqft |
Source: HARRY NORMAN REALTORS,PTC #07402949 Report a problem | ||
| 3/18/2015 | Pending sale | $212,000$102/sqft |
Source: HARRY NORMAN REALTORS,PTC #07402949 Report a problem | ||
| 2/13/2015 | Listed for sale | $212,000+20.5%$102/sqft |
Source: Harry Norman, REALTORS � Peachtree City #07402949 Report a problem | ||
| 6/4/2001 | Sold | $176,000+42.1%$85/sqft |
Source: Public Record Report a problem | ||
| 4/28/1993 | Sold | $123,900$60/sqft |
Source: Public Record Report a problem | ||
Public tax history
| Year | Property taxes | Tax assessment |
|---|---|---|
| 2025 | $2,880 +3% | $160,162 +7% |
| 2024 | $2,795 +16.2% | $149,684 +4.3% |
| 2023 | $2,405 -11.7% | $143,520 +4.5% |
| 2022 | $2,723 +9.7% | $137,320 +24.4% |
| 2021 | $2,482 -14.9% | $110,400 +7% |
| 2020 | $2,916 +21.3% | $103,160 +22.5% |
| 2019 | $2,404 +4.5% | $84,200 +5.6% |
| 2018 | $2,301 | $79,720 +7.7% |
| 2017 | $2,301 +16.6% | $74,000 +10.9% |
| 2016 | $1,973 | $66,720 +7.6% |
| 2015 | $1,973 +5.8% | $62,000 +9% |
| 2014 | $1,865 +7.7% | $56,880 -0.8% |
| 2013 | $1,732 -2.1% | $57,360 -1.6% |
| 2012 | $1,769 -16.6% | $58,320 -17% |
| 2011 | $2,122 +1.4% | $70,260 -1.3% |
| 2010 | $2,092 -17.4% | $71,160 -12.3% |
| 2009 | $2,534 +8% | $81,152 |
| 2008 | $2,346 +6% | $81,152 |
| 2007 | $2,213 | $81,152 +2.1% |
| 2006 | -- | $79,512 +8.3% |
| 2005 | -- | $73,396 +1.2% |
| 2004 | $2,021 | $72,524 +8.7% |
| 2003 | -- | $66,732 +5.7% |
| 2002 | $1,733 -1.9% | $63,156 +2.9% |
| 2001 | $1,767 -5.2% | $61,396 +3.6% |
| 2000 | $1,864 | $59,276 |
Find assessor info on the county website
Monthly payment
Est. payment
Payment breakdown
Explore the cost of this home by adjusting the details. Changes won't be saved.Climate risks
Neighborhood: 30215
Nearby schools
GreatSchools rating
- 9/10Sara Harp Minter Elementary SchoolGrades: PK-5Distance: 1.5 mi
- 9/10Whitewater Middle SchoolGrades: 6-8Distance: 1.1 mi
- 9/10Whitewater High SchoolGrades: 9-12Distance: 1.7 mi
Schools provided by the listing agent
- Elementary: Minter
- Middle: Whitewater
- High: Whitewater
Source: GAMLS. This data may not be complete. We recommend contacting the local school district to confirm school assignments for this home.
- $449,300-- bd-- ba2.5k sqft165 Noble Forest Dr, Fayetteville, GA 30215Off Market
- $549,6005 bd3 ba3.3k sqft130 Noble Forest Dr, Fayetteville, GA 30215Off Market

- $415,800-- bd-- ba2k sqft135 Noble Forest Dr, Fayetteville, GA 30215Off Market
- $464,700-- bd-- ba2.5k sqft170 Noble Forest Dr, Fayetteville, GA 30215Off Market
- $442,5001 bd1 ba625 sqft145 Noble Forest Dr, Fayetteville, GA 30215Off Market
- $500,400-- bd-- ba2.3k sqft125 Noble Forest Dr, Fayetteville, GA 30215Off Market
- $363,1005 bd3 ba2.5k sqft100 Noble Forest Dr, Fayetteville, GA 30215Off Market
- $406,300-- bd-- ba2k sqft115 Noble Forest Dr, Fayetteville, GA 30215Off Market
A local agent can set up tours, give advice and negotiate with sellers.
Similar homes
- $476,0003 bd3 ba2k sqft370 Darren Dr, Fayetteville, GA 30215Active

 MLS ID #10779825, Mark Spain, Mark Spain Real Estate. GAMLS
 - $515,0004 bd3 ba2.3k sqft400 Kyle Ct, Fayetteville, GA 30215Active
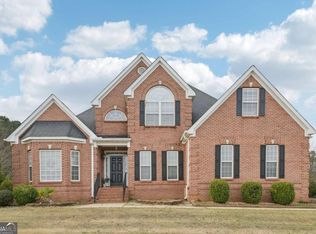 MLS ID #10782526, Valerie M Lowery, Redfin Corporation. GAMLS
 - $425,0005 bd3 ba2.4k sqft115 Brookshire Dr, Fayetteville, GA 30215For Sale
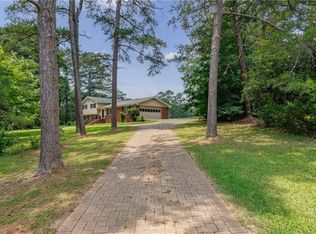
 MLS ID #7799538, JASON HATCHER, Atlanta Fine Homes Sotheby's International. FMLS GA
 - $420,0004 bd3 ba2.2k sqft255 Rock Hill Dr, Fayetteville, GA 30215Active
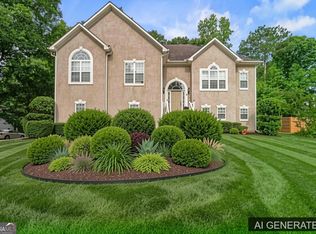 MLS ID #10784803, Jennifer Means, Keller Williams Realty Atl. Partners. GAMLS
 - $449,9004 bd3 ba2.2k sqft125 Marina Ct, Fayetteville, GA 30215ActiveMLS ID #10774698, Eva Hockenberry, Mainstay Brokerage. GAMLS
- $467,8004 bd4 ba2.6k sqft185 Courtland Dr, Fayetteville, GA 30215ActiveMLS ID #10769100, Susan H Ayers, Clickit Realty Inc.. GAMLS
- $525,0004 bd3 ba2.8k sqft100 Hamilton Glen Ct, Fayetteville, GA 30215For SaleMLS ID #7778559, Kayla Anderson, Keller Williams Realty Atl North. FMLS GA
- $609,0004 bd4 ba3k sqft125 Haddonstone Dr, Fayetteville, GA 30215ActiveMLS ID #10742323, Michael Brown, Coldwell Banker Realty. GAMLS
- $489,9004 bd4 ba2.9k sqft140 Lang Dr, Fayetteville, GA 30214ActiveMLS ID #10722660, Valerie M Lowery, Redfin Corporation. GAMLS
- $284,9003 bd3 ba1.9k sqft12257 Cypress Ln, Fayetteville, GA 30215ActiveMLS ID #10804745, Steven T Koleno, Beycome Brokerage Realty LLC. GAMLS
- $465,9003 bd3 ba1.7k sqft231 Turnbridge Cir, Peachtree City, GA 30269For SaleMLS ID #7793746, Jenny Loretto, TAH Georgia, LLC. FMLS GA
- $474,9005 bd4 ba3k sqft165 Normandy Dr, Fayetteville, GA 30214ActiveMLS ID #10781573, Robert E Salmons Jr., Entera Realty. GAMLS
- $495,0004 bd2 ba2.1k sqft106 Pat Mell Dr, Peachtree City, GA 30269ActiveMLS ID #10783832, Jewell Frey, Rock River Realty LLC. GAMLS
- $349,0003 bd3 ba1.8k sqft335 Stoneridge Way, Fayetteville, GA 30215For SaleMLS ID #7781145, Tanya Pickens, Opendoor Brokerage, LLC. FMLS GA
- $549,9004 bd4 ba2.2k sqft8715 Gullatt Rd, Fairburn, GA 30268ActiveMLS ID #10809222, Jennifer Grimes, BHGRE Metro Brokers. GAMLS
- $450,0003 bd3 ba2.6k sqft200 Kripple Kreek Dr, Sharpsburg, GA 30277ActiveMLS ID #10780259, Tanya Pickens, Opendoor Brokerage. GAMLS
- $437,7004 bd3 ba1.6k sqft110 Point View Ct, Tyrone, GA 30290ActiveMLS ID #10804014, Pauline Wallner-Brinsley, Keller Williams Realty Atl. Partners. GAMLS
- $429,9003 bd3 ba2.8k sqft125 Glenleigh Walk, Fayetteville, GA 30214ActiveMLS ID #10786834, Patrice Sumpter, BHHS Georgia Properties. GAMLS
- $499,9004 bd3 ba2.8k sqft18 Rollingbrook Vis, Newnan, GA 30265For SaleMLS ID #7790393, Kim Tullos, Berkshire Hathaway HomeServices Georgia Properties. FMLS GA
- $445,0004 bd3 ba2.3k sqft205 Westminister Village Blvd, Sharpsburg, GA 30277For SaleMLS ID #7779481, MARK SPAIN, Mark Spain Real Estate. FMLS GA
