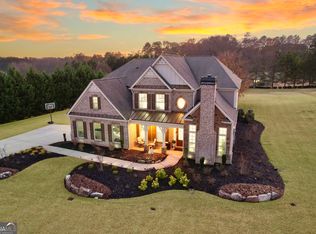
PRICE CHANGE. Sellers are relocating. Situated on a one-acre corner lot in Fayetteville, this well-maintained 4-bedroom, 3-bath home combines spaciousness with refined updates. Recent interior paint and landscaping provide a polished, inviting appearance. A new HVAC system improves comfort and efficiency. The home reflects consistent care throughout. The expansive lot offers openness and flexibility, making it ideal for outdoor living, entertaining, or future customization. Located near excellent schools, this property provides both lifestyle benefits and long-term value in one of Fayetteville's most desirable neighborhoods.
Active
Price cut: $10K (8/14)
$599,000
125 Haddonstone Dr, Fayetteville, GA 30215
4beds
3,073sqft
Single Family Residence
Built in 2014
1 Acres Lot
$586,100 Zestimate®
$195/sqft
$92/mo HOA
What's special
One-acre corner lotRecent interior paintRefined updates
- 178 days
- 249
- 23
Zillow last checked:
Listing updated:
Listed by:
Michael Brown 404-988-7148,
Coldwell Banker Realty
Source: GAMLS,MLS#: 10742323
Facts & features
Interior
Bedrooms & bathrooms
- Bedrooms: 4
- Bathrooms: 4
- Full bathrooms: 4
- Main level bathrooms: 3
- Main level bedrooms: 3
Rooms
- Room types: Foyer, Laundry
Kitchen
- Features: Breakfast Area, Breakfast Bar, Kitchen Island, Pantry, Solid Surface Counters
Heating
- Central, Forced Air, Hot Water
Cooling
- Ceiling Fan(s), Central Air, Zoned
Appliances
- Included: Dishwasher, Disposal, Double Oven, Gas Water Heater, Microwave, Refrigerator
- Laundry: Other
Features
- Double Vanity, Master On Main Level, Tray Ceiling(s), Walk-In Closet(s)
- Flooring: Carpet, Tile
- Windows: Double Pane Windows
- Basement: None
- Attic: Pull Down Stairs
- Number of fireplaces: 1
- Common walls with other units/homes: No Common Walls
Interior area
- Total structure area: 3,073
- Total interior livable area: 3,073 sqft
- Finished area above ground: 3,073
- Finished area below ground: 0
Property
Parking
- Total spaces: 2
- Parking features: Attached, Garage, Garage Door Opener, Kitchen Level
- Has attached garage: Yes
Features
- Levels: One and One Half
- Stories: 1
- Patio & porch: Patio
- Body of water: None
Lot
- Size: 1 Acres
- Features: Corner Lot, Level
Details
- Parcel number: 050913020
Construction
Type & style
- Home type: SingleFamily
- Architectural style: Ranch,Traditional
- Property subtype: Single Family Residence
Materials
- Stone, Vinyl Siding
- Foundation: Slab
- Roof: Composition
Condition
- Resale
- New construction: No
- Year built: 2014
Utilities & green energy
- Sewer: Septic Tank
- Water: Public
- Utilities for property: Cable Available, Electricity Available, High Speed Internet, Phone Available, Underground Utilities, Water Available
Community & HOA
Community
- Features: Clubhouse, Pool, Tennis Court(s)
- Security: Carbon Monoxide Detector(s), Security System, Smoke Detector(s)
- Subdivision: Haddonstone
HOA
- Has HOA: Yes
- Services included: Reserve Fund, Swimming, Tennis
- HOA fee: $1,100 annually
Location
- Region: Fayetteville
Financial & listing details
- Price per square foot: $195/sqft
- Tax assessed value: $550,890
- Annual tax amount: $5,400
- Date on market: 4/28/2026
- Cumulative days on market: 178 days
- Listing agreement: Exclusive Right To Sell
- Listing terms: Cash,Conventional,FHA,VA Loan
- Electric utility on property: Yes
Estimated market value
$586,100
$557,000 - $615,000
$3,533/mo
Price history
| Date | Event | Price |
|---|---|---|
| 8/14/2026 | Price change | $599,000-1.6%$195/sqft |
Source:  GAMLS #10742323 Report a problem GAMLS #10742323 Report a problem | ||
| 6/14/2026 | Price change | $609,000-3.2%$198/sqft |
Source: GAMLS #10742323 Report a problem | ||
| 4/28/2026 | Listed for sale | $629,000+11.3%$205/sqft |
Source:  FMLS GA #7758611 Report a problem FMLS GA #7758611 Report a problem | ||
| 10/18/2022 | Sold | $565,000-1.7%$184/sqft |
Source: Public Record Report a problem | ||
| 9/21/2022 | Pending sale | $575,000$187/sqft |
Source: GAMLS #10082926 Report a problem | ||
| 9/1/2022 | Price change | $575,000-3.4%$187/sqft |
Source: GAMLS #10082926 Report a problem | ||
| 8/18/2022 | Listed for sale | $595,000+58.9%$194/sqft |
Source: GAMLS #10082926 Report a problem | ||
| 3/18/2015 | Sold | $374,533$122/sqft |
Source: Public Record Report a problem | ||
| 3/18/2015 | Pending sale | $374,533$122/sqft |
Source: KELLER WILLIAMS RLTY ATL. PAR #07378036 Report a problem | ||
| 3/18/2015 | Listed for sale | $374,533$122/sqft |
Source: KELLER WILLIAMS RLTY ATL. PAR #07378036 Report a problem | ||
Public tax history
| Year | Property taxes | Tax assessment |
|---|---|---|
| 2025 | $5,400 +3% | $220,356 +7% |
| 2024 | $5,242 +9.1% | $205,940 +3.9% |
| 2023 | $4,806 +237.4% | $198,280 +11.8% |
| 2022 | $1,424 +15% | $177,400 +14.8% |
| 2021 | $1,238 +6.1% | $154,480 +9.5% |
| 2020 | $1,168 -7.5% | $141,120 -6.5% |
| 2019 | $1,263 +5.1% | $150,920 +5.3% |
| 2018 | $1,202 | $143,360 +1.5% |
| 2017 | $1,202 -71.1% | $141,200 -0.1% |
| 2016 | $4,161 | $141,360 +90.3% |
| 2015 | $4,161 +219.4% | $74,280 +85.7% |
| 2014 | $1,303 | $40,000 +185.7% |
| 2013 | $1,303 +126.3% | $14,000 -30% |
| 2012 | $576 -26% | $20,000 -15.8% |
| 2011 | $778 -33.4% | $23,752 -36.7% |
| 2010 | $1,168 -5.4% | $37,500 -25% |
| 2009 | $1,234 | $50,000 |
Find assessor info on the county website
Monthly payment
Est. payment
Payment breakdown
Explore the cost of this home by adjusting the details. Changes won't be saved.Climate risks
Neighborhood: 30215
Nearby schools
Schools provided by the listing agent
- Elementary: Minter
- Middle: Whitewater
- High: Whitewater
Source: GAMLS. This data may not be complete. We recommend contacting the local school district to confirm school assignments for this home.

Similar homes
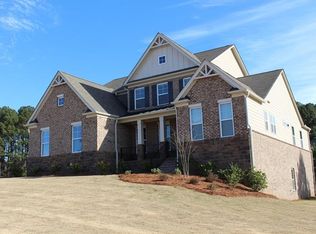
- $599,9994 bd4 ba4.4k sqft490 Grand Teton Cir, Fayetteville, GA 30215Active

 MLS ID #10794305, Anthony Holden, Crye-Leike, Realtors. GAMLS
 - $475,0004 bd4 ba2.9k sqft241 Otter Cir, Fayetteville, GA 30215Active
 MLS ID #10868748, Heather Jenkins, Keller Williams Realty Atl. Partners. GAMLS
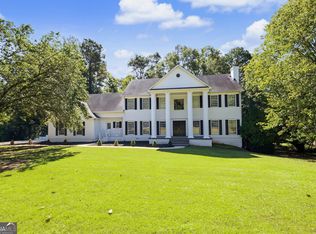
 - $749,9004 bd5 ba3.9k sqft266 Ebenezer Church Rd, Fayetteville, GA 30215Active
 MLS ID #10869878, Stephen P Walker, BHHS Georgia Properties. GAMLS
 - $424,0004 bd3 ba2.8k sqft230 Hidden Brook Trl, Fayetteville, GA 30215Active
 MLS ID #10816760, Dana Walljasper, Coldwell Banker Bullard Realty. GAMLS
 - $629,9005 bd4 ba2.5k sqft140 Manor Dr, Fayetteville, GA 30215ActiveMLS ID #10866957, Jean Kimpson, Orchard Brokerage, LLC. GAMLS
- $485,0004 bd3 ba2.3k sqft400 Kyle Ct, Fayetteville, GA 30215ActiveMLS ID #10782526, Valerie M Lowery, Redfin Corporation. GAMLS
- $439,0004 bd3 ba2.4k sqft205 Keaton Dr, Fayetteville, GA 30215ActiveMLS ID #10844470, Jacob Smith, Keller Williams Realty Atl. Partners. GAMLS
- $419,9004 bd3 ba2.2k sqft125 Marina Ct, Fayetteville, GA 30215Active Under ContractMLS ID #10774698, Eva Hockenberry, Mainstay Brokerage. GAMLS
- $509,9004 bd4 ba2.7k sqft4010 Diane Ln, Fayetteville, GA 30214ActiveMLS ID #10869420, Zack Bobo, ERA Sunrise Realty. GAMLS
- $599,0005 bd4 ba3.1k sqft113 Vivian Ln, Peachtree City, GA 30269ActiveMLS ID #10786953, Danielle Corriveau, Compass. GAMLS
- $500,0004 bd3 ba2.6k sqft265 Mulberry Dr, Senoia, GA 30276ActiveMLS ID #10821365, Mark Spain, Mark Spain Real Estate. GAMLS
- $465,0005 bd4 ba3.3k sqft520 Lullaby Ct, Fayetteville, GA 30214ActiveMLS ID #10737892, Mark Spain, Mark Spain Real Estate. GAMLS
- $619,9005 bd4 ba4k sqft3 Westwood Lake Dr, Newnan, GA 30263ActiveMLS ID #10853581, Amy C Patterson, Heartland Real Estate. GAMLS
- $550,0004 bd3 ba4.6k sqft385 Vaughn Rd, Newnan, GA 30265ActiveMLS ID #10795748, Marina Hutchinson, BHGRE Metro Brokers. GAMLS
- $650,0004 bd4 ba4.1k sqft100 Reserve Pl, Senoia, GA 30276ActiveMLS ID #10867683, Cynthia Cromartie, BHHS Georgia Properties. GAMLS
- $825,0004 bd4 ba2.9k sqft260 Timber Creek Estates Dr, Sharpsburg, GA 30277ActiveMLS ID #10872410, Angela Williams, Keller Williams Realty Cityside. GAMLS
- $539,9005 bd4 ba3.5k sqft113 Himalaya Way, McDonough, GA 30253ActiveMLS ID #10866476, Mike Price, eXp Realty. GAMLS
- $435,0004 bd3 ba2.7k sqft329 Plantation Cir, Fayetteville, GA 30214ActiveMLS ID #10788419, Mark Spain, Mark Spain Real Estate. GAMLS
- $615,0005 bd4 ba3.5k sqft5659 Eternal Dr, College Park, GA 30349ActiveMLS ID #10843114, Regina Baker, Compass. GAMLS
