Skip main navigation
Closed
  • $725,000

    110 Haddonstone Dr, Fayetteville, GA 30215

    5beds
    4,194sqft
    Single Family Residence
    Built in 2016
    1 Acres Lot
    $782,000 Zestimate®
    $173/sqft
    $5,217 Estimated rent

    Home value

    $782,000

    $743,000 - $821,000

    $5,217/mo

    Zestimate® history
    Loading
    Loading...

    Owner options

    List your home for rent

    $5,217/mo

    Rent Zestimate®

    Find your next renter with Zillow Rental Manager. Plus, with online applications, you can quickly screen prospective tenants – for free.

    Learn more

    $5,217/mo

    Rent Zestimate®

    Refinance and save

    $5,351/mo

    Est. payment

    Refinancing to a lower rate could help reduce your monthly payments and save thousands over the life of the loan.

    See today's rates

    $5,351/mo

    Est. payment

    Explore your selling options

    Work with a Zillow partner agent

    Leverage their expertise and Zillow's premium Showcase listings to get your home seen by more buyers.

    Get started

    List with your own agent

    Get your home in front of millions of buyers by listing it on Zillow.

    Learn how to do it

    Sell it yourself

    Take full control of how buyers see your home on Zillow by listing For Sale by Owner (FSBO).

    List your home

    What's special

    Tanning shelfLarge showerLarge bedroomGranite counterBreakfast roomFormal dining roomDouble french doors
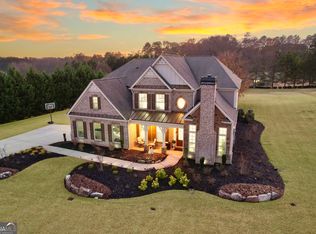
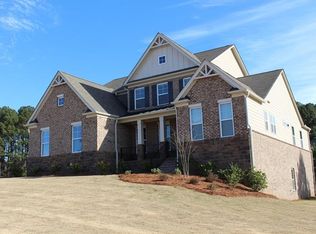
    OPEN HOUSE, 2/17/2024, 2 - 4 PM. If you are looking for a stately home in an awesome location then this is it. Walking into the home you come into the two-story foyer flanked by an office and a formal dining room. The main living area is open with a family room, keeping room with fireplace, breakfast room and large kitchen. The kitchen features white cabinets, LARGE ISLAND, granite counter, gas cooktop and a large WALK-IN PANTRY. The main level bedroom is a generous size with its own attached bathroom and walk-in closet. Upstairs double French doors lead to the media room. The master suite features a large bedroom with sitting area, trey ceiling, attached bath with double vanity, large shower and separate tub. In addition to the large walk-in closet there is another area that can serve as a private retreat or an additional walk-in closet. Three additional bedrooms are located upstairs; one with its own attached bath and the other two share a Jack n Jill bath each with its own sink. All the bedrooms have walk-in closets. Now for the crown jewel, the backyard! Large covered patio with fireplace overlooks the saltwater, IN-GROUND POOL with stone copping, tanning shelf and waterfall. The pool in surrounded by a black aluminum fence. The backyard continues passed the fenced area and features a firepit area. 3-CAR GARAGE and extra wide driveway. Community features a pool, playground and sidewalks. Close to town, shopping and schools. Only 30 minutes to Hartsfield Jackson Airport.

    Zillow last checked:

    Listing updated:

    Listed by:

    Lisa Byer 678-588-6791,

    BHHS Georgia Properties

    Bought with:

    Robert A Burch, 294395

    eXp Realty

    Source: GAMLS,MLS#: 10253475MLS Logo

    Facts & features

    Interior

    Bedrooms & bathrooms
    • Bedrooms: 5
    • Bathrooms: 5
    • Full bathrooms: 4
    • 1/2 bathrooms: 1
    • Main level bathrooms: 1
    • Main level bedrooms: 1
    Rooms
    • Room types: Bonus Room, Family Room, Foyer, Keeping Room, Laundry, Media Room, Office
    Dining room
    • Features: Seats 12+, Separate Room
    Kitchen
    • Features: Breakfast Area, Breakfast Bar, Kitchen Island, Pantry, Solid Surface Counters, Walk-in Pantry
    Heating
    • Central, Natural Gas
    Cooling
    • Ceiling Fan(s), Central Air, Electric
    Appliances
    • Included: Cooktop, Dishwasher, Double Oven, Gas Water Heater, Microwave, Oven, Stainless Steel Appliance(s)
    • Laundry: Upper Level
    Features
    • Double Vanity, High Ceilings, Separate Shower, Tile Bath, Tray Ceiling(s), Entrance Foyer, Vaulted Ceiling(s), Walk-In Closet(s)
    • Flooring: Carpet, Laminate, Tile
    • Windows: Double Pane Windows
    • Basement: None
    • Attic: Pull Down Stairs
    • Number of fireplaces: 2
    • Fireplace features: Family Room, Gas Log, Outside
    • Common walls with other units/homes: No Common Walls
    Interior area
    • Total structure area: 4,194
    • Total interior livable area: 4,194 sqft
    • Finished area above ground: 4,194
    • Finished area below ground: 0

    Property

    Parking
    • Total spaces: 3
    • Parking features: Attached, Garage, Garage Door Opener, Kitchen Level, Side/Rear Entrance
    • Has attached garage: Yes
    Features
    • Levels: Two
    • Stories: 2
    • Patio & porch: Patio, Porch
    • Has private pool: Yes
    • Pool features: In Ground, Salt Water
    • Has spa: Yes
    • Spa features: Bath
    • Fencing: Back Yard
    Lot
    • Size: 1 Acres
    • Features: Level
    Details
    • Parcel number: 050913002

    Construction

    Type & style
    • Home type: SingleFamily
    • Architectural style: Brick Front,Traditional
    • Property subtype: Single Family Residence
    Materials
    • Brick, Concrete
    • Foundation: Slab
    • Roof: Composition
    Condition
    • Resale
    • New construction: No
    • Year built: 2016

    Utilities & green energy

    • Sewer: Septic Tank
    • Water: Public
    • Utilities for property: Cable Available, Electricity Available, High Speed Internet, Natural Gas Available, Underground Utilities, Water Available

    Community & HOA

    Community
    • Features: Playground, Pool, Sidewalks, Street Lights
    • Subdivision: Haddonstone
    HOA
    • Has HOA: Yes
    • Services included: Facilities Fee, Management Fee, Swimming
    • HOA fee: $950 annually
    Location
    • Region: Fayetteville

    Financial & listing details

    • Price per square foot: $173/sqft
    • Tax assessed value: $652,208
    • Annual tax amount: $6,047
    • Date on market: 2/14/2024
    • Cumulative days on market: 6 days
    • Listing agreement: Exclusive Right To Sell
    • Listing terms: Cash,Conventional,FHA,VA Loan
    • Electric utility on property: Yes

    Price history

    DateEventPrice
    3/22/2024Sold$725,000+2.1%$173/sqft
    Source: GAMLS #10253475 Report a problem
    2/20/2024Pending sale$710,000$169/sqft
    Source: GAMLS #10253475 Report a problem
    2/14/2024Listed for sale$710,000+53.3%$169/sqft
    Source: GAMLS #10253475 Report a problem
    6/11/2019Sold$463,000-1.5%$110/sqft
    Source: GAMLS #8565288 Report a problem
    5/23/2019Pending sale$470,000$112/sqft
    Source: Keller Williams Realty Atlanta Perimeter #6119231 Report a problem
    4/17/2019Price change$470,000-1.1%$112/sqft
    Source: Keller Williams Realty Atlanta Perimeter #6119231 Report a problem
    1/12/2019Price change$475,000-1%$113/sqft
    Source: Keller Williams Realty Atlanta Perimeter #6119231 Report a problem
    11/13/2018Listed for sale$480,000$114/sqft
    Source: Keller Williams Realty Atlanta Perimeter #6119231 Report a problem
    11/10/2018Pending sale$480,000$114/sqft
    Source: Keller Williams Realty Atlanta Perimeter #6119231 Report a problem
    8/7/2018Price change$480,000-1%$114/sqft
    Source: Keller Williams Realty Atlanta Perimeter #6119231 Report a problem
    8/3/2018Price change$485,000-1%$116/sqft
    Source: Keller Williams Realty Atlanta Perimeter #6119231 Report a problem
    7/17/2018Price change$490,000-3.9%$117/sqft
    Source: Keller Williams Realty Atlanta Perimeter #6119231 Report a problem
    7/10/2018Listed for sale$510,000+17%$122/sqft
    Source: Keller Williams Atl.Perimeter #8414109 Report a problem
    2/2/2017Sold$435,718$104/sqft
    Source: Public Record Report a problem

    Public tax history

    YearProperty taxesTax assessment
    2025$4,299 -23.8%$260,883 +7%
    2024$5,639 +7.9%$243,816 +3.9%
    2023$5,225 -2.9%$234,600 +7.9%
    2022$5,383 +5.5%$217,440 +15.1%
    2021$5,105 +4.6%$188,840 +9.7%
    2020$4,879 -5.2%$172,200 -4.1%
    2019$5,144 +4.4%$179,640 +5.6%
    2018$4,928 $170,160 +28.3%
    2017$4,928 +408.3%$132,640 +342.1%
    2016$970 $30,000 +29.3%
    2015$970 -25.6%$23,200 -42%
    2014$1,303 $40,000 +185.7%
    2013$1,303 +126.3%$14,000 -30%
    2012$576 -26%$20,000 -15.8%
    2011$778 -33.4%$23,752 -36.7%
    2010$1,168 -5.4%$37,500 -25%
    2009$1,234 $50,000
    Find assessor info on the county website

    Neighborhood: 30215

    Nearby schools

    GreatSchools rating
    Schools provided by the listing agent
    • Elementary: Sara Harp Minter
    • Middle: Whitewater
    • High: Whitewater

    Source: GAMLS. This data may not be complete. We recommend contacting the local school district to confirm school assignments for this home.

    Get a cash offer in 3 minutes
    Find out how much your home could sell for in as little as 3 minutes with a no-obligation cash offer.
    Estimated market value
    $782,000
    Get a cash offer in 3 minutes
    Find out how much your home could sell for in as little as 3 minutes with a no-obligation cash offer.
    Estimated market value
    $782,000