Not your average "move-in ready" - this one actually means it. 4 beds | 3.5 baths | loaded with upgrades and zero projects waiting for you. Mature landscaping = instant curb appeal. Step inside and it only gets better-hardwoods, detailed trim, and a statement-making floor-to-ceiling feature wall in the vaulted living room. The kitchen- granite, newer GE appliances, tons of prep space + walk-in pantry-and it flows right into a cozy sun room. Primary suite on main with tray ceiling, bay window, double vanity, and walk-in closet Upstairs = 3 bedrooms + 2 baths + loft (office, media, playroom...you choose) Out back is where it really wins: covered pergola + patio + huge flat, private yard. All in a swim/clubhouse community, minutes to Trilith Studios, Peachtree City, and 30 minutes to Hartsfield-Jackson Atlanta International Airport. If you've been waiting for one that doesn't feel like a project... this is it.
Active
Price cut: $12.5K (7/21)
$487,500
241 Otter Cir, Fayetteville, GA 30215
4beds
2,936sqft
:
Get pre-qualified$3,150/mo
Single Family Residence
Built in 2004
0.62 Acres Lot
$482,500 Zestimate®
$166/sqft
$58/mo HOA
What's special
Primary suite on mainCozy sun roomNewer ge appliancesWalk-in pantryHuge flat private yardCovered pergolaDetailed trim
- 96 days |
- 915 |
- 73 |
Likely to sell faster than
Zillow last checked:
Listing updated:
Listed by:
Heather Jenkins 770-502-5991,
Keller Williams Realty Atl. Partners
Source: GAMLS,MLS#: 10740769
Facts & features
Interior
Bedrooms & bathrooms
- Bedrooms: 4
- Bathrooms: 4
- Full bathrooms: 3
- 1/2 bathrooms: 1
- Main level bathrooms: 1
- Main level bedrooms: 1
Rooms
- Room types: Family Room, Laundry, Loft, Sun Room
Dining room
- Features: Separate Room
Kitchen
- Features: Breakfast Area, Breakfast Bar, Solid Surface Counters, Walk-in Pantry
Heating
- Central, Natural Gas
Cooling
- Ceiling Fan(s), Central Air, Zoned
Appliances
- Included: Dishwasher, Microwave, Oven/Range (Combo), Refrigerator, Stainless Steel Appliance(s)
- Laundry: Other
Features
- Double Vanity, High Ceilings, Master On Main Level, Separate Shower, Soaking Tub, Tile Bath, Tray Ceiling(s), Walk-In Closet(s)
- Flooring: Carpet, Hardwood, Tile
- Windows: Double Pane Windows
- Basement: None
- Attic: Pull Down Stairs
- Number of fireplaces: 1
- Fireplace features: Factory Built, Family Room
Interior area
- Total structure area: 2,936
- Total interior livable area: 2,936 sqft
- Finished area above ground: 2,936
- Finished area below ground: 0
Property
Parking
- Parking features: Attached, Garage, Garage Door Opener, Kitchen Level, Off Street
- Has attached garage: Yes
Features
- Levels: Two
- Stories: 2
- Fencing: Fenced
Lot
- Size: 0.62 Acres
- Features: Level
Details
- Parcel number: 052116005
Construction
Type & style
- Home type: SingleFamily
- Architectural style: Traditional
- Property subtype: Single Family Residence
Materials
- Brick, Stucco, Vinyl Siding
- Foundation: Slab
- Roof: Composition
Condition
- Resale
- New construction: No
- Year built: 2004
Utilities & green energy
- Sewer: Public Sewer
- Water: Public
- Utilities for property: Cable Available, Electricity Available, High Speed Internet, Natural Gas Available, Sewer Available, Sewer Connected, Underground Utilities
Community & HOA
Community
- Features: Playground, Pool
- Subdivision: Beaverbrook Estates
HOA
- Has HOA: Yes
- Services included: Other
- HOA fee: $700 annually
Location
- Region: Fayetteville
Financial & listing details
- Price per square foot: $166/sqft
- Tax assessed value: $530,025
- Annual tax amount: $5,888
- Date on market: 4/24/2026
- Cumulative days on market: 97 days
- Listing agreement: Exclusive Right To Sell
- Listing terms: Cash,Conventional,FHA,VA Loan
- Electric utility on property: Yes
Estimated market value
$482,500
$458,000 - $507,000
$3,117/mo
Price history
| Date | Event | Price |
|---|---|---|
| 7/21/2026 | Price change | $487,500-2.5%$166/sqft |
Source:  GAMLS #10740769 Report a problem GAMLS #10740769 Report a problem | ||
| 5/28/2026 | Price change | $500,000-3.5%$170/sqft |
Source: GAMLS #10740769 Report a problem | ||
| 4/24/2026 | Listed for sale | $518,000-7.5%$176/sqft |
Source: GAMLS #10740769 Report a problem | ||
| 9/6/2024 | Sold | $560,000-2.6%$191/sqft |
Source: GAMLS #10347543 Report a problem | ||
| 8/13/2024 | Pending sale | $575,000$196/sqft |
Source: GAMLS #10347543 Report a problem | ||
| 8/1/2024 | Price change | $575,000+20%$196/sqft |
Source: GAMLS #10347543 Report a problem | ||
| 8/31/2022 | Listed for sale | $479,000$163/sqft |
Source: GAMLS #10068378 Report a problem | ||
| 8/29/2022 | Sold | $479,000-2.7%$163/sqft |
Source:  FMLS GA #7079254 Report a problem FMLS GA #7079254 Report a problem | ||
| 7/25/2022 | Pending sale | $492,450$168/sqft |
Source: GAMLS #10068378 Report a problem | ||
| 7/7/2022 | Listed for sale | $492,450+71%$168/sqft |
Source: GAMLS #10068378 Report a problem | ||
| 6/12/2017 | Sold | $288,000-5.5%$98/sqft |
Source: Public Record Report a problem | ||
| 5/15/2017 | Pending sale | $304,900$104/sqft |
Source: NuWay Realty #8184048 Report a problem | ||
| 5/7/2017 | Listed for sale | $304,900+10.9%$104/sqft |
Source: NuWay Realty #8184048 Report a problem | ||
| 5/13/2015 | Listing removed | $274,900$94/sqft |
Source: ATLANTA PROPERTY SHOPPE, LLC #07422390 Report a problem | ||
| 3/24/2015 | Price change | $274,900+1.9%$94/sqft |
Source: ATLANTA PROPERTY SHOPPE, LLC #07422390 Report a problem | ||
| 3/21/2015 | Listed for sale | $269,900+15.3%$92/sqft |
Source: Owner Report a problem | ||
| 12/5/2012 | Sold | $234,000-6%$80/sqft |
Source: Public Record Report a problem | ||
| 9/22/2012 | Price change | $249,000-2.4%$85/sqft |
Source: Harry Norman, REALTORS ?? Peachtree City #03239544 Report a problem | ||
| 8/3/2012 | Price change | $255,000-3.4%$87/sqft |
Source: Harry Norman, REALTORS ?? Peachtree City #03239544 Report a problem | ||
| 7/27/2012 | Price change | $264,000-3.6%$90/sqft |
Source: Harry Norman, REALTORS ?? Peachtree City #03239544 Report a problem | ||
| 6/3/2012 | Listed for sale | $274,000$93/sqft |
Source: Harry Norman, REALTORS ?? Peachtree City #03239544 Report a problem | ||
Public tax history
| Year | Property taxes | Tax assessment |
|---|---|---|
| 2025 | $6,407 +8.8% | $212,010 +7% |
| 2024 | $5,889 +1.8% | $198,140 +4.3% |
| 2023 | $5,782 | $189,960 +15.9% |
| 2022 | -- | $163,880 +25.4% |
| 2021 | $2,442 -7.3% | $130,720 +2% |
| 2020 | $2,634 +6.9% | $128,120 +7.9% |
| 2019 | $2,464 +2.3% | $118,760 +3.1% |
| 2018 | $2,409 | $115,200 +1.9% |
| 2017 | $2,409 -23.6% | $113,000 +9.5% |
| 2016 | $3,153 | $103,200 +3.5% |
| 2015 | $3,153 +15.4% | $99,720 +15.6% |
| 2014 | $2,733 | $86,240 -0.8% |
| 2013 | $2,733 +0.6% | $86,960 -0.8% |
| 2012 | $2,718 -16.9% | $87,640 -17.1% |
| 2011 | $3,272 -2.2% | $105,660 -3.8% |
| 2010 | $3,344 -14.4% | $109,840 -10% |
| 2009 | $3,908 +4.4% | $122,008 |
| 2008 | $3,742 +5.7% | $122,008 |
| 2007 | $3,541 | $122,008 +3.9% |
| 2006 | -- | $117,412 +7.8% |
| 2005 | -- | $108,904 |
Find assessor info on the county website
Monthly payment
Est. payment
Payment breakdown
Explore the cost of this home by adjusting the details. Changes won't be saved.Climate risks
Neighborhood: 30215
Nearby schools
GreatSchools rating
- 7/10Cleveland Elementary SchoolGrades: PK-5Distance: 0.6 mi
- 7/10Bennett's Mill Middle SchoolGrades: 6-8Distance: 0.5 mi
- 5/10Fayette County High SchoolGrades: 9-12Distance: 2.4 mi
Schools provided by the listing agent
- Elementary: Cleveland
- Middle: Bennetts Mill
- High: Fayette
Source: GAMLS. This data may not be complete. We recommend contacting the local school district to confirm school assignments for this home.
- $627,4005 bd5 ba4.4k sqft243 Otter Cir, Fayetteville, GA 30215Off Market
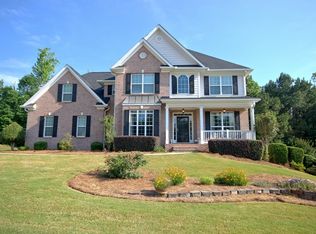
- $531,000-- bd-- ba2.7k sqft239 Otter Cir, Fayetteville, GA 30215Off Market
- $468,2004 bd3 ba2.7k sqft238 Otter Cir, Fayetteville, GA 30215Off Market
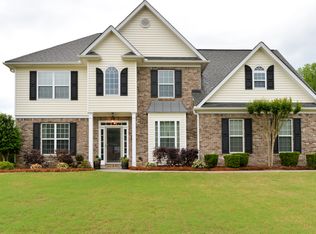
- $488,2004 bd3 ba2.7k sqft238 Otter Cir #134, Fayetteville, GA 30215Off Market
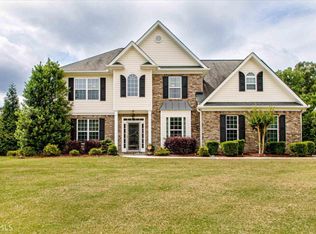
- $591,4006 bd5 ba4.1k sqft245 Otter Cir, Fayetteville, GA 30215Off Market
- $569,900-- bd-- ba3.1k sqft240 Otter Cir, Fayetteville, GA 30215Off Market
- $438,2004 bd2 ba1.9k sqft237 Otter Cir, Fayetteville, GA 30215Off Market
- $524,200-- bd-- ba2.9k sqft242 Otter Cir, Fayetteville, GA 30215Off Market
A local agent can set up tours, give advice and negotiate with sellers.
Similar homes
- $485,0003 bd3 ba2.3k sqft305 Surrey Park Dr, Fayetteville, GA 30215Active
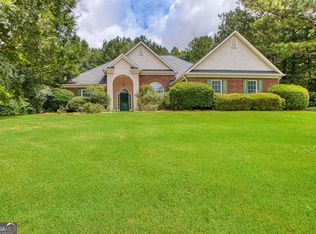
 MLS ID #10806419, Marlene Henderson, Keller Williams Realty Atl. Partners. GAMLS
 - $399,0004 bd4 ba2.8k sqft615 New Hope Rd, Fayetteville, GA 30214Active
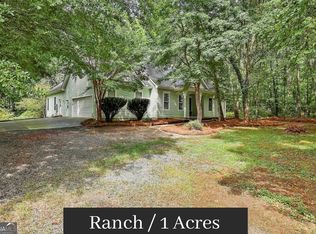 MLS ID #10813054, April Parker, Chapman Hall Realtors. GAMLS
 - $469,9003 bd3 ba3.1k sqft12189 Lauren Way, Fayetteville, GA 30215For Sale
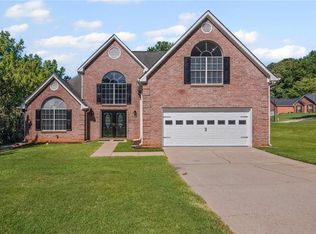
 MLS ID #7780859, Shamon Alphonse, Century 21 Connect Realty. FMLS GA
 - $449,0005 bd5 ba2.1k sqft165 Elenor Dr, Fayetteville, GA 30215Active
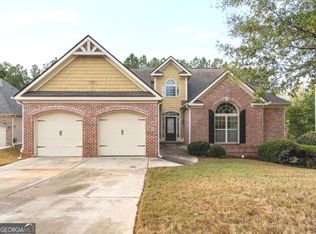 MLS ID #10713024, Shane Kent, Southern Classic Realtors. GAMLS
 - $669,0005 bd4 ba3.2k sqft127 Waterlace Way, Fayetteville, GA 30215ActiveMLS ID #10788114, Verkina Parrish, BHHS Georgia Properties. GAMLS
- $535,0003 bd3 ba2.5k sqft190 Plainfield St, Fayetteville, GA 30215ActiveMLS ID #10805652, Alysha Salisbury, Dwelli. GAMLS
- $455,0004 bd3 ba2.5k sqft230 Gaelic Way, Tyrone, GA 30290ActiveMLS ID #10807713, Lisa Erickson, Southern Classic Realtors. GAMLS
- $647,5004 bd4 ba3.4k sqft290 Youngs Cir, Fayetteville, GA 30215ActiveMLS ID #10735153, Becky Crawford, BHHS Georgia Properties. GAMLS
- $389,0004 bd3 ba2k sqft105 Apple Blossom Ln, Fayetteville, GA 30215ActiveMLS ID #10800293, Tyler Christiansen, Southern Classic Realtors. GAMLS
- $439,9004 bd3 ba2.9k sqft130 S Shore Ter, Fayetteville, GA 30214ActiveMLS ID #10808342, Lauren Pearson, Chitwood Pearson Mgmt & Brokerage. GAMLS
- $490,0003 bd3 ba2.4k sqft285 Pendleton Trl, Tyrone, GA 30290ActiveMLS ID #10740926, The Glennie Group Inc, Keller Williams Realty Atl. Partners. GAMLS
- $625,0004 bd4 ba3.2k sqft125 Atkins Ln, Fayetteville, GA 30215ActiveMLS ID #10780856, Judy Powell, Coldwell Banker Bullard Realty. GAMLS
- $665,0004 bd4 ba4.1k sqft155 Aristocrat Ct, Fayetteville, GA 30215Active Under ContractMLS ID #10789346, The Glennie Group Inc, Keller Williams Realty Atl. Partners. GAMLS
- $699,9994 bd4 ba3.4k sqft160 Lapis Lake Point, Fayetteville, GA 30215ActiveMLS ID #10731744, Nicole Ellison, Keller Williams Realty Atl. Partners. GAMLS
- $475,0003 bd3 ba2.1k sqft135 Crimson Rdg, Tyrone, GA 30290ActiveMLS ID #10779281, Melissa Pou, Ansley Real Estate | Christie's Int. GAMLS
- $499,9004 bd4 ba3.1k sqft10 Cove Dr, Newnan, GA 30263ActiveMLS ID #10738787, Tom W Barron, Lindsey's Inc., Realtors. GAMLS
- $489,0004 bd3 ba2.5k sqft40 Springfield Dr, Newnan, GA 30265ActiveMLS ID #10783709, Jake Ayers, Southern Classic Realtors. GAMLS
- $505,0004 bd3 ba2.5k sqft285 Savannah Dr, Senoia, GA 30276ActiveMLS ID #10761037, Annie DeRose-Broeckert, Keller Williams Realty Atl. Partners. GAMLS
- $389,9993 bd2 ba2.2k sqft235 Devilla Ct, Fayetteville, GA 30214ActiveMLS ID #10807197, Alaina L Curtis, Duffey Realty. GAMLS
- $495,0005 bd3 ba2.7k sqft35 Palmer Pl, Sharpsburg, GA 30277ActiveMLS ID #10725969, Nancy Ellis, Norluxe Realty Midtown. GAMLS
