Welcome home to this freshly renovated beauty on the lake. This 5-bedroom, 4.5-bath home is move-in ready! An inviting, spacious floor plan with an open kitchen that includes new stainless steel appliances, granite countertops, and a beautiful island to gather around. The master bedroom is located on the main floor and includes its own private fireplace for cozy nights in. The master bath boasts a large jacuzzi tub, separate tiled shower, private toilet, double vanity, and a huge walk-in closet. This floor plan includes 3 bedrooms on the main floor, with an additional 2 bedrooms located on the second floor. Fresh interior paint with brand new flooring throughout the entire first and second levels. With a large unfinished basement, there is plenty of space for future expansion. Incredible opportunity to own an upgraded home near Downtown Fayetteville, Trilith Studios, Hartsfield-Atlanta Airport, and more!
Active
Price cut: $30K (7/21)
$449,000
165 Elenor Dr, Fayetteville, GA 30215
5beds
2,114sqft
:
Get pre-qualified$2,916/mo
Single Family Residence
Built in 2006
0.29 Acres Lot
$441,400 Zestimate®
$212/sqft
$38/mo HOA
What's special
Inviting spacious floor planNew stainless steel appliancesSeparate tiled showerFreshly renovatedPrivate toiletGranite countertopsOpen kitchen
- 132 days |
- 821 |
- 57 |
Zillow last checked:
Listing updated:
Listed by:
Shane Kent shanekent85@gmail.com,
Southern Classic Realtors
Source: GAMLS,MLS#: 10713024
Facts & features
Interior
Bedrooms & bathrooms
- Bedrooms: 5
- Bathrooms: 5
- Full bathrooms: 4
- 1/2 bathrooms: 1
- Main level bathrooms: 2
- Main level bedrooms: 3
Rooms
- Room types: Family Room, Office
Heating
- Central
Cooling
- Central Air
Appliances
- Included: Cooktop, Dishwasher, Microwave, Oven/Range (Combo), Refrigerator, Stainless Steel Appliance(s)
- Laundry: Mud Room
Features
- Double Vanity, High Ceilings, Master On Main Level, Separate Shower, Soaking Tub, Tile Bath, Entrance Foyer, Vaulted Ceiling(s)
- Flooring: Vinyl
- Basement: Concrete,Exterior Entry,Full,Unfinished
- Number of fireplaces: 2
- Fireplace features: Family Room, Master Bedroom
Interior area
- Total structure area: 2,114
- Total interior livable area: 2,114 sqft
- Finished area above ground: 2,114
- Finished area below ground: 0
Property
Parking
- Parking features: Attached, Garage
- Has attached garage: Yes
Features
- Levels: Three Or More
- Stories: 3
- Has view: Yes
- View description: Lake
- Has water view: Yes
- Water view: Lake
- Waterfront features: Lake
- Frontage type: Lakefront
Lot
- Size: 0.29 Acres
- Features: Level
Details
- Parcel number: 051820004
Construction
Type & style
- Home type: SingleFamily
- Architectural style: Traditional
- Property subtype: Single Family Residence
Materials
- Other
- Roof: Composition
Condition
- Updated/Remodeled
- New construction: No
- Year built: 2006
Utilities & green energy
- Sewer: Public Sewer
- Water: Public
- Utilities for property: Cable Available, Electricity Available, High Speed Internet, Sewer Connected
Community & HOA
Community
- Features: None
- Subdivision: Clifton Lakes
HOA
- Has HOA: Yes
- Services included: Maintenance Grounds, Management Fee
- HOA fee: $450 annually
Location
- Region: Fayetteville
Financial & listing details
- Price per square foot: $212/sqft
- Tax assessed value: $488,797
- Annual tax amount: $5,337
- Date on market: 3/20/2026
- Cumulative days on market: 123 days
- Listing agreement: Exclusive Right To Sell
- Electric utility on property: Yes
Estimated market value
$441,400
$419,000 - $463,000
$3,262/mo
Price history
| Date | Event | Price |
|---|---|---|
| 7/21/2026 | Price change | $449,000-6.3%$212/sqft |
Source:  GAMLS #10713024 Report a problem GAMLS #10713024 Report a problem | ||
| 6/29/2026 | Price change | $479,000-4%$227/sqft |
Source: GAMLS #10713024 Report a problem | ||
| 5/30/2026 | Listed for sale | $499,000$236/sqft |
Source: GAMLS #10713024 Report a problem | ||
| 5/22/2026 | Pending sale | $499,000$236/sqft |
Source: GAMLS #10713024 Report a problem | ||
| 4/29/2026 | Price change | $499,000-4.9%$236/sqft |
Source: GAMLS #10713024 Report a problem | ||
| 3/20/2026 | Listed for sale | $524,900-4.6%$248/sqft |
Source: GAMLS #10713024 Report a problem | ||
| 1/7/2026 | Listing removed | $550,000$260/sqft |
Source: GAMLS #10636005 Report a problem | ||
| 11/7/2025 | Listed for sale | $550,000+89.7%$260/sqft |
Source: GAMLS #10636005 Report a problem | ||
| 2/1/2020 | Listing removed | $2,200$1/sqft |
Source: Zillow Rental Network Report a problem | ||
| 1/1/2020 | Price change | $2,200-2.2%$1/sqft |
Source: Zillow Rental Network Report a problem | ||
| 12/7/2019 | Listed for rent | $2,250+2.3%$1/sqft |
Source: Zillow Rental Network Report a problem | ||
| 2/19/2016 | Listing removed | $2,200$1/sqft |
Source: Owner Report a problem | ||
| 2/13/2016 | Listed for rent | $2,200$1/sqft |
Source: Owner Report a problem | ||
| 3/7/2008 | Sold | $290,000$137/sqft |
Source: Public Record Report a problem | ||
Public tax history
| Year | Property taxes | Tax assessment |
|---|---|---|
| 2025 | $5,908 +24.2% | $195,519 +22.1% |
| 2024 | $4,759 -10.9% | $160,119 -8.7% |
| 2023 | $5,338 +3.6% | $175,360 +3.5% |
| 2022 | $5,151 | $169,480 +22.5% |
| 2021 | -- | $138,320 +6.9% |
| 2020 | $4,002 +2.7% | $129,440 +3.7% |
| 2019 | $3,898 +8.5% | $124,840 +7.7% |
| 2018 | $3,592 | $115,880 +1.9% |
| 2017 | $3,592 +16.8% | $113,720 +10.5% |
| 2016 | $3,076 | $102,880 +0.2% |
| 2015 | $3,076 +6% | $102,640 +9.4% |
| 2014 | $2,902 | $93,840 +7.4% |
| 2013 | $2,902 +7.1% | $87,400 |
| 2012 | $2,710 -16.8% | $87,400 -17% |
| 2011 | $3,259 -0.4% | $105,260 -2.1% |
| 2010 | $3,272 -16.1% | $107,520 -11.7% |
| 2009 | $3,899 -18.6% | $121,736 -15.9% |
| 2008 | $4,790 | $144,672 |
Find assessor info on the county website
Monthly payment
Est. payment
Payment breakdown
Explore the cost of this home by adjusting the details. Changes won't be saved.Climate risks
Neighborhood: 30215
Nearby schools
GreatSchools rating
- 9/10Spring Hill Elementary SchoolGrades: PK-5Distance: 1.8 mi
- 7/10Bennett's Mill Middle SchoolGrades: 6-8Distance: 4.3 mi
- 5/10Fayette County High SchoolGrades: 9-12Distance: 1.9 mi
Schools provided by the listing agent
- Elementary: Spring Hill
- Middle: Bennetts Mill
- High: Fayette
Source: GAMLS. This data may not be complete. We recommend contacting the local school district to confirm school assignments for this home.
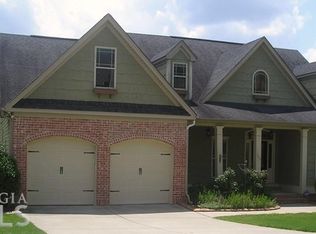
- $489,9005 bd3 ba2.6k sqft155 Elenor Dr, Fayetteville, GA 30215Off Market
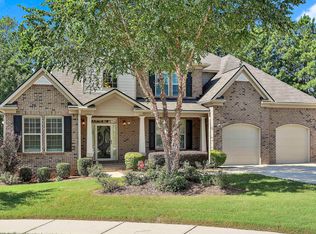
- $599,9005 bd4 ba3.5k sqft175 Elenor Dr, Fayetteville, GA 30215Sold
- $517,400-- bd-- ba2.9k sqft145 Elenor Dr, Fayetteville, GA 30215Off Market
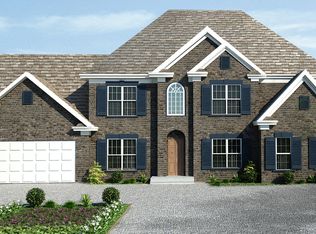
- $541,2005 bd4 ba4k sqft110 Opal Ct, Fayetteville, GA 30215Off Market
- $461,7004 bd4 ba3k sqft185 Elenor Dr, Fayetteville, GA 30215Off Market
- $486,500-- bd-- ba2.9k sqft105 Opal Ct, Fayetteville, GA 30215Off Market
- $505,9005 bd4 ba2.9k sqft135 Elenor Dr, Fayetteville, GA 30215Off Market
- $495,9005 bd4 ba3.8k sqft195 Elenor Dr, Fayetteville, GA 30215Off Market
A local agent can set up tours, give advice and negotiate with sellers.
Similar homes
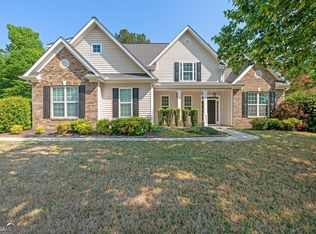
- $487,5004 bd4 ba2.9k sqft241 Otter Cir, Fayetteville, GA 30215Active
 MLS ID #10740769, Heather Jenkins, Keller Williams Realty Atl. Partners. GAMLS
 - $510,0004 bd4 ba2.7k sqft4025 Diane Ln #39, Fayetteville, GA 30215Active
 MLS ID #10805935, Solange Pfahl, Bush Real Estate Group. GAMLS
 - $535,0003 bd3 ba2.5k sqft190 Plainfield St, Fayetteville, GA 30215Active
 MLS ID #10805652, Alysha Salisbury, Dwelli. GAMLS
 - $439,9004 bd3 ba2.9k sqft130 S Shore Ter, Fayetteville, GA 30214Active
 MLS ID #10808342, Lauren Pearson, Chitwood Pearson Mgmt & Brokerage. GAMLS
 - $299,9004 bd3 ba2.9k sqft11826 Plantation Pkwy, Fayetteville, GA 30215Active Under ContractMLS ID #10780052, Cheryl Kypreos, GK Properties LLC. GAMLS
- $465,0004 bd3 ba2.4k sqft270 Autumn Crk, Senoia, GA 30276ActiveMLS ID #10810123, Donna C Wood, BHHS Georgia Properties. GAMLS
- $435,0005 bd3 ba3k sqft22 Dynasty Dr, Fairburn, GA 30213ActiveMLS ID #10809575, Angela Jackson, BHHS Georgia Properties. GAMLS
- $339,9003 bd3 ba1.8k sqft165 Fox Hunt Ct, Fayetteville, GA 30214ActiveMLS ID #10796557, Dave Edmondson, Keller Williams Realty Atl. Partners. GAMLS
- $495,0005 bd3 ba2.7k sqft35 Palmer Pl, Sharpsburg, GA 30277ActiveMLS ID #10725969, Nancy Ellis, Norluxe Realty Midtown. GAMLS
- $489,9005 bd3 ba2.7k sqft167 Winifred Way #19, Senoia, GA 30276ActiveMLS ID #10780269, Ellen Bush, Bush Real Estate. GAMLS
- $489,0004 bd3 ba2.5k sqft40 Springfield Dr, Newnan, GA 30265ActiveMLS ID #10783709, Jake Ayers, Southern Classic Realtors. GAMLS
- $524,9994 bd3 ba2k sqft201 Lanyard Loop, Peachtree City, GA 30269ActiveMLS ID #10706207, Daniel Klucas, Keller Williams Realty Atl. Partners. GAMLS
- $339,9004 bd3 ba2.8k sqft9229 Carnes Crossing Cir, Jonesboro, GA 30236ActiveMLS ID #10811367, Cheryl Kypreos, GK Properties LLC. GAMLS
- $549,0004 bd3 ba2.4k sqft113 Stoneacre Curv, Peachtree City, GA 30269ActiveMLS ID #10742164, Dawn Scarbrough, REMAX Concierge. GAMLS
- $514,8505 bd4 ba2.6k sqft128 Windsor Ct, Williamson, GA 30292ActiveMLS ID #10767165, Heather A Coley, Southern Classic Realtors. GAMLS
- $379,9005 bd3 ba2.3k sqft863 Clifton Rdg, McDonough, GA 30253ActiveMLS ID #10764581, Joshua Murphy, Crye-Leike, Realtors. GAMLS
- $450,0005 bd4 ba3.1k sqft200 Parker Dr, McDonough, GA 30252ActiveMLS ID #10734701, Nichole O Bennett, BHGRE Metro Brokers. GAMLS
- $469,9005 bd3 ba2.8k sqft3518 Jodeco Rd Lot 6, Jonesboro, GA 30236ActiveMLS ID #10725984, Amy Mick, Southern Classic Realtors. GAMLS
- $389,9004 bd3 ba2.8k sqft3 Kingsbrook Cv, Newnan, GA 30265ActiveMLS ID #10802733, Christian Swann, Keller Williams Realty Atl. Partners. GAMLS
- $315,2542 bd2 ba1.2k sqft120 Bartow St, Fayetteville, GA 30214ActiveGAMLS
