Incredible price for a culdesac home in a fantastic PTC location. On one side of the lot is the cart path along with the heavily wooded and private Stoneacre, which is an environmentally sensitive and protected area, providing privacy for this home. Also very close by are Kedron Elementary, shopping, Lake Kedron and the Kedron Recreation Complex (fieldhouse, aquatic center, multi-use rink, playground, etc.). LVP flooring throughout (no carpet) except for tile bathroom floors. Kitchen opens to dramatic two-story family room, and eating area overlooks wooded backyard. Separate dining room and separate living room/office. All four bedrooms are upstairs along with a loft area overlooking the family room below. Master suite is quite spacious and features two walk-in closets and a large bathroom. Large laundry/utility room with exterior door. 3-car garage with built-ins.
Pending
$499,000
113 Stoneacre Curv, Peachtree City, GA 30269
4beds
2,484sqft
:
Get pre-qualified$3,198/mo
Single Family Residence
Built in 1993
0.63 Acres Lot
$493,800 Zestimate®
$201/sqft
$-- HOA
What's special
Separate dining roomTile bathroom floorsLvp flooring throughout
- 2 days |
- 758 |
- 44 |
Zillow last checked:
Listing updated:
Listed by:
Dawn Scarbrough 678-429-2903,
REMAX Concierge
Source: GAMLS,MLS#: 10817213
Facts & features
Interior
Bedrooms & bathrooms
- Bedrooms: 4
- Bathrooms: 3
- Full bathrooms: 2
- 1/2 bathrooms: 1
Rooms
- Room types: Family Room, Foyer, Laundry
Dining room
- Features: Separate Room
Kitchen
- Features: Breakfast Area, Breakfast Bar, Pantry
Heating
- Natural Gas, Central, Common
Cooling
- Ceiling Fan(s), Central Air, Common, Electric
Appliances
- Included: Cooktop, Dishwasher, Disposal, Gas Water Heater, Stainless Steel Appliance(s)
- Laundry: Mud Room
Features
- Double Vanity, High Ceilings, Separate Shower, Soaking Tub, Tile Bath, Tray Ceiling(s), Entrance Foyer, Vaulted Ceiling(s), Walk-In Closet(s)
- Flooring: Tile, Vinyl
- Windows: Double Pane Windows
- Basement: None
- Attic: Pull Down Stairs
- Number of fireplaces: 1
- Fireplace features: Factory Built
- Common walls with other units/homes: No Common Walls
Interior area
- Total structure area: 2,484
- Total interior livable area: 2,484 sqft
- Finished area above ground: 2,484
- Finished area below ground: 0
Video & virtual tour
Property
Parking
- Total spaces: 3
- Parking features: Attached, Garage, Garage Door Opener, Kitchen Level, Side/Rear Entrance
- Has attached garage: Yes
Features
- Levels: Two
- Stories: 2
- Patio & porch: Patio
- Exterior features: Garden
Lot
- Size: 0.63 Acres
- Features: Cul-De-Sac, Greenbelt, Sloped
- Residential vegetation: Grassed, Wooded
Details
- Parcel number: 073508015
Construction
Type & style
- Home type: SingleFamily
- Architectural style: European,Traditional
- Property subtype: Single Family Residence
Materials
- Stucco
- Foundation: Slab
- Roof: Composition
Condition
- Resale
- New construction: No
- Year built: 1993
Utilities & green energy
- Sewer: Public Sewer
- Water: Public
- Utilities for property: Cable Available, Electricity Available, High Speed Internet, Natural Gas Available, Phone Available, Sewer Connected, Underground Utilities, Water Available
Community & HOA
Community
- Features: Street Lights
- Subdivision: Stoneacre
HOA
- Has HOA: No
- Services included: None
Location
- Region: Peachtree City
Financial & listing details
- Price per square foot: $201/sqft
- Tax assessed value: $504,024
- Annual tax amount: $5,929
- Date on market: 8/1/2026
- Cumulative days on market: 1 day
- Listing agreement: Exclusive Right To Sell
- Listing terms: Cash,Conventional,FHA,VA Loan
- Electric utility on property: Yes
Estimated market value
$493,800
$469,000 - $518,000
$2,868/mo
Price history
| Date | Event | Price |
|---|---|---|
| 8/3/2026 | Pending sale | $499,000$201/sqft |
Source:  GAMLS #10817213 Report a problem GAMLS #10817213 Report a problem | ||
| 8/1/2026 | Listed for sale | $499,000-9.1%$201/sqft |
Source: GAMLS #10817213 Report a problem | ||
| 8/1/2026 | Listing removed | $549,000$221/sqft |
Source: GAMLS #10742164 Report a problem | ||
| 6/26/2026 | Price change | $549,000-2.8%$221/sqft |
Source: GAMLS #10742164 Report a problem | ||
| 5/20/2026 | Price change | $565,000-5.8%$227/sqft |
Source: GAMLS #10742164 Report a problem | ||
| 4/28/2026 | Listed for sale | $599,900+32.4%$242/sqft |
Source: GAMLS #10742164 Report a problem | ||
| 8/29/2022 | Sold | $453,000$182/sqft |
Source: Public Record Report a problem | ||
| 8/2/2022 | Pending sale | $453,000$182/sqft |
Source: GAMLS #20062338 Report a problem | ||
| 7/31/2022 | Listed for sale | $453,000$182/sqft |
Source: GAMLS #20062338 Report a problem | ||
Public tax history
| Year | Property taxes | Tax assessment |
|---|---|---|
| 2025 | $5,930 +6.5% | $201,610 +7% |
| 2024 | $5,569 +1.6% | $188,420 +4.3% |
| 2023 | $5,479 +92% | $180,620 +6.8% |
| 2022 | $2,854 +2.3% | $169,060 +9.9% |
| 2021 | $2,788 -6.9% | $153,900 +6.6% |
| 2020 | $2,994 -30.5% | $144,420 +2.7% |
| 2019 | $4,308 +3.8% | $140,580 +5.4% |
| 2018 | $4,150 | $133,420 +3.5% |
| 2017 | $4,150 +8.6% | $128,940 +10.5% |
| 2016 | $3,821 | $116,740 +7.2% |
| 2015 | $3,821 +10.5% | $108,860 +6.3% |
| 2014 | $3,458 | $102,380 +2.3% |
| 2013 | $3,458 +0% | $100,100 -1.6% |
| 2012 | $3,457 -4% | $101,700 -4.3% |
| 2011 | $3,601 +1.3% | $106,280 |
| 2010 | $3,555 -6.1% | $106,280 -4.5% |
| 2009 | $3,785 +5.2% | $111,336 |
| 2008 | $3,597 +5.3% | $111,336 |
| 2007 | $3,415 | $111,336 +2.1% |
| 2006 | -- | $109,008 +2.5% |
| 2005 | -- | $106,368 +11.2% |
| 2004 | $2,991 | $95,652 +2.6% |
| 2003 | -- | $93,196 +3.7% |
| 2002 | $2,726 +5.4% | $89,908 +8.3% |
| 2001 | $2,588 -2.3% | $83,016 +3.7% |
| 2000 | $2,647 | $80,044 |
Find assessor info on the county website
Monthly payment
Est. payment
Payment breakdown
Explore the cost of this home by adjusting the details. Changes won't be saved.Climate risks
Neighborhood: 30269
Nearby schools
GreatSchools rating
- 9/10Kedron Elementary SchoolGrades: PK-5Distance: 0.3 mi
- 9/10Booth Middle SchoolGrades: 6-8Distance: 2.7 mi
- 10/10McIntosh High SchoolGrades: 9-12Distance: 2 mi
Schools provided by the listing agent
- Elementary: Kedron
- Middle: Booth
- High: Mcintosh
Source: GAMLS. This data may not be complete. We recommend contacting the local school district to confirm school assignments for this home.
- $558,700-- bd-- ba2.6k sqft115 Stoneacre Curv, Peachtree City, GA 30269Off Market
- $594,4005 bd4 ba3.1k sqft116 Stoneacre Curv, Peachtree City, GA 30269Off Market
- $729,700-- bd-- ba3.6k sqft124 Fielding Rdg, Peachtree City, GA 30269Off Market
- $674,0005 bd4 ba3.3k sqft122 Fielding Rdg, Peachtree City, GA 30269Off Market
- $730,0005 bd4 ba3.3k sqft120 Fielding Rdg, Peachtree City, GA 30269Sold
- $644,400-- bd4 ba3.5k sqft126 Fielding Rdg, Peachtree City, GA 30269Off Market
- $610,7004 bd2 ba2.8k sqft114 Stoneacre Curv, Peachtree City, GA 30269Off Market
- $631,600-- bd-- ba3.1k sqft118 Fielding Rdg, Peachtree City, GA 30269Off Market
A local agent can set up tours, give advice and negotiate with sellers.
Similar homes
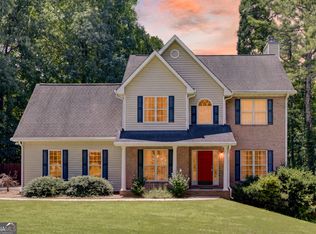
- $495,0004 bd3 ba2.8k sqft60 Tyler Woods Dr, Sharpsburg, GA 30277Active
 MLS ID #10812450, Tonya Spruill, Joe Stockdale Real Estate. GAMLS
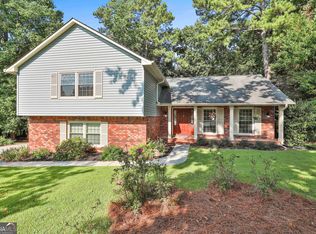
 - $524,9994 bd3 ba2k sqft201 Lanyard Loop, Peachtree City, GA 30269Active
 MLS ID #10706207, Daniel Klucas, Keller Williams Realty Atl. Partners. GAMLS
 - $424,0004 bd3 ba2.8k sqft230 Hidden Brook Trl, Fayetteville, GA 30215Active
 MLS ID #10816760, Dana Walljasper, Coldwell Banker Bullard Realty. GAMLS
 - $380,0004 bd3 ba2.4k sqft179 Wynnmeade Pkwy, Peachtree City, GA 30269Active
 MLS ID #10798435, Tonya L Horton, Dwelli. GAMLS
 - $599,9004 bd3 ba2.3k sqft210 Amelia Ln, Peachtree City, GA 30269ActiveMLS ID #10779718, Patricia Storm, Redfin Corporation. GAMLS
- $490,0003 bd3 ba2.4k sqft285 Pendleton Trl, Tyrone, GA 30290ActiveMLS ID #10740926, The Glennie Group Inc, Keller Williams Realty Atl. Partners. GAMLS
- $375,0003 bd3 ba2.4k sqft29 Pebble Way, Newnan, GA 30265ActiveMLS ID #10815579, The Glennie Group Inc, Keller Williams Realty Atl. Partners. GAMLS
- $449,9003 bd3 ba1.8k sqft42 Bill Estes Rd, Senoia, GA 30276ActiveMLS ID #10817325, Brittany Westfall, Dwelli. GAMLS
- $487,5004 bd4 ba2.9k sqft241 Otter Cir, Fayetteville, GA 30215ActiveMLS ID #10740769, Heather Jenkins, Keller Williams Realty Atl. Partners. GAMLS
- $489,0004 bd3 ba2.5k sqft40 Springfield Dr, Newnan, GA 30265ActiveMLS ID #10783709, Jake Ayers, Southern Classic Realtors. GAMLS
- $414,9005 bd3 ba2.5k sqft15 Briarleigh Way, Newnan, GA 30265ActiveMLS ID #10816155, Daniel Kinser, BHHS Georgia Properties. GAMLS
- $495,0005 bd3 ba2.7k sqft35 Palmer Pl, Sharpsburg, GA 30277ActiveMLS ID #10725969, Nancy Ellis, Norluxe Realty Midtown. GAMLS
- $725,0004 bd3 ba2.6k sqft155 Browns Crossing Dr, Fayetteville, GA 30215ActiveMLS ID #10812707, Angela Yoder, Ansley Real Estate | Christie's Int. GAMLS
- $415,0004 bd3 ba2.2k sqft165 Crescent Cir, Newnan, GA 30265ActiveMLS ID #10791712, Elaine M Bryant, Southern Real Estate Properties. GAMLS
- $495,0004 bd4 ba3.6k sqft4 & 5 Northlake Cir, Peachtree City, GA 30269ActiveMLS ID #10756472, Alex Gresham, eXp Realty. GAMLS
- $497,0003 bd2 ba2k sqft155 Noble Forest Dr, Fayetteville, GA 30215ActiveMLS ID #10790360, George Davis, eXp Realty. GAMLS
- $528,0004 bd3 ba1.9k sqft55 Dixon St, Newnan, GA 30263ActiveMLS ID #10813204, Mark Spain, Mark Spain Real Estate. GAMLS
- $479,9004 bd3 ba3.4k sqft158 Wexford Dr, Newnan, GA 30265ActiveMLS ID #10778315, Jasleen Allyse, Atlanta REO Brokers Inc.. GAMLS
- $499,9004 bd4 ba3.1k sqft10 Cove Dr, Newnan, GA 30263ActiveMLS ID #10738787, Tom W Barron, Lindsey's Inc., Realtors. GAMLS
- $649,0005 bd4 ba3.1k sqft365 Caledonia Ct, Peachtree City, GA 30269ActiveMLS ID #10802194, Jacqueline Wheeler, DeGolian Realty. GAMLS
