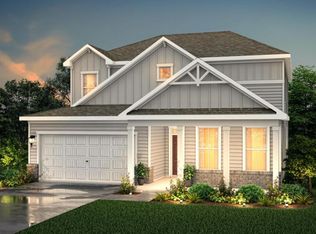
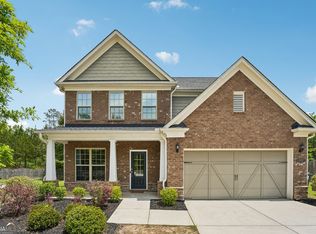
Amazing 4 years young home in Peachtree City! Welcome to Wilksmoor Woods one of the few new neighborhoods in PTC offering sidewalks, streetlights, a playground and a pool for all to enjoy. Close to paths for walking, running, biking and of course golf carts all conveniently located close to shopping, restaurants, and everything Peachtree City offers! The house is 3100 square feet of a thoughtfully designed floor plan allowing for plenty of space for everyone! With modern touches, tons of natural light, and ample storage it is truly a dream home. Once you enter the front door to a custom entry with modern wainscoting, decorative colors, and high ceilings you will want to see more. To the right is a large first floor bedroom/office with large closet and tall windows offering a relaxing space for overnight guests or a busy workday. In the hall is a private full bathroom with a tub shower combination perfect for visitors. Continue down the hall to the large main living area which highlights the open living space connecting the family room, dining area, and kitchen. Custom built ins surrounding the fireplace makes for a cozy movie night while still being connected to the center of the home. The custom kitchen provides functionality in style! Gorgoeus quartz countertops, stainless steel appliances, including a gas stove, and a large island makes entertaining a delight. A large pantry and ample cabinet space provides plenty of kitchen storage. The main area boasts tons of natural light and large windows overlooking a large fenced in yard with a fire pit and greenspace behind the home. Off the kitchen is a large garage providing plenty of parking, storage and even an EV car charger. Continue upstairs and you will find four more bedrooms and a loft area. Office? Gym? Playroom? TV room? The loft can be anything you can imagine with plenty of space and central location in the home. To the left is a large bedroom with a gorgeous decorative paint color, large closet, and full bathroom. Off the loft area is another bathroom with double vanities, plenty of storage and a tub shower combination. There are two more large bedrooms on the other side of the loft with large closets. One bedroom has a gorgeous custom mural providing a cozy feel for all. The large laundry room in a central upstairs location makes for a hassle-free laundry day. The oversized primary bedroom overlooks the large backyard and green space. The bedroom continues into a huge bathroom with plenty of storage and countertops, a large soaking tub, separate shower, toilet room, and large closet. The spaces and rooms in this home are designed to function for anything a family needs in an amazing location!
Active
$649,000
365 Caledonia Ct, Peachtree City, GA 30269
5beds
3,104sqft
Single Family Residence
Built in 2022
8,276 Square Feet Lot
$637,300 Zestimate®
$209/sqft
$-- HOA
What's special
Modern touchesTons of natural lightThoughtfully designed floor planAmple storage
- 51 days
- 278
- 15
Zillow last checked:
Listing updated:
Listed by:
Jacqueline Wheeler 678-520-4624,
DeGolian Realty
Source: GAMLS,MLS#: 10802194
Facts & features
Interior
Bedrooms & bathrooms
- Bedrooms: 5
- Bathrooms: 4
- Full bathrooms: 4
- Main level bathrooms: 1
- Main level bedrooms: 1
Rooms
- Room types: Bonus Room, Family Room, Laundry
Heating
- Central, Natural Gas
Cooling
- Ceiling Fan(s), Central Air, Electric
Appliances
- Included: Cooktop, Dishwasher, Disposal
- Laundry: Laundry Closet, Upper Level
Features
- Bookcases, Double Vanity, High Ceilings, In-Law Floorplan, Separate Shower, Soaking Tub, Tile Bath, Walk-In Closet(s)
- Flooring: Carpet, Hardwood, Tile
- Basement: None
- Number of fireplaces: 1
Interior area
- Total structure area: 3,104
- Total interior livable area: 3,104 sqft
- Finished area above ground: 3,104
- Finished area below ground: 0
Property
Parking
- Parking features: Attached, Garage Door Opener, Kitchen Level, Off Street
- Has attached garage: Yes
Features
- Levels: Two
- Stories: 2
Lot
- Size: 8,276 Square Feet
- Features: Level
Details
- Parcel number: 073531009
Construction
Type & style
- Home type: SingleFamily
- Architectural style: Craftsman
- Property subtype: Single Family Residence
Materials
- Wood Siding
- Roof: Composition
Condition
- Resale
- New construction: No
- Year built: 2022
Utilities & green energy
- Sewer: Public Sewer
- Water: Public
- Utilities for property: Cable Available, Electricity Available, High Speed Internet
Community & HOA
Community
- Features: Playground, Pool, Sidewalks, Street Lights
- Subdivision: Wilksmoor Woods
HOA
- Has HOA: Yes
- Services included: Facilities Fee, Maintenance Grounds, Swimming
Location
- Region: Peachtree City
Financial & listing details
- Price per square foot: $209/sqft
- Tax assessed value: $594,877
- Annual tax amount: $6,998
- Date on market: 7/11/2026
- Cumulative days on market: 52 days
- Listing agreement: Exclusive Right To Sell
- Electric utility on property: Yes
Estimated market value
$637,300
$605,000 - $669,000
$3,421/mo
Price history
| Date | Event | Price |
|---|---|---|
| 7/11/2026 | Listed for sale | $649,000+19.8%$209/sqft |
Source:  GAMLS #10802194 Report a problem GAMLS #10802194 Report a problem | ||
| 9/30/2022 | Sold | $541,535-1.8%$174/sqft |
Source:  FMLS GA #7047891 Report a problem FMLS GA #7047891 Report a problem | ||
| 6/14/2022 | Contingent | $551,535$178/sqft |
Source: FMLS GA #7047891 Report a problem | ||
| 5/15/2022 | Listed for sale | $551,535$178/sqft |
Source: FMLS GA #7047891 Report a problem | ||
Public tax history
| Year | Property taxes | Tax assessment |
|---|---|---|
| 2025 | $6,999 +6.5% | $237,951 +7% |
| 2024 | $6,573 +8.3% | $222,384 +11.2% |
| 2023 | $6,067 | $200,000 |
Find assessor info on the county website
Monthly payment
Est. payment
Payment breakdown
Explore the cost of this home by adjusting the details. Changes won't be saved.Climate risks
Neighborhood: 30269
Nearby schools
Schools provided by the listing agent
- Elementary: Kedron
- Middle: Flat Rock
- High: Sandy Creek
Source: GAMLS. This data may not be complete. We recommend contacting the local school district to confirm school assignments for this home.
- $626,5005 bd5 ba3k sqft367 Caledonia Ct, Peachtree City, GA 30269Off Market
- $588,0005 bd4 ba3.1k sqft378 Caledonia Ct, Peachtree City, GA 30269Sold

- $535,300-- bd-- ba3.1k sqft370 Caledonia Ct, Peachtree City, GA 30269Off Market
- $607,3004 bd4 ba3.1k sqft322 Caledonia Ct, Peachtree City, GA 30269Off Market
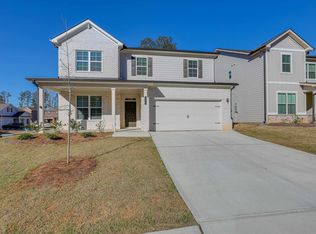
Similar homes
- $600,0005 bd4 ba3.1k sqft518 Cunninghame Ct, Peachtree City, GA 30269Active
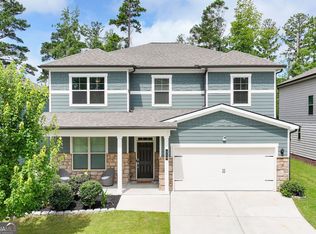
 MLS ID #10800944, Rebecca Mohandiss, Keller Williams Realty Cityside. GAMLS
 - $615,0005 bd4 ba3k sqft202 Roundwood Way, Peachtree City, GA 30269Active
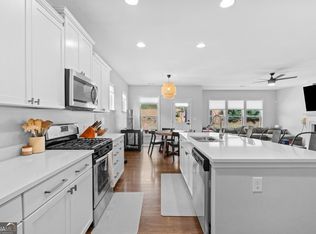 MLS ID #10737738, Nicole Odom, Keller Williams Realty Atl. Partners. GAMLS
 - $729,9005 bd5 ba3.6k sqft604 Napier Pass, Peachtree City, GA 30269Active
 MLS ID #10814153, The Watts Pfister Group, Harry Norman Realtors. GAMLS
 - $624,9004 bd3 ba2.8k sqft208 Roundwood Way, Peachtree City, GA 30269Active
 MLS ID #10755505, Jacob V Mullins, Dwelli. GAMLS
 - $632,7003 bd3 ba2.8k sqft420 Southbridge Pass, Peachtree City, GA 30269ActiveMLS ID #10794297, Renee Goemaere, Keller Williams Realty Atl. Partners. GAMLS
- $550,0003 bd2 ba2.3k sqft519 Colebrook Way, Peachtree City, GA 30269ActiveMLS ID #10828795, The Glennie Group Inc, Keller Williams Realty Atl. Partners. GAMLS
- $599,9003 bd3 ba2.8k sqft206 Roundwood Way, Peachtree City, GA 30269ActiveMLS ID #10737621, Rebecca Taylor, BHHS Georgia Properties. GAMLS
- $530,0004 bd3 ba2.1k sqft401 Walnut Grove Rd, Peachtree City, GA 30269ActiveMLS ID #10828976, Melissa Watlington, Watlington & Buckles, Inc.. GAMLS
- $789,9004 bd3 ba3.2k sqft314 Grovewood Ln, Peachtree City, GA 30269ActiveMLS ID #10819306, Whitney Richardson, Full House Realty. GAMLS
- $599,9003 bd3 ba1.9k sqft525 Hazelnut Dr, Peachtree City, GA 30269ActiveMLS ID #10819405, Denise M Clements, Keller Williams Realty Atl. Partners. GAMLS
- $674,9995 bd4 ba3k sqft1608 Cascade Overlook, Peachtree City, GA 30269ActiveMLS ID #10818139, Sherry N Wilson, BHHS Georgia Properties. GAMLS
- $800,0004 bd4 ba3.2k sqft216 Bandon Way, Peachtree City, GA 30269ActiveMLS ID #10801735, Becky Christensen, Southern Classic Realtors. GAMLS
- $625,0004 bd3 ba2.6k sqft150 Kenton Pl, Peachtree City, GA 30269Active Under ContractMLS ID #10831578, Joann M Bennett, Southern Classic Realtors. GAMLS
- $609,9003 bd3 ba1.9k sqft245 Spruce Pine Cir, Peachtree City, GA 30269ActiveMLS ID #10738248, Juli Ratinaud, Southern Classic Realtors. GAMLS
- $650,0005 bd3 ba3.9k sqft150 Indian Bluff Dr, Sharpsburg, GA 30277ActiveMLS ID #10820866, Grubbs Property Group, Southern Classic Realtors. GAMLS
- $629,0005 bd4 ba3.8k sqft179 Timber Creek Estates Dr, Sharpsburg, GA 30277ActiveMLS ID #10830373, Lois Coccia, Ansley Real Estate | Christie's Int. GAMLS
- $550,0003 bd2 ba2.1k sqft114 Vivian Ln, Peachtree City, GA 30269ActiveMLS ID #10761273, Jill Keough, Keller Williams Realty Atl. Partners. GAMLS
- $895,0005 bd4 ba4.3k sqft508 Mount Vernon Way, Peachtree City, GA 30269ActiveMLS ID #10830994, Scott Barnett, Atlanta Fine Homes - Sotheby's Int'l. GAMLS
- $950,0004 bd4 ba3.3k sqft324 Chimney Sweep Cir, Peachtree City, GA 30269ActiveMLS ID #10790221, Mark Simpson, Real Broker, LLC. GAMLS
- $649,9005 bd4 ba3.7k sqft383 Walden Pond Way, Senoia, GA 30276ActiveMLS ID #10818989, Cynthia Childers, McLeRoy Realty. GAMLS
