WILSHIRE is one of the sought after subdivisions in Peachtree City. Primary (master) bedroom on the main, refinished hardwood floors, replaced carpet after move-out, newer roof, HVAC 4 years, new garage doors. Nestled on a quiet culdesac this beautiful brick home offers a perfect blend of comfort, convenience and community. Enter the two story foyer with an abundance of sunlight, neutral colored paint, plantation shutters, new light fixtures along with two directional landing staircase that leads to the upper level. The large family room seamlessly opens to the kitchen perfect for gatherings and day-to-day functionality. Granite countertops, pull-out cabinet drawers, stainless steel appliances, large pantry and eat-in kitchenette overlooks the nice-sized, vaulted family room with a cozy fireplace that walks out to the private patio, fenced yard. The oversized master bedroom on the main level includes a large walk-in closet, beautiful bath with double vanity, and separate standing shower. On the upper level, the four bedrooms are accommodated with two full baths. Community pool along and 100 miles of golf cart paths to shopping, restaurants and schools. Separate membership to Invited Clubs offers four golf courses, tennis and pickleball courts, fitness center and restaurants for a country club experience.
Active
Price cut: $5K (8/31)
$674,999
1608 Cascade Overlook, Peachtree City, GA 30269
5beds
3,076sqft
Single Family Residence
Built in 2003
0.3 Acres Lot
$665,800 Zestimate®
$219/sqft
$46/mo HOA
What's special
- 38 days
- 1,605
- 63
Likely to sell faster than
Zillow last checked:
Listing updated:
Listed by:
Sherry N Wilson 404-565-5714,
BHHS Georgia Properties
Source: GAMLS,MLS#: 10818139
Facts & features
Interior
Bedrooms & bathrooms
- Bedrooms: 5
- Bathrooms: 4
- Full bathrooms: 3
- 1/2 bathrooms: 1
- Main level bathrooms: 1
- Main level bedrooms: 1
Rooms
- Room types: Foyer, Laundry, Family Room
Dining room
- Features: Separate Room
Kitchen
- Features: Breakfast Area, Solid Surface Counters
Heating
- Natural Gas, Central, Zoned
Cooling
- Gas, Ceiling Fan(s), Central Air, Zoned, Dual
Appliances
- Included: Washer, Cooktop, Dishwasher, Double Oven, Disposal, Oven, Refrigerator, Stainless Steel Appliance(s)
- Laundry: In Hall
Features
- Tray Ceiling(s), Vaulted Ceiling(s), High Ceilings, Double Vanity, Soaking Tub, Separate Shower, Walk-In Closet(s), Master On Main Level
- Flooring: Hardwood, Tile, Carpet
- Basement: None
- Number of fireplaces: 1
Interior area
- Total structure area: 3,076
- Total interior livable area: 3,076 sqft
- Finished area above ground: 3,076
- Finished area below ground: 0
Property
Parking
- Parking features: Attached, Garage
- Has attached garage: Yes
Features
- Levels: Two
- Stories: 2
- Fencing: Back Yard,Fenced
Lot
- Size: 0.3 Acres
- Features: Cul-De-Sac, Level
Details
- Parcel number: 060916013
- Special conditions: Covenants/Restrictions
Construction
Type & style
- Home type: SingleFamily
- Architectural style: Traditional
- Property subtype: Single Family Residence
Materials
- Press Board, Brick
- Roof: Composition
Condition
- Resale
- New construction: No
- Year built: 2003
Utilities & green energy
- Sewer: Public Sewer
- Water: Public
- Utilities for property: Underground Utilities, Sewer Connected, Electricity Available, High Speed Internet, Natural Gas Available, Phone Available, Sewer Available, Water Available
Community & HOA
Community
- Features: Clubhouse, Pool, Sidewalks, Street Lights, Swim Team
- Subdivision: Wilshire Estates
HOA
- Has HOA: Yes
- Services included: Swimming
- HOA fee: $550 annually
Location
- Region: Peachtree City
Financial & listing details
- Price per square foot: $219/sqft
- Tax assessed value: $633,387
- Annual tax amount: $7,451
- Date on market: 8/3/2026
- Cumulative days on market: 38 days
- Listing agreement: Exclusive Right To Sell
- Listing terms: Cash,Conventional,FHA,VA Loan
- Electric utility on property: Yes
Estimated market value
$665,800
$633,000 - $699,000
$3,599/mo
Price history
| Date | Event | Price |
|---|---|---|
| 8/31/2026 | Price change | $674,999-0.7%$219/sqft |
Source:  GAMLS #10818139 Report a problem GAMLS #10818139 Report a problem | ||
| 8/14/2026 | Price change | $679,999-1.4%$221/sqft |
Source: GAMLS #10818139 Report a problem | ||
| 8/3/2026 | Listed for sale | $689,900-1.4%$224/sqft |
Source: GAMLS #10818139 Report a problem | ||
| 8/3/2026 | Listing removed | $699,900$228/sqft |
Source: GAMLS #10769919 Report a problem | ||
| 6/21/2026 | Price change | $699,900-3.4%$228/sqft |
Source: GAMLS #10769919 Report a problem | ||
| 6/12/2026 | Price change | $724,900-1.4%$236/sqft |
Source: GAMLS #10769919 Report a problem | ||
| 5/22/2026 | Listed for sale | $734,900+20.5%$239/sqft |
Source: GAMLS #10769919 Report a problem | ||
| 11/18/2022 | Listing removed | $610,000$198/sqft |
Source: GAMLS #20087293 Report a problem | ||
| 11/17/2022 | Listed for sale | $610,000+46.6%$198/sqft |
Source: GAMLS #20087293 Report a problem | ||
| 5/7/2020 | Sold | $416,000-2.1%$135/sqft |
Source:  GAMLS #8754265 Report a problem GAMLS #8754265 Report a problem | ||
| 4/1/2020 | Pending sale | $424,900$138/sqft |
Source: Wepartner Realty, LLC. #6696215 Report a problem | ||
| 3/22/2020 | Price change | $424,900-1.2%$138/sqft |
Source: Wepartner Realty, LLC. #6696215 Report a problem | ||
| 3/16/2020 | Price change | $429,900+17096%$140/sqft |
Source: Wepartner Realty, LLC. #6696215 Report a problem | ||
| 4/14/2018 | Listing removed | $2,800$1/sqft |
Source: Chapman Hall Premier, Realtors #8355884 Report a problem | ||
| 4/7/2018 | Listed for rent | $2,800+7.7%$1/sqft |
Source: Chapman Hall Premier, Realtors #8355884 Report a problem | ||
| 7/20/2017 | Listing removed | $2,600$1/sqft |
Source: Chapman Hall Premier, Realtors #8214782 Report a problem | ||
| 6/28/2017 | Listed for rent | $2,600$1/sqft |
Source: Chapman Hall Premier, Realtors #8214782 Report a problem | ||
| 4/14/2016 | Pending sale | $2,500$1/sqft |
Source: SOUTHERN CLASSIC REALTORS #07622349 Report a problem | ||
| 4/14/2016 | Listed for sale | $2,500-99.3%$1/sqft |
Source: SOUTHERN CLASSIC REALTORS #07622349 Report a problem | ||
| 6/28/2011 | Sold | $336,000-5.2%$109/sqft |
Source: Public Record Report a problem | ||
| 4/9/2011 | Listed for sale | $354,500+12.5%$115/sqft |
Source: Prudential Georgia Realty Report a problem | ||
| 11/18/2003 | Sold | $315,000+1.5%$102/sqft |
Source: Public Record Report a problem | ||
| 7/14/2003 | Sold | $310,200$101/sqft |
Source: Public Record Report a problem | ||
Public tax history
| Year | Property taxes | Tax assessment |
|---|---|---|
| 2025 | $7,452 +6.5% | $253,355 +7% |
| 2024 | $6,998 +14.5% | $236,780 +17.6% |
| 2023 | $6,110 +4.7% | $201,400 +4.5% |
| 2022 | $5,834 +14.8% | $192,640 +16.4% |
| 2021 | $5,082 -3% | $165,440 -2% |
| 2020 | $5,240 +5.1% | $168,760 +4.8% |
| 2019 | $4,988 -2% | $161,040 -0.4% |
| 2018 | $5,089 | $161,680 0% |
| 2017 | $5,089 +4.9% | $161,760 +9.5% |
| 2016 | $4,853 | $147,720 +5.1% |
| 2015 | $4,853 +13.6% | $140,520 +11.5% |
| 2014 | $4,273 | $126,040 +6.1% |
| 2013 | $4,273 +4.6% | $118,840 -0.8% |
| 2012 | $4,086 -9.1% | $119,840 -9.3% |
| 2011 | $4,493 +1.3% | $132,120 |
| 2010 | $4,436 -6.7% | $132,120 -5.2% |
| 2009 | $4,754 +3.8% | $139,340 |
| 2008 | $4,580 +4.4% | $139,340 -0.8% |
| 2007 | $4,388 | $140,504 +3.9% |
| 2006 | -- | $135,244 +9.3% |
| 2005 | -- | $123,792 +3.2% |
| 2004 | $4,150 | $119,996 |
Find assessor info on the county website
Monthly payment
Est. payment
Payment breakdown
Explore the cost of this home by adjusting the details. Changes won't be saved.Climate risks
Neighborhood: 30269
Nearby schools
Schools provided by the listing agent
- Elementary: Peeples
- Middle: Rising Starr
- High: Starrs Mill
Source: GAMLS. This data may not be complete. We recommend contacting the local school district to confirm school assignments for this home.
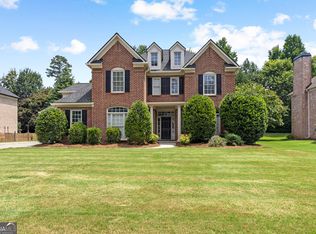
- $735,0005 bd4 ba3.6k sqft1610 Cascade Overlook, Peachtree City, GA 30269For Sale
- $607,500-- bd-- ba-- sqft1606 Cascade Overlook, Peachtree Cty, GA 30269Off Market
- $676,7005 bd5 ba3.2k sqft1606 Cascade Overlook, Peachtree City, GA 30269Off Market

- $736,4004 bd4 ba3k sqft1203 Shady Creek Ln, Peachtree City, GA 30269Off Market

Similar homes
- $735,0005 bd4 ba3.6k sqft1610 Cascade Overlook, Peachtree City, GA 30269Active
 MLS ID #10799641, Maricela Laverde, Crye-Leike, Realtors. GAMLS
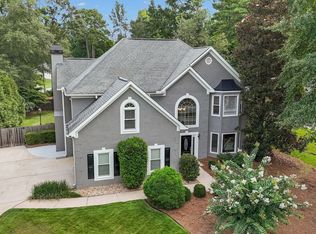
 - $625,0004 bd3 ba2.6k sqft150 Kenton Pl, Peachtree City, GA 30269Active Under Contract
 MLS ID #10831578, Joann M Bennett, Southern Classic Realtors. GAMLS
 - $660,0005 bd4 ba3.4k sqft118 Kimmer Rd, Peachtree City, GA 30269Active
 MLS ID #10816106, Minjung Chang, Heritage South Realty, LLC. GAMLS
 - $679,9004 bd3 ba3.1k sqft402 Freedom Ln, Peachtree City, GA 30269Active
 MLS ID #10793662, Robert E Jones, Offerpad Brokerage. GAMLS
 - $789,9004 bd3 ba3.2k sqft314 Grovewood Ln, Peachtree City, GA 30269ActiveMLS ID #10819306, Whitney Richardson, Full House Realty. GAMLS
- $825,0005 bd5 ba3.5k sqft100 Grouse Point, Fayetteville, GA 30215ActiveMLS ID #10820318, Heidi Lutman, BHHS Georgia Properties. GAMLS
- $485,0005 bd4 ba2.6k sqft108 Tuliptree Ter, Peachtree City, GA 30269ActiveMLS ID #10783841, Matthew D Tuff, Keller Williams Realty Atl. Partners. GAMLS
- $638,5004 bd4 ba3.4k sqft290 Youngs Cir, Fayetteville, GA 30215ActiveMLS ID #10823177, Becky Crawford, BHHS Georgia Properties. GAMLS
- $845,0004 bd4 ba3.8k sqft104 Cadmium Ct, Peachtree City, GA 30269ActiveMLS ID #10780277, Tracy Kirkland, Keller Williams Realty Atl. Partners. GAMLS
- $649,9005 bd4 ba3.8k sqft375 Grandmas Ln, Fayetteville, GA 30215ActiveMLS ID #10771000, Tracy L Ross, Drake Realty of Greater Atlanta. GAMLS
- $674,9004 bd3 ba3.1k sqft495 George Coggin Rd, Newnan, GA 30265ActiveMLS ID #10804616, Angie Brady, Keller Williams Realty Atl. Partners. GAMLS
- $530,0004 bd3 ba2.1k sqft401 Walnut Grove Rd, Peachtree City, GA 30269ActiveMLS ID #10828976, Melissa Watlington, Watlington & Buckles, Inc.. GAMLS
- $679,9005 bd5 ba3.5k sqft55 Tillinghast Trce, Newnan, GA 30265ActiveMLS ID #10774254, Jeffery L Avery, Bush Real Estate. GAMLS
- $655,0005 bd3 ba2.5k sqft374 Persimmon Dr, Sharpsburg, GA 30277ActiveMLS ID #10826270, Gerald Tilenis, Chattahoochee Realty of Georgia. GAMLS
- $724,9004 bd4 ba3.3k sqft660 Sandy Creek Rd, Fayetteville, GA 30214ActiveMLS ID #10826705, Melissa Watlington, Watlington & Buckles, Inc.. GAMLS
- $774,9005 bd4 ba2.8k sqft137 Stolen Hours Ln, Fayetteville, GA 30215ActiveMLS ID #10778112, Nathalie Konig, Keller Williams Realty Atl. Partners. GAMLS
- $499,9004 bd4 ba3k sqft5 Renwick Dr, Senoia, GA 30276ActiveMLS ID #10809449, Laurie Glavosek, Keller Williams Realty Atl. Partners. GAMLS
- $899,0005 bd5 ba4.4k sqft807 Teal Vis, Peachtree City, GA 30269ActiveMLS ID #10780147, Tracy Kirkland, Keller Williams Realty Atl. Partners. GAMLS
- $525,0005 bd4 ba3.6k sqft260 Savannah Dr, Senoia, GA 30276ActiveMLS ID #10768127, John McClelland, Coldwell Banker Bullard Realty. GAMLS
- $679,9995 bd4 ba3.6k sqft48 Cureton Ln, Moreland, GA 30259ActiveMLS ID #10822214, Katrice Hibler, Atlanta Communities. GAMLS
