Welcome to your own private retreat on more than 5 acres in one of Fayetteville's most sought-after areas. Enjoy the peace and serenity of rural living while remaining just minutes from shopping, dining, and entertainment. The main level features a spacious primary suite and bath complete with dual vanities, a soaking tub, separate shower, and walk-in closet. Two additional bedrooms are connected by a Jack-and-Jill bathroom, offering both privacy and functional use of space. Upstairs, you'll find two more bedrooms situated across from one another with a full bath in between, providing added comfort and privacy for family or guests. Step outside to the patio overlooking the private backyard - the perfect setting for grilling, entertaining, or simply enjoying the surrounding wildlife. The heated saltwater pool and lush greenery create a peaceful oasis to unwind after a long day. A spacious unfinished basement mirroring the main floor offers endless possibilities and is ready for your personal vision. Combining traditional charm with expansive acreage, this move-in ready home is a rare opportunity to enjoy both space and convenience.
Active
$780,000
137 Stolen Hours Ln, Fayetteville, GA 30215
5beds
2,800sqft
:
Get pre-qualified$4,942/mo
Single Family Residence
Built in 2003
5.62 Acres Lot
$756,500 Zestimate®
$279/sqft
$-- HOA
What's special
Expansive acreagePeaceful oasisHeated saltwater poolWalk-in closetJack-and-jill bathroomSeparate showerSoaking tub
- 62 days |
- 818 |
- 68 |
Zillow last checked:
Listing updated:
Listed by:
Nathalie Konig 4046956135,
Keller Williams Realty Atl. Partners
Source: GAMLS,MLS#: 10778112
Facts & features
Interior
Bedrooms & bathrooms
- Bedrooms: 5
- Bathrooms: 4
- Full bathrooms: 3
- 1/2 bathrooms: 1
- Main level bathrooms: 2
- Main level bedrooms: 3
Rooms
- Room types: Foyer
Kitchen
- Features: Breakfast Area, Breakfast Bar
Heating
- Central
Cooling
- Central Air
Appliances
- Included: Dishwasher, Microwave, Oven/Range (Combo), Refrigerator, Stainless Steel Appliance(s)
- Laundry: In Hall, Laundry Closet
Features
- Double Vanity, High Ceilings, Master On Main Level, Walk-In Closet(s)
- Flooring: Carpet, Hardwood, Tile
- Basement: Bath/Stubbed,Concrete,Daylight,Exterior Entry,Full,Interior Entry
- Number of fireplaces: 1
Interior area
- Total structure area: 2,800
- Total interior livable area: 2,800 sqft
- Finished area above ground: 2,800
- Finished area below ground: 0
Property
Parking
- Parking features: Attached, Guest
- Has attached garage: Yes
Features
- Levels: One and One Half
- Stories: 1
- Patio & porch: Deck, Patio, Porch
- Has private pool: Yes
- Pool features: In Ground, Salt Water
- Fencing: Back Yard,Other
- Has view: Yes
- View description: Seasonal View
Lot
- Size: 5.62 Acres
- Features: Level, Private
- Residential vegetation: Cleared, Partially Wooded
Details
- Parcel number: 0439 077
Construction
Type & style
- Home type: SingleFamily
- Architectural style: Traditional
- Property subtype: Single Family Residence
Materials
- Vinyl Siding
- Roof: Composition
Condition
- Resale
- New construction: No
- Year built: 2003
Utilities & green energy
- Sewer: Septic Tank
- Water: Well
- Utilities for property: Underground Utilities
Community & HOA
Community
- Features: None
- Subdivision: None
HOA
- Has HOA: No
- Services included: None
Location
- Region: Fayetteville
Financial & listing details
- Price per square foot: $279/sqft
- Tax assessed value: $823,622
- Annual tax amount: $6,756
- Date on market: 6/4/2026
- Cumulative days on market: 62 days
- Listing agreement: Exclusive Right To Sell
- Listing terms: Cash,Conventional,FHA,VA Loan
Estimated market value
$756,500
$719,000 - $794,000
$4,067/mo
Price history
| Date | Event | Price |
|---|---|---|
| 6/4/2026 | Listed for sale | $780,000+169%$279/sqft |
Source:  GAMLS #10778112 Report a problem GAMLS #10778112 Report a problem | ||
| 4/12/2013 | Sold | $290,000$104/sqft |
Source: Public Record Report a problem | ||
Public tax history
| Year | Property taxes | Tax assessment |
|---|---|---|
| 2025 | $6,756 +2.1% | $329,449 +7% |
| 2024 | $6,620 +7.4% | $307,896 +6.5% |
| 2023 | $6,164 -2.7% | $289,012 +5% |
| 2022 | $6,336 +4.7% | $275,304 +12% |
| 2021 | $6,051 -3.4% | $245,732 +9.9% |
| 2020 | $6,261 +4% | $223,656 +5% |
| 2019 | $6,022 +7.8% | $212,976 +8.9% |
| 2018 | $5,589 | $195,624 +1% |
| 2017 | $5,589 +7.8% | $193,612 +11.1% |
| 2016 | $5,186 | $174,292 +15.8% |
| 2015 | $5,186 +44.7% | $150,540 +29.8% |
| 2014 | $3,583 | $115,992 -13.3% |
| 2013 | $3,583 -13.2% | $133,800 -1.7% |
| 2012 | $4,129 +8.6% | $136,080 +7.5% |
| 2011 | $3,802 +10.5% | $126,584 -8.8% |
| 2010 | $3,441 -30.8% | $138,832 -13.2% |
| 2009 | $4,975 +2.1% | $159,920 -0.7% |
| 2008 | $4,874 +5.8% | $161,108 |
| 2007 | $4,606 | $161,108 +3.9% |
| 2006 | -- | $155,020 +5.9% |
| 2005 | -- | $146,340 +4.8% |
| 2004 | $4,106 | $139,700 +3.5% |
| 2003 | -- | $134,948 |
Find assessor info on the county website
Monthly payment
Est. payment
Payment breakdown
Explore the cost of this home by adjusting the details. Changes won't be saved.Climate risks
Neighborhood: 30215
Nearby schools
GreatSchools rating
- 9/10Sara Harp Minter Elementary SchoolGrades: PK-5Distance: 1 mi
- 9/10Whitewater Middle SchoolGrades: 6-8Distance: 1.5 mi
- 9/10Whitewater High SchoolGrades: 9-12Distance: 0.8 mi
Schools provided by the listing agent
- Elementary: Minter
- Middle: Whitewater
- High: Whitewater
Source: GAMLS. This data may not be complete. We recommend contacting the local school district to confirm school assignments for this home.
- $918,800-- bd-- ba8k sqft147 Stolen Hours Ln, Fayetteville, GA 30215Off Market
- $781,2006 bd6 ba3.2k sqft129 Stolen Hours Ln, Fayetteville, GA 30215Off Market
- $508,500-- bd-- ba2.3k sqft157 Stolen Hours Ln, Fayetteville, GA 30215Off Market
- $1,424,2006 bd6 ba5.1k sqft180 Bernhard Rd, Fayetteville, GA 30215Off Market
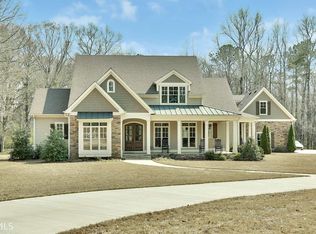
- $481,9003 bd2 ba1.9k sqft156 Bernhard Rd, Fayetteville, GA 30215Off Market
- $716,900-- bd-- ba3.2k sqft164 Stolen Hours Ln, Fayetteville, GA 30215Off Market
- $595,9004 bd3 ba3.4k sqft124 Stolen Hours Ln, Fayetteville, GA 30215Off Market
- $592,400-- bd-- ba2.8k sqft142 Bernhard Rd, Fayetteville, GA 30215Off Market
A local agent can set up tours, give advice and negotiate with sellers.
Similar homes
- $749,9995 bd4 ba3.6k sqft159 Friar Tuck Rd, Fayetteville, GA 30215Active
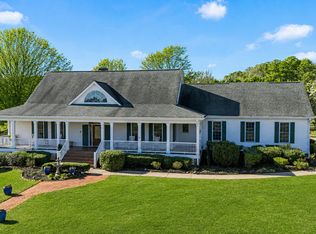
 MLS ID #10791137, Stephen P Walker, BHHS Georgia Properties. GAMLS
 - $825,0004 bd4 ba3.8k sqft2134 Highway 92 S, Fayetteville, GA 30215Active
 MLS ID #10795463, Emily Kennedy, Bolst, Inc.. GAMLS
 - $799,9005 bd5 ba4k sqft265 Hidden Lake Dr, Fayetteville, GA 30215Active
 MLS ID #10783162, David Coppage, Southern Classic Realtors. GAMLS
 - $879,9005 bd5 ba4k sqft235 Longmead Dr, Fayetteville, GA 30215Active
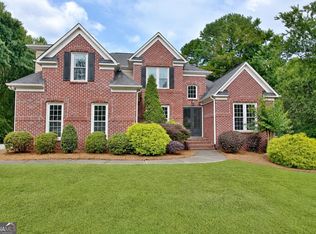 MLS ID #10787098, Ginna Masters, Southern Classic Realtors. GAMLS
 - $665,0004 bd4 ba4.1k sqft155 Aristocrat Ct, Fayetteville, GA 30215Active Under ContractMLS ID #10789346, The Glennie Group Inc, Keller Williams Realty Atl. Partners. GAMLS
- $647,5004 bd4 ba3.4k sqft290 Youngs Cir, Fayetteville, GA 30215ActiveMLS ID #10735153, Becky Crawford, BHHS Georgia Properties. GAMLS
- $800,0004 bd4 ba3.3k sqft285 Huckaby Rd, Brooks, GA 30205ActiveMLS ID #10807836, Tonya Jones Group, BHHS Georgia Properties. GAMLS
- $585,0004 bd4 ba3.1k sqft155 Youngs Cir, Fayetteville, GA 30215ActiveMLS ID #10769834, Michelle Humes Group, eXp Realty. GAMLS
- $799,9004 bd3 ba3.2k sqft314 Grovewood Ln, Peachtree City, GA 30269ActiveMLS ID #10819306, Whitney Richardson, Full House Realty. GAMLS
- $595,0004 bd3 ba2.9k sqft105 Arlington Trce, Fayetteville, GA 30215ActiveMLS ID #10803620, Matthew D Tuff, Keller Williams Realty Atl. Partners. GAMLS
- $510,0004 bd3 ba2.6k sqft180 Canal Pl, Fayetteville, GA 30215ActiveMLS ID #10795045, Becky Crawford, BHHS Georgia Properties. GAMLS
- $695,0005 bd4 ba3.1k sqft120 W Creek Ct, Peachtree City, GA 30269ActiveMLS ID #10784322, Erica Foster, BHHS Georgia Properties. GAMLS
- $825,0004 bd3 ba2.8k sqft1106 Montclair Dr, Peachtree City, GA 30269ActiveMLS ID #10814988, Denise Wilhelm, BHHS Georgia Properties. GAMLS
- $749,0005 bd4 ba3.7k sqft135 Magnolia Place Dr, Senoia, GA 30276ActiveMLS ID #10810859, Tonya T Anderson, Keller Williams Realty Atl. Partners. GAMLS
- $485,0003 bd3 ba2.3k sqft305 Surrey Park Dr, Fayetteville, GA 30215ActiveMLS ID #10806419, Marlene Henderson, Keller Williams Realty Atl. Partners. GAMLS
- $750,0005 bd4 ba3.7k sqft1572 Highway 85 Connector, Brooks, GA 30205ActiveMLS ID #10764324, Towannda L Sloan, eXp Realty. GAMLS
- $690,0005 bd4 ba3.4k sqft118 Kimmer Rd, Peachtree City, GA 30269ActiveMLS ID #10816106, Minjung Chang, Heritage South Realty, LLC. GAMLS
- $1,100,0004 bd5 ba4k sqft505 Old Valley Point, Fayetteville, GA 30215ActiveMLS ID #10784225, Amy Dixon, BHHS Georgia Properties. GAMLS
- $735,0005 bd4 ba3.6k sqft1610 Cascade Overlook, Peachtree City, GA 30269ActiveMLS ID #10799641, Maricela Laverde, Crye-Leike, Realtors. GAMLS
- $849,9004 bd3 ba3.7k sqft395 W McIntosh Rd, Brooks, GA 30205ActiveMLS ID #10799809, Kathy Slade, Murray Company, Realtors. GAMLS
