Welcome to this Jefferson Woods home located in the coveted Starrs Mill district! Complete privacy surrounds this property giving you an enchanted forest feel right in the middle of such a highly desired area. Soaring ceilings, a formal sitting room, beautiful natural light that pours in, and a beautiful open dining room with generous seating greets you from the moment you enter the door! Beautiful hardwoods on the main leave a wonderful impression. The open kitchen is great for entertaining as it looks over the kitchen eating area and living room. Floor to ceiling windows in the back of the home offer a fantastic view of the woods! Upstairs offers 4 large rooms including the primary. The renovated primary bathroom is true show piece! Every choice was made with true precision. Looking for a finished basement to entertain or offer guests their own space while they stay with you? This basement offers it all! With a finished bedroom, a full bathroom, living room area, and a true entertaining/pool table area .... oh, what fun! This will surely be where everyone wants to spend time for the big game! Walk out of the basement onto the stamped concrete pad to enjoy a peaceful sitting area and take in the great sized backyard! Amazing features of this home include tankless water heater, stamped concrete in the back and the front stoop, newly stoned retaining walls, and remodeled primary bathroom. BRAND NEW EPOXIED GARAGE FLOOR!!! This home includes the WoodCreek neighborhood amenities featuring the Pool, tennis courts, volleyball, basketball, Clubhouse, and fitness center!
Pending
Price cut: $35K (7/22)
$695,000
120 W Creek Ct, Peachtree City, GA 30269
5beds
3,189sqft
Single Family Residence
Built in 1994
1.15 Acres Lot
$675,700 Zestimate®
$218/sqft
$25/mo HOA
What's special
Soaring ceilingsGreat sized backyardNewly stoned retaining wallsEnchanted forest feelRemodeled primary bathroomPeaceful sitting areaFormal sitting room
- 72 days |
- 954 |
- 49 |
Zillow last checked:
Listing updated:
Listed by:
Erica Foster 770-328-9833,
BHHS Georgia Properties
Source: GAMLS,MLS#: 10784322
Facts & features
Interior
Bedrooms & bathrooms
- Bedrooms: 5
- Bathrooms: 4
- Full bathrooms: 3
- 1/2 bathrooms: 1
Rooms
- Room types: Den, Family Room, Office, Other
Dining room
- Features: Separate Room
Kitchen
- Features: Breakfast Area, Breakfast Bar, Pantry, Solid Surface Counters
Heating
- Central, Hot Water, Natural Gas, Zoned
Cooling
- Ceiling Fan(s), Central Air, Dual, Electric
Appliances
- Included: Dishwasher, Dryer, Ice Maker, Microwave, Other, Oven/Range (Combo), Refrigerator, Tankless Water Heater, Washer
- Laundry: In Hall, Laundry Closet, Upper Level
Features
- Bookcases, Double Vanity, High Ceilings, Separate Shower, Soaking Tub, Split Foyer, Tray Ceiling(s), Entrance Foyer, Vaulted Ceiling(s), Walk-In Closet(s)
- Flooring: Carpet, Hardwood, Tile
- Basement: Bath Finished,Daylight,Finished,Full
- Number of fireplaces: 1
- Fireplace features: Family Room, Gas Log, Living Room
Interior area
- Total structure area: 3,189
- Total interior livable area: 3,189 sqft
- Finished area above ground: 2,209
- Finished area below ground: 980
Video & virtual tour
Property
Parking
- Total spaces: 2
- Parking features: Attached, Garage, Garage Door Opener, Kitchen Level
- Has attached garage: Yes
Features
- Levels: Two
- Stories: 2
- Patio & porch: Deck, Patio
- Exterior features: Sprinkler System
Lot
- Size: 1.15 Acres
- Features: Greenbelt, Private
- Residential vegetation: Wooded
Details
- Parcel number: 060303012
Construction
Type & style
- Home type: SingleFamily
- Architectural style: Traditional
- Property subtype: Single Family Residence
Materials
- Vinyl Siding
- Foundation: Slab
- Roof: Composition
Condition
- Resale
- New construction: No
- Year built: 1994
Utilities & green energy
- Sewer: Septic Tank
- Water: Public
- Utilities for property: Cable Available, Electricity Available, High Speed Internet, Natural Gas Available, Phone Available, Underground Utilities, Water Available
Community & HOA
Community
- Features: Street Lights, Walk To Schools, Near Shopping
- Subdivision: Jefferson Woods
HOA
- Has HOA: Yes
- Services included: Maintenance Grounds, Management Fee
- HOA fee: $300 annually
Location
- Region: Peachtree City
Financial & listing details
- Price per square foot: $218/sqft
- Tax assessed value: $600,538
- Annual tax amount: $6,580
- Date on market: 6/15/2026
- Cumulative days on market: 72 days
- Listing agreement: Exclusive Right To Sell
- Electric utility on property: Yes
Estimated market value
$675,700
$642,000 - $709,000
$3,679/mo
Price history
| Date | Event | Price |
|---|---|---|
| 8/20/2026 | Pending sale | $695,000$218/sqft |
Source:  GAMLS #10784322 Report a problem GAMLS #10784322 Report a problem | ||
| 7/22/2026 | Price change | $695,000-4.8%$218/sqft |
Source: GAMLS #10784322 Report a problem | ||
| 6/28/2026 | Price change | $730,000-2%$229/sqft |
Source: GAMLS #10784322 Report a problem | ||
| 6/15/2026 | Listed for sale | $745,000+155.6%$234/sqft |
Source: GAMLS #10784322 Report a problem | ||
| 12/3/2003 | Sold | $291,500+91%$91/sqft |
Source: Public Record Report a problem | ||
| 1/3/1995 | Sold | $152,600$48/sqft |
Source: Public Record Report a problem | ||
Public tax history
| Year | Property taxes | Tax assessment |
|---|---|---|
| 2025 | $4,924 +3% | $240,215 +11.6% |
| 2024 | $4,780 +10.4% | $215,275 +6.6% |
| 2023 | $4,328 -6.8% | $201,960 +0.7% |
| 2022 | $4,642 +8.4% | $200,560 +23.7% |
| 2021 | $4,284 -0.4% | $162,100 +6.3% |
| 2020 | $4,300 +5.5% | $152,460 +6.5% |
| 2019 | $4,078 -2.5% | $143,100 -1.4% |
| 2018 | $4,183 | $145,140 +3.2% |
| 2017 | $4,183 +13.6% | $140,580 +12.8% |
| 2016 | $3,682 | $124,620 +15% |
| 2015 | $3,682 +13% | $108,380 +9.2% |
| 2014 | $3,257 +7.6% | $99,220 +4.1% |
| 2013 | $3,028 +3% | $95,340 -0.8% |
| 2012 | $2,939 -8.1% | $96,100 -8.8% |
| 2011 | $3,198 +2.8% | $105,320 |
| 2010 | $3,111 -9.3% | $105,320 -3.8% |
| 2009 | $3,431 +5.3% | $109,528 |
| 2008 | $3,257 +5.9% | $109,528 |
| 2007 | $3,075 | $109,528 +2.3% |
| 2006 | -- | $107,108 +5.7% |
| 2005 | -- | $101,364 +4.6% |
| 2004 | $2,792 | $96,920 +2.6% |
| 2003 | -- | $94,464 +3.2% |
| 2002 | $2,634 -1.8% | $91,544 +2.1% |
| 2001 | $2,683 -0.8% | $89,620 +5.8% |
| 2000 | $2,704 | $84,740 |
Find assessor info on the county website
Monthly payment
Est. payment
Payment breakdown
Explore the cost of this home by adjusting the details. Changes won't be saved.Climate risks
Neighborhood: 30269
Nearby schools
GreatSchools rating
- 9/10Peeples Elementary SchoolGrades: PK-5Distance: 0.9 mi
- 9/10Rising Starr Middle SchoolGrades: 6-8Distance: 0.9 mi
- 10/10Starrs Mill High SchoolGrades: 9-12Distance: 0.9 mi
Schools provided by the listing agent
- Elementary: Peeples
- Middle: Rising Starr
- High: Starrs Mill
Source: GAMLS. This data may not be complete. We recommend contacting the local school district to confirm school assignments for this home.
- $760,5004 bd5 ba4.2k sqft110 W Creek Ct, Peachtree City, GA 30269Off Market
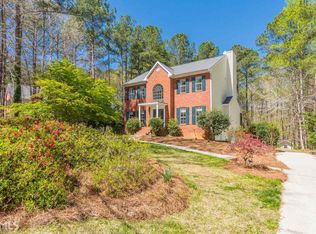
- $639,2004 bd2 ba2.3k sqft130 W Creek Ct, Peachtree City, GA 30269Off Market

- $622,5004 bd5 ba3.6k sqft135 W Creek Ct, Peachtree City, GA 30269Sold

- $647,800-- bd-- ba2.2k sqft100 W Creek Ct, Peachtree City, GA 30269Off Market
- $626,000-- bd-- ba2.2k sqft140 W Creek Ct, Peachtree City, GA 30269Off Market
- $691,4004 bd3 ba2.6k sqft115 W Creek Ct, Peachtree City, GA 30269Off Market
- $619,0004 bd3 ba2.3k sqft155 W Creek Ct, Peachtree City, GA 30269Sold
- $716,5004 bd3 ba2.8k sqft105 W Creek Ct, Peachtree City, GA 30269Off Market
A local agent can set up tours, give advice and negotiate with sellers.
Similar homes
- $625,0004 bd3 ba2.6k sqft150 Kenton Pl, Peachtree City, GA 30269Active
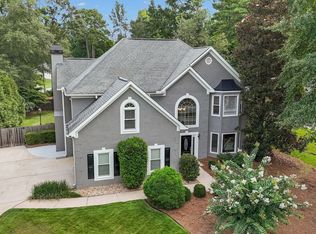
 MLS ID #10831578, Joann M Bennett, Southern Classic Realtors. GAMLS
 - $690,0005 bd4 ba3.4k sqft118 Kimmer Rd, Peachtree City, GA 30269Active
 MLS ID #10816106, Minjung Chang, Heritage South Realty, LLC. GAMLS
 - $735,0005 bd4 ba3.6k sqft1610 Cascade Overlook, Peachtree City, GA 30269Active
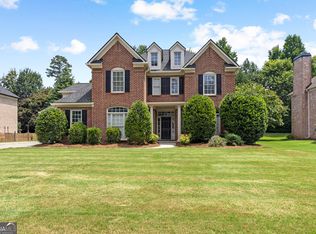 MLS ID #10799641, Maricela Laverde, Crye-Leike, Realtors. GAMLS
 - $639,0004 bd3 ba3k sqft101 Warmstone Path, Peachtree City, GA 30269Active
 MLS ID #10832225, Joann M Bennett, Southern Classic Realtors. GAMLS
 - $669,0004 bd3 ba2.7k sqft115 Stonehaven Dr, Fayetteville, GA 30215ActiveMLS ID #10812754, Marwa K Rutherford, Keller Williams Realty Atl. Partners. GAMLS
- $548,0005 bd3 ba2.6k sqft901 Huntington Pl, Peachtree City, GA 30269ActiveMLS ID #10779063, Kavita McInroe, BHHS Georgia Properties. GAMLS
- $874,9005 bd4 ba3.9k sqft205 Knollwood Ct, Peachtree City, GA 30269ActiveMLS ID #10793427, Amy Dixon, BHHS Georgia Properties. GAMLS
- $635,0004 bd3 ba3k sqft164 Cloister Dr, Peachtree City, GA 30269ActiveMLS ID #10822335, Hannah Chambers, Chambers Realty. GAMLS
- $789,0004 bd3 ba2.7k sqft165 Brown S Crossing Dr, Fayetteville, GA 30215ActiveMLS ID #10825642, Amy Dixon, BHHS Georgia Properties. GAMLS
- $789,9004 bd3 ba3.2k sqft314 Grovewood Ln, Peachtree City, GA 30269ActiveMLS ID #10819306, Whitney Richardson, Full House Realty. GAMLS
- $845,0004 bd4 ba3.8k sqft104 Cadmium Ct, Peachtree City, GA 30269ActiveMLS ID #10780277, Tracy Kirkland, Keller Williams Realty Atl. Partners. GAMLS
- $638,5004 bd4 ba3.4k sqft290 Youngs Cir, Fayetteville, GA 30215ActiveMLS ID #10823177, Becky Crawford, BHHS Georgia Properties. GAMLS
- $859,9005 bd5 ba4k sqft235 Longmead Dr, Fayetteville, GA 30215ActiveMLS ID #10787098, Ginna Masters, Southern Classic Realtors. GAMLS
- $599,0005 bd4 ba3.1k sqft155 Cody Trl, Senoia, GA 30276ActiveMLS ID #10781699, Julie Saul, BHHS Georgia Properties. GAMLS
- $559,0004 bd3 ba3k sqft208 Melrah Hl, Peachtree City, GA 30269ActiveMLS ID #10786836, Julie Hunt, BHHS Georgia Properties. GAMLS
- $674,9004 bd3 ba3.1k sqft495 George Coggin Rd, Newnan, GA 30265ActiveMLS ID #10804616, Angie Brady, Keller Williams Realty Atl. Partners. GAMLS
- $689,0004 bd4 ba4.5k sqft2201 S Highway 92, Fayetteville, GA 30215ActiveMLS ID #10797447, Tammi Sullenberger, Keller Williams Realty Atl. Partners. GAMLS
- $899,0005 bd5 ba4.4k sqft807 Teal Vis, Peachtree City, GA 30269ActiveMLS ID #10780147, Tracy Kirkland, Keller Williams Realty Atl. Partners. GAMLS
- $825,0004 bd4 ba3.6k sqft205 Bellfair Run, Fayetteville, GA 30215ActiveMLS ID #10823178, Amy Battaglia, Southern Classic Realtors. GAMLS
- $648,0006 bd4 ba3.7k sqft331 Clearwater Rd, Sharpsburg, GA 30277ActiveMLS ID #10817804, Ed Keene, Brick and Branch Real Estate. GAMLS
