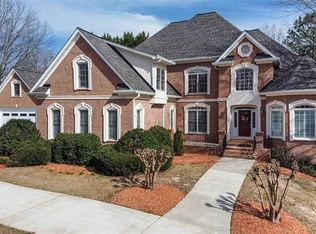
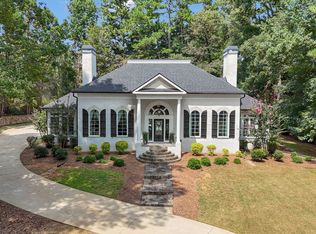
NEW PRICE ** LOOKING FOR A STUNNING FULL BRICK HOME in the Whitewater School District?? This 4-sided brick home is perfectly situated on a large level lot and a serene private lake! The beautifully landscaped yard sets the tone for what's inside! Step through the door into a dramatic two-story foyer, where natural light pours in and design details shine (like plantation shutters!) French doors lead to a formal living room or home office, while a spacious formal dining room sits just across the hall, ideal for hosting! The impressive two-story family room is the heart of the home, featuring a striking new accent wall and a gorgeous stone fireplace with gas logs. This space flows very well into the breakfast area and kitchen, creating an open and inviting layout. The kitchen is equipped with stainless steel appliances, granite countertops, double ovens, a cooktop, and a walk-in pantry. Just off the kitchen, the laundry/mudroom offers functionality with built-in cabinetry, a utility sink, and storage. A large multipurpose room adjacent to the family room provides endless possibilities, whether you envision a playroom, media space, or additional living area, complete with its own storage cabinetry. The main-level primary suite (with new fresh paint!) showcases an updated en suite bath (also with new fresh paint!) with dual vanities, a beautifully large tiled shower, and a relaxing jetted tub along with a good-sized walk in closet. Upstairs, you'll find a private bedroom with its own full bath, along with two additional bedrooms that share another full bathroom. There is a lovely screened-in porch, an ideal spot for morning coffee or evening relaxation. Beyond, the expansive backyard offers room to roam, a storage shed, and direct access to the tranquil lake, your own private slice of nature! The yard has an irrigation system which is fed by the lake! A circular drive and expansive driveway with turnaround space is very handy! Neighborhood amenities include the clubhouse, pool, tennis courts and lake!
Active
$638,500
290 Youngs Cir, Fayetteville, GA 30215
4beds
3,460sqft
Single Family Residence
Built in 1996
1.67 Acres Lot
$625,600 Zestimate®
$185/sqft
$61/mo HOA
What's special
- 31 days
- 626
- 38
Zillow last checked:
Listing updated:
Listed by:
Becky Crawford 678-480-4387,
BHHS Georgia Properties
Source: GAMLS,MLS#: 10823177
Facts & features
Interior
Bedrooms & bathrooms
- Bedrooms: 4
- Bathrooms: 4
- Full bathrooms: 3
- 1/2 bathrooms: 1
- Main level bathrooms: 1
- Main level bedrooms: 1
Rooms
- Room types: Den, Family Room, Foyer, Laundry, Other
Dining room
- Features: Separate Room
Kitchen
- Features: Breakfast Area, Breakfast Bar, Pantry, Solid Surface Counters
Heating
- Central, Natural Gas
Cooling
- Attic Fan, Ceiling Fan(s), Central Air, Electric
Appliances
- Included: Cooktop, Dishwasher, Double Oven, Gas Water Heater, Microwave, Oven, Stainless Steel Appliance(s)
- Laundry: In Hall, Mud Room
Features
- Double Vanity, High Ceilings, Master On Main Level, Separate Shower, Soaking Tub, Tile Bath, Tray Ceiling(s)
- Flooring: Carpet, Hardwood, Tile
- Windows: Double Pane Windows
- Basement: None
- Attic: Pull Down Stairs
- Number of fireplaces: 1
- Fireplace features: Factory Built, Family Room, Gas Log, Gas Starter
Interior area
- Total structure area: 3,460
- Total interior livable area: 3,460 sqft
- Finished area above ground: 3,460
- Finished area below ground: 0
Video & virtual tour
Property
Parking
- Total spaces: 2
- Parking features: Attached, Garage, Garage Door Opener, Kitchen Level, Side/Rear Entrance
- Has attached garage: Yes
Features
- Levels: Two
- Stories: 2
- Patio & porch: Patio, Porch, Screened
- Exterior features: Sprinkler System
- Has view: Yes
- View description: Lake
- Has water view: Yes
- Water view: Lake
- Waterfront features: Lake, Lake Privileges
Lot
- Size: 1.67 Acres
- Features: Level
Details
- Additional structures: Shed(s)
- Parcel number: 050202022
Construction
Type & style
- Home type: SingleFamily
- Architectural style: Brick 4 Side,Traditional
- Property subtype: Single Family Residence
Materials
- Brick
- Roof: Composition
Condition
- Resale
- New construction: No
- Year built: 1996
Utilities & green energy
- Sewer: Septic Tank
- Water: Public
- Utilities for property: Cable Available, Electricity Available, High Speed Internet, Natural Gas Available, Underground Utilities, Water Available
Community & HOA
Community
- Features: Clubhouse, Lake, Pool, Sidewalks, Street Lights, Tennis Court(s)
- Security: Security System, Smoke Detector(s)
- Subdivision: Rebecca Lakes
HOA
- Has HOA: Yes
- Services included: Maintenance Grounds, Swimming, Tennis
- HOA fee: $730 annually
Location
- Region: Fayetteville
Financial & listing details
- Price per square foot: $185/sqft
- Tax assessed value: $542,822
- Annual tax amount: $5,647
- Date on market: 8/10/2026
- Cumulative days on market: 31 days
- Listing agreement: Exclusive Right To Sell
- Electric utility on property: Yes
Estimated market value
$625,600
$594,000 - $657,000
$3,853/mo
Price history
| Date | Event | Price |
|---|---|---|
| 8/11/2026 | Listed for sale | $638,500-1.4%$185/sqft |
Source:  GAMLS #10823177 Report a problem GAMLS #10823177 Report a problem | ||
| 8/10/2026 | Listing removed | $647,500$187/sqft |
Source: GAMLS #10735153 Report a problem | ||
| 6/2/2026 | Price change | $647,500-1%$187/sqft |
Source: GAMLS #10735153 Report a problem | ||
| 4/17/2026 | Listed for sale | $654,000+63.5%$189/sqft |
Source: GAMLS #10735153 Report a problem | ||
| 4/30/2019 | Sold | $400,000-3.4%$116/sqft |
Source: Public Record Report a problem | ||
| 3/2/2019 | Listed for sale | $414,000-2.6%$120/sqft |
Source: Berkshire Hathaway HomeServices Georgia Properties - Fayetteville Office #8535137 Report a problem | ||
| 8/27/2018 | Listing removed | $424,900$123/sqft |
Source: Berkshire Hathaway HomeServices Georgia Properties - Fayetteville Office #8436450 Report a problem | ||
| 8/22/2018 | Price change | $424,900-3.2%$123/sqft |
Source: Berkshire Hathaway HomeServices Georgia Properties - Fayetteville Office #8436450 Report a problem | ||
| 8/16/2018 | Listed for sale | $439,000+46.3%$127/sqft |
Source: Berkshire Hathaway HomeServices Georgia Properties - Fayetteville Office #8436450 Report a problem | ||
| 2/24/2014 | Sold | $300,000$87/sqft |
Source: Public Record Report a problem | ||
| 2/2/2014 | Pending sale | $300,000$87/sqft |
Source: BHHS GEORGIA PROPERTIES #07214656 Report a problem | ||
| 2/2/2014 | Listed for sale | $300,000+24900%$87/sqft |
Source: BHHS GEORGIA PROPERTIES #07214656 Report a problem | ||
| 3/22/2007 | Sold | $1,200-99.4% |
Source: Public Record Report a problem | ||
| 8/23/2005 | Sold | $188,600-24%$55/sqft |
Source: Public Record Report a problem | ||
| 7/27/1998 | Sold | $248,000+4.2%$72/sqft |
Source: Public Record Report a problem | ||
| 11/5/1997 | Sold | $237,900+483.1%$69/sqft |
Source: Public Record Report a problem | ||
| 12/13/1995 | Sold | $40,800$12/sqft |
Source: Public Record Report a problem | ||
Public tax history
| Year | Property taxes | Tax assessment |
|---|---|---|
| 2025 | $5,648 +1.6% | $217,129 +7% |
| 2024 | $5,560 +1.7% | $202,924 +4.4% |
| 2023 | $5,469 +4.8% | $194,400 +4.6% |
| 2022 | $5,220 +30.4% | $185,800 +32.6% |
| 2021 | $4,003 -8.3% | $140,080 -7.9% |
| 2020 | $4,365 +0.3% | $152,160 -0.5% |
| 2019 | $4,353 +4.1% | $152,880 +5.3% |
| 2018 | $4,180 | $145,200 +2.8% |
| 2017 | $4,180 +13% | $141,280 +12.7% |
| 2016 | $3,700 | $125,400 +8.3% |
| 2015 | $3,700 +6.5% | $115,760 +14.3% |
| 2014 | $3,476 +12.5% | $101,240 +2.8% |
| 2013 | $3,089 +1.6% | $98,520 -0.8% |
| 2012 | $3,040 -16.6% | $99,360 -17.1% |
| 2011 | $3,646 -1.8% | $119,900 -4.5% |
| 2010 | $3,714 -16.6% | $125,520 -11.6% |
| 2009 | $4,455 +3.7% | $141,940 |
| 2008 | $4,298 +6.7% | $141,940 +0.7% |
| 2007 | $4,029 | $140,904 +3.1% |
| 2006 | -- | $136,664 +10.9% |
| 2005 | -- | $123,244 -1.4% |
| 2004 | $3,679 | $125,016 +2.9% |
| 2003 | -- | $121,548 +16.2% |
| 2002 | $3,048 -0.8% | $104,588 +2.9% |
| 2001 | $3,072 -0.8% | $101,616 +5.1% |
| 2000 | $3,099 | $96,720 |
Find assessor info on the county website
Monthly payment
Est. payment
Payment breakdown
Explore the cost of this home by adjusting the details. Changes won't be saved.Climate risks
Neighborhood: 30215
Nearby schools
Schools provided by the listing agent
- Elementary: Minter
- Middle: Whitewater
- High: Whitewater
Source: GAMLS. This data may not be complete. We recommend contacting the local school district to confirm school assignments for this home.

Similar homes
- $699,9004 bd3 ba4.8k sqft723 Goza Rd, Fayetteville, GA 30215Active
 MLS ID #10841843, Rob Edge, Watkins Real Estate Associates. GAMLS
 - $575,0004 bd3 ba2.9k sqft105 Arlington Trce, Fayetteville, GA 30215Active
 MLS ID #10803620, Matthew D Tuff, Keller Williams Realty Atl. Partners. GAMLS
 - $799,9994 bd4 ba3.6k sqft205 Bellfair Run, Fayetteville, GA 30215Active
 MLS ID #10823178, Amy Battaglia, Southern Classic Realtors. GAMLS
 - $859,0004 bd4 ba3.3k sqft180 Pebble Beach Dr, Fayetteville, GA 30215Active
 MLS ID #10835452, Rebecca Taylor, BHHS Georgia Properties. GAMLS
 - $774,9005 bd4 ba2.8k sqft137 Stolen Hours Ln, Fayetteville, GA 30215ActiveMLS ID #10778112, Nathalie Konig, Keller Williams Realty Atl. Partners. GAMLS
- $789,0004 bd3 ba2.7k sqft165 Brown S Crossing Dr, Fayetteville, GA 30215ActiveMLS ID #10825642, Amy Dixon, BHHS Georgia Properties. GAMLS
- $485,0003 bd3 ba2.3k sqft305 Surrey Park Dr, Fayetteville, GA 30215ActiveMLS ID #10806419, Marlene Henderson, Keller Williams Realty Atl. Partners. GAMLS
- $769,0005 bd5 ba4k sqft265 Hidden Lake Dr, Fayetteville, GA 30215ActiveMLS ID #10783162, David Coppage, Southern Classic Realtors. GAMLS
- $597,4004 bd3 ba3.2k sqft105 Old Plantation Way, Fayetteville, GA 30214ActiveMLS ID #10803671, Richard C Rice, Cranford Homes & Realty Co.. GAMLS
- $749,9995 bd4 ba3.6k sqft159 Friar Tuck Rd, Fayetteville, GA 30215Active Under ContractMLS ID #10791137, Stephen P Walker, BHHS Georgia Properties. GAMLS
- $724,9004 bd4 ba3.3k sqft660 Sandy Creek Rd, Fayetteville, GA 30214ActiveMLS ID #10826705, Melissa Watlington, Watlington & Buckles, Inc.. GAMLS
- $825,0005 bd5 ba3.5k sqft100 Grouse Point, Fayetteville, GA 30215ActiveMLS ID #10820318, Heidi Lutman, BHHS Georgia Properties. GAMLS
- $629,9004 bd3 ba3k sqft164 Cloister Dr, Peachtree City, GA 30269ActiveMLS ID #10822335, Hannah Chambers, Chambers Realty. GAMLS
- $474,9004 bd4 ba2.9k sqft241 Otter Cir, Fayetteville, GA 30215ActiveMLS ID #10740769, Heather Jenkins, Keller Williams Realty Atl. Partners. GAMLS
- $460,9993 bd3 ba2.4k sqft125 Newberry St, Fayetteville, GA 30215ActiveMLS ID #10829169, Melanie Mathews, Georgia Real Estate Team. GAMLS
- $845,0005 bd6 ba5k sqft200 Acton Dr, Fayetteville, GA 30215ActiveMLS ID #10835172, Kelly Buckles, Watlington & Buckles, Inc.. GAMLS
- $625,0004 bd3 ba2.6k sqft150 Kenton Pl, Peachtree City, GA 30269Active Under ContractMLS ID #10831578, Joann M Bennett, Southern Classic Realtors. GAMLS
- $849,9005 bd5 ba4k sqft235 Longmead Dr, Fayetteville, GA 30215ActiveMLS ID #10787098, Ginna Masters, Southern Classic Realtors. GAMLS
- $429,0004 bd3 ba2.1k sqft120 Kalispell Dr, Fayetteville, GA 30215ActiveMLS ID #10835173, The Watts Pfister Group, Harry Norman Realtors. GAMLS
- $479,0004 bd4 ba3.5k sqft195 Blackberry Run, Fayetteville, GA 30214ActiveMLS ID #10800843, Merry S Holley, BHHS Georgia Properties. GAMLS
