Looking for space? This 4 bedroom/3.5 bath "move-in ready" Fayetteville property has a FINISHED BASEMENT and huge detached ADDITIONAL GARAGE. This home is perfect for hobby/car enthusiasts! Check out the NEW ROOF! Only minutes to Trilith studios and the new US Soccer Headquarters, this lovely home features master on the main with a enormous screened porch! Parking for 4 cars as well as tons of room in basement for all your storage/workshop needs. Enter the welcoming foyer flanked by the dining room open to the spacious family room. Hardwood flooring, neutral paint and a cozy fireplace are highlights of the family room. Spacious kitchen with granite counters, tons of cabinets, huge walk-in pantry and eat-in area. Convenient master on the main with ensuite of soaking tub, tile shower and enormous walk-in custom closet. Upper level features three additional bedrooms and a convenient second full bathroom. Finished basement with tons of potential has a full bath and huge utility closet. An acre private wooded lot with wood fence and outbuilding. Convenient location with close proximity to i-85 Atlanta, Trilith, shopping, Fayette County Schools and medical facilities. Don't miss this one!
Active
$490,000
195 Blackberry Run, Fayetteville, GA 30214
4beds
3,537sqft
:
Get pre-qualified$3,140/mo
Single Family Residence
Built in 1992
1 Acres Lot
$479,900 Zestimate®
$139/sqft
$-- HOA
What's special
Finished basementCozy fireplaceHuge detached additional garageNew roofHuge walk-in pantryEnormous walk-in custom closetHardwood flooring
- 30 days |
- 865 |
- 80 |
Likely to sell faster than
Zillow last checked:
Listing updated:
Listed by:
Merry S Holley 404-427-7869,
BHHS Georgia Properties
Source: GAMLS,MLS#: 10800843
Facts & features
Interior
Bedrooms & bathrooms
- Bedrooms: 4
- Bathrooms: 4
- Full bathrooms: 3
- 1/2 bathrooms: 1
- Main level bathrooms: 1
- Main level bedrooms: 1
Rooms
- Room types: Exercise Room, Family Room, Foyer, Great Room, Laundry, Media Room, Office
Dining room
- Features: Separate Room
Kitchen
- Features: Breakfast Area, Breakfast Bar, Country Kitchen, Pantry, Solid Surface Counters, Walk-in Pantry
Heating
- Central, Common, Forced Air, Natural Gas
Cooling
- Ceiling Fan(s), Central Air, Dual, Electric
Appliances
- Included: Cooktop, Dishwasher, Disposal, Gas Water Heater, Microwave, Oven, Refrigerator, Stainless Steel Appliance(s)
- Laundry: In Hall
Features
- Double Vanity, Master On Main Level, Separate Shower, Soaking Tub, Tile Bath, Walk-In Closet(s)
- Flooring: Carpet, Hardwood, Tile
- Basement: Bath Finished,Concrete,Daylight,Exterior Entry,Finished,Interior Entry
- Number of fireplaces: 1
- Fireplace features: Family Room
Interior area
- Total structure area: 3,537
- Total interior livable area: 3,537 sqft
- Finished area above ground: 2,641
- Finished area below ground: 896
Video & virtual tour
Property
Parking
- Total spaces: 4
- Parking features: Attached, Detached, Garage, Garage Door Opener
- Has attached garage: Yes
Features
- Levels: Three Or More
- Stories: 3
- Patio & porch: Deck, Porch, Screened
- Fencing: Back Yard,Fenced,Privacy,Wood
Lot
- Size: 1 Acres
- Features: Greenbelt, Private
- Residential vegetation: Grassed, Partially Wooded
Details
- Additional structures: Garage(s), Outbuilding
- Parcel number: 070703025
Construction
Type & style
- Home type: SingleFamily
- Architectural style: Traditional
- Property subtype: Single Family Residence
Materials
- Other
- Roof: Composition
Condition
- Resale
- New construction: No
- Year built: 1992
Utilities & green energy
- Sewer: Septic Tank
- Water: Public
- Utilities for property: Cable Available, Electricity Available, High Speed Internet, Phone Available, Water Available
Community & HOA
Community
- Features: None
- Subdivision: Yates Crossing
HOA
- Has HOA: No
- Services included: None
Location
- Region: Fayetteville
Financial & listing details
- Price per square foot: $139/sqft
- Tax assessed value: $373,880
- Annual tax amount: $4,096
- Date on market: 7/8/2026
- Cumulative days on market: 30 days
- Listing agreement: Exclusive Right To Sell
- Listing terms: 1031 Exchange,Cash,Conventional,FHA,VA Loan
- Electric utility on property: Yes
Estimated market value
$479,900
$456,000 - $504,000
$3,737/mo
Price history
| Date | Event | Price |
|---|---|---|
| 7/8/2026 | Listed for sale | $490,000-1.8%$139/sqft |
Source:  GAMLS #10800843 Report a problem GAMLS #10800843 Report a problem | ||
| 12/30/2025 | Listing removed | $499,000$141/sqft |
Source: GAMLS #10612246 Report a problem | ||
| 10/22/2025 | Price change | $499,000-2.5%$141/sqft |
Source: GAMLS #10612246 Report a problem | ||
| 9/25/2025 | Listed for sale | $511,9000%$145/sqft |
Source: GAMLS #10612246 Report a problem | ||
| 8/31/2025 | Listing removed | $512,000$145/sqft |
Source:  FMLS GA #7598358 Report a problem FMLS GA #7598358 Report a problem | ||
| 8/9/2025 | Listed for sale | $512,000$145/sqft |
Source: GAMLS #10510997 Report a problem | ||
| 8/3/2025 | Pending sale | $512,000$145/sqft |
Source: GAMLS #10510997 Report a problem | ||
| 7/14/2025 | Price change | $512,000-1.9%$145/sqft |
Source: GAMLS #10510997 Report a problem | ||
| 6/3/2025 | Price change | $522,000-0.6%$148/sqft |
Source: GAMLS #10510997 Report a problem | ||
| 5/1/2025 | Listed for sale | $525,000$148/sqft |
Source: GAMLS #10510997 Report a problem | ||
| 4/10/2025 | Listing removed | $525,000$148/sqft |
Source: GAMLS #10492527 Report a problem | ||
| 4/4/2025 | Listed for sale | $525,000+9.4%$148/sqft |
Source: GAMLS #10492527 Report a problem | ||
| 3/29/2024 | Sold | $480,000-3%$136/sqft |
Source: Public Record Report a problem | ||
| 12/18/2023 | Listed for sale | $495,000+98.8%$140/sqft |
Source: GAMLS #20162892 Report a problem | ||
| 8/24/2011 | Listing removed | $248,990$70/sqft |
Source: Harry Norman, Realtors #02417272 Report a problem | ||
| 2/15/2011 | Listed for sale | $248,990+3.1%$70/sqft |
Source: Harry Norman, Realtors #02417272 Report a problem | ||
| 7/9/2008 | Sold | $241,500-6.8%$68/sqft |
Source: Public Record Report a problem | ||
| 3/9/2008 | Listed for sale | $259,000+31.5%$73/sqft |
Source: Keller Williams Realty Report a problem | ||
| 5/30/2003 | Sold | $197,000+4.5%$56/sqft |
Source: Public Record Report a problem | ||
| 8/6/2001 | Sold | $188,500+31%$53/sqft |
Source: Public Record Report a problem | ||
| 6/18/1993 | Sold | $143,900$41/sqft |
Source: Public Record Report a problem | ||
Public tax history
| Year | Property taxes | Tax assessment |
|---|---|---|
| 2025 | $4,150 +7.9% | $149,552 +7% |
| 2024 | $3,847 +1.3% | $139,768 +4% |
| 2023 | $3,798 +4.8% | $134,400 +4.6% |
| 2022 | $3,625 +17.8% | $128,440 +19.8% |
| 2021 | $3,078 +5.1% | $107,240 +5.8% |
| 2020 | $2,927 +21.6% | $101,400 +4.9% |
| 2019 | $2,406 -10.3% | $96,640 +6.5% |
| 2018 | $2,683 | $90,760 +5% |
| 2017 | $2,683 +15.1% | $86,440 +12.9% |
| 2016 | $2,331 | $76,560 +0.6% |
| 2015 | $2,331 +2.4% | $76,120 +4.4% |
| 2014 | $2,275 +2.7% | $72,920 +7% |
| 2013 | $2,214 +5% | $68,120 -1.7% |
| 2012 | $2,110 -16.9% | $69,320 -17.4% |
| 2011 | $2,540 +0.9% | $83,880 -1.8% |
| 2010 | $2,517 -14.9% | $85,400 -9.6% |
| 2009 | $2,956 +6.5% | $94,508 |
| 2008 | $2,775 +5.9% | $94,508 |
| 2007 | $2,619 | $94,508 +3.6% |
| 2006 | -- | $91,244 +2.3% |
| 2005 | -- | $89,228 +3.3% |
| 2004 | $2,459 | $86,400 +3.1% |
| 2003 | -- | $83,800 |
Find assessor info on the county website
Monthly payment
Est. payment
Payment breakdown
Explore the cost of this home by adjusting the details. Changes won't be saved.Climate risks
Neighborhood: 30214
Nearby schools
GreatSchools rating
- 7/10Cleveland Elementary SchoolGrades: PK-5Distance: 3.2 mi
- 8/10Flat Rock Middle SchoolGrades: 6-8Distance: 3.4 mi
- 6/10Sandy Creek High SchoolGrades: 9-12Distance: 3.6 mi
Schools provided by the listing agent
- Elementary: Cleveland
- Middle: Flat Rock
- High: Sandy Creek
Source: GAMLS. This data may not be complete. We recommend contacting the local school district to confirm school assignments for this home.
- $390,100-- bd-- ba2.4k sqft185 Blackberry Run, Fayetteville, GA 30214Off Market
- $413,1004 bd3 ba2.8k sqft205 Blackberry Run, Fayetteville, GA 30214Off Market
- $358,400-- bd-- ba2k sqft180 Blackberry Run, Fayetteville, GA 30214Off Market
- $396,300-- bd-- ba1.9k sqft175 Blackberry Run, Fayetteville, GA 30214Off Market
- $417,400-- bd-- ba2.5k sqft200 Blackberry Run, Fayetteville, GA 30214Off Market
- $437,6004 bd3 ba2.5k sqft215 Blackberry Run, Fayetteville, GA 30214Off Market
- $380,5004 bd3 ba2.3k sqft170 Blackberry Run, Fayetteville, GA 30214Off Market
- $375,400-- bd-- ba2.5k sqft225 Blackberry Run, Fayetteville, GA 30214Off Market
A local agent can set up tours, give advice and negotiate with sellers.
Similar homes
- $597,4004 bd3 ba3.2k sqft105 Old Plantation Way, Fayetteville, GA 30214Active

 MLS ID #10803671, Richard C Rice, Cranford Homes & Realty Co.. GAMLS
 - $444,9003 bd4 ba2.6k sqft250 Devilla Trce, Fayetteville, GA 30214Active
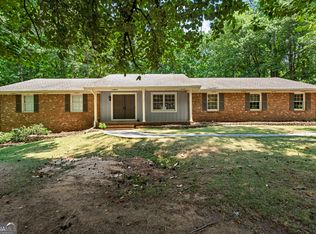 MLS ID #10768018, Charlie Aldridge, Keller Williams Realty Atl. Partners. GAMLS
 - $485,0003 bd3 ba2.3k sqft305 Surrey Park Dr, Fayetteville, GA 30215Active
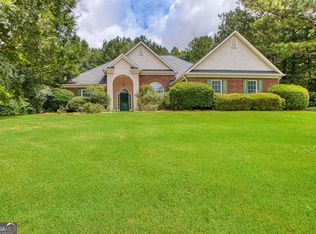 MLS ID #10806419, Marlene Henderson, Keller Williams Realty Atl. Partners. GAMLS
 - $475,0004 bd3 ba2.1k sqft175 Old Mill Point, Fayetteville, GA 30214Active
 MLS ID #10813601, Natalie Stampfly, Southern Classic Realtors. GAMLS
 - $525,0005 bd3 ba3.1k sqft910 Kite Lake Trl, Fayetteville, GA 30214ActiveMLS ID #10736082, Jennifer Cadwell, Sky High Realty. GAMLS
- $490,0003 bd3 ba2.4k sqft285 Pendleton Trl, Tyrone, GA 30290ActiveMLS ID #10740926, The Glennie Group Inc, Keller Williams Realty Atl. Partners. GAMLS
- $498,0005 bd3 ba3.4k sqft100 Lakemont Cir, Fayetteville, GA 30215ActiveMLS ID #10761854, Valerie Howard, BHHS Georgia Properties. GAMLS
- $499,0005 bd5 ba3.4k sqft574 Antioch Rd, Fayetteville, GA 30215ActiveMLS ID #10802415, Carolyn Hart-Greene, Harry Norman Realtors. GAMLS
- $459,0005 bd4 ba2.3k sqft165 Blackjack Ct, Fayetteville, GA 30215ActiveMLS ID #10756053, Sarah S Kim, Fathom Realty GA, LLC. GAMLS
- $510,0004 bd3 ba2.6k sqft180 Canal Pl, Fayetteville, GA 30215ActiveMLS ID #10795045, Becky Crawford, BHHS Georgia Properties. GAMLS
- $599,9004 bd4 ba3.6k sqft250 Country Lane Rd, Fayetteville, GA 30214ActiveMLS ID #10774867, Michael Weatherly, Dover Realty Co. Inc.. GAMLS
- $399,0004 bd3 ba2.2k sqft110 Rockglen Ct, Fayetteville, GA 30215ActiveMLS ID #10800798, Karim Laljikanji, Chapman Hall Realtors. GAMLS
- $550,0003 bd3 ba3.1k sqft100 Moonview Pl, Fayetteville, GA 30215ActiveMLS ID #10795048, Tonya Jones Group, BHHS Georgia Properties. GAMLS
- $440,5004 bd3 ba2.2k sqft75 Sycamore Way, Sharpsburg, GA 30277ActiveMLS ID #10815317, Ed Keene, Brick and Branch Real Estate. GAMLS
- $499,9004 bd3 ba2.7k sqft25 Heron Point, Newnan, GA 30263ActiveMLS ID #10817200, Carla Rushing, Lokation Real Estate LLC. GAMLS
- $373,0004 bd3 ba4k sqft140 Millwood Ln, Fayetteville, GA 30214ActiveMLS ID #10772847, April M Lloyd, eXp Realty. GAMLS
- $524,9004 bd3 ba2.2k sqft131 Fielding Rdg, Peachtree City, GA 30269ActiveMLS ID #10810974, Marwa K Rutherford, Keller Williams Realty Atl. Partners. GAMLS
- $463,0003 bd3 ba2k sqft370 Darren Dr, Fayetteville, GA 30215ActiveMLS ID #10779825, Mark Spain, Mark Spain Real Estate. GAMLS
- $477,6003 bd3 ba2.3k sqft6 Cannongate Trce, Sharpsburg, GA 30277ActiveMLS ID #10789984, Tonya Byrd, Keller Williams Realty Atl. Partners. GAMLS
- $475,0003 bd3 ba2.1k sqft135 Crimson Rdg, Tyrone, GA 30290ActiveMLS ID #10779281, Melissa Pou, Ansley Real Estate | Christie's Int. GAMLS
