SOME HOMES ARE BUILT BIG. THIS ONE WAS DESIGNED TO LIVE BIG. Inspired by an era when John Wieland designed homes for estate-style neighborhoods, this distinguished three-sided brick residence was built around what matters most-gracious room sizes, exceptional flow, and timeless architecture. From the moment you step inside, the dramatic foyer makes a lasting impression, flanked by elegant formal living and dining rooms that reflect the scale and craftsmanship of a classic Southern home. One of the home's defining architectural features is John Wieland's signature double staircase-one rising from the front foyer and the other tucked beside the kitchen-creating both dramatic visual appeal and exceptional everyday functionality. This signature estate-style floor plan remains one of Wieland's most sought-after designs because it simply lives differently than today's more compartmentalized homes. Designed for both entertaining and everyday living, the floor plan offers three distinct gathering spaces: a formal living room that also makes an ideal executive office or library, a spacious family room centered around a real masonry fireplace with gas starter, gas logs, and custom built-in bookcases, and a bright sunroom where natural light pours in through double glass doors overlooking the expansive backyard. The centrally located kitchen connects effortlessly to the breakfast area, family room, and sunroom. It features granite countertops, quality oak cabinetry, a generous pantry, and stainless steel appliances, including a five-burner gas range, built-in microwave, and dishwasher. Fresh interior paint and updated flooring provide a clean, move-in-ready foundation while allowing future owners to personalize the home to their own style. Upstairs, five true bedrooms provide the space today's buyers are searching for. Enter the oversized primary suite through double doors to find a tray ceiling, dual closets, abundant natural light, and room to create a true retreat. The spacious bath includes a jetted tub, dual vanities, and a private water closet with shower. Throughout the home, you'll find real hardwood floors on the main level and brand-new carpet in the family room and throughout the second floor, reflecting a time when homes were built with generous proportions and designed for comfortable living. Outside, the beautifully shaded, level .74-acre corner lot recalls the charm of a classic Southern estate. Mature trees provide shade and privacy, while the spacious deck is perfect for morning coffee, weekend cookouts, entertaining friends, or simply relaxing outdoors. Located in amenity-rich Lakemont, one of Fayetteville's most sought-after communities, this home offers exceptional space and a lifestyle that continues to attract buyers. Enjoy Lake Fowler for kayaking and fishing, a scenic walking path around the lake, plus a community pool, clubhouse, playground, and tennis and pickleball courts. Just minutes from downtown Fayetteville's restaurants, boutiques, wine bars, parks, library, and recreation facilities, with convenient access to Trilith Studios, Peachtree City, Lake Horton, and Hartsfield-Jackson International Airport. Located in the sought-after Whitewater school district. Additional features include a side-entry two-car garage with a dedicated workshop and abundant storage, newer water heater (2022), and roof replaced within recent years. This contribution can reduce the buyer's out-of-pocket costs at closing while providing additional flexibility for a rate buy-down, moving expenses, or aesthetic updates.
Active
Price cut: $20K (7/31)
$498,000
100 Lakemont Cir, Fayetteville, GA 30215
5beds
3,458sqft
:
Get pre-qualified$3,217/mo
Single Family Residence
Built in 1988
0.74 Acres Lot
$490,000 Zestimate®
$144/sqft
$61/mo HOA
What's special
Gracious room sizesCentrally located kitchenCustom built-in bookcasesExceptional flowSpacious family roomGenerous pantryDramatic foyer
- 86 days |
- 979 |
- 59 |
Zillow last checked:
Listing updated:
Listed by:
Valerie Howard 770-318-8165,
BHHS Georgia Properties
Source: GAMLS,MLS#: 10761854
Facts & features
Interior
Bedrooms & bathrooms
- Bedrooms: 5
- Bathrooms: 3
- Full bathrooms: 2
- 1/2 bathrooms: 1
Rooms
- Room types: Bonus Room, Family Room, Foyer, Laundry, Media Room, Office, Sun Room
Dining room
- Features: Separate Room
Kitchen
- Features: Pantry, Solid Surface Counters
Heating
- Central, Common, Dual, Forced Air, Natural Gas, Zoned
Cooling
- Ceiling Fan(s), Central Air, Dual, Electric, Zoned
Appliances
- Included: Dishwasher, Disposal, Gas Water Heater, Microwave, Oven/Range (Combo), Stainless Steel Appliance(s)
- Laundry: In Hall, Upper Level
Features
- Bookcases, Double Vanity, High Ceilings, Rear Stairs, Separate Shower, Soaking Tub, Tile Bath, Walk-In Closet(s)
- Flooring: Carpet, Hardwood, Tile
- Basement: Crawl Space,None
- Attic: Pull Down Stairs
- Number of fireplaces: 1
- Fireplace features: Family Room, Gas Log, Masonry
- Common walls with other units/homes: No Common Walls
Interior area
- Total structure area: 3,458
- Total interior livable area: 3,458 sqft
- Finished area above ground: 3,458
- Finished area below ground: 0
Property
Parking
- Total spaces: 2
- Parking features: Attached, Garage, Garage Door Opener, Kitchen Level, Off Street, Side/Rear Entrance
- Has attached garage: Yes
Features
- Levels: Two
- Stories: 2
- Patio & porch: Deck
- Fencing: Fenced,Wood
Lot
- Size: 0.74 Acres
- Features: Corner Lot, Level
- Residential vegetation: Cleared, Grassed, Partially Wooded
Details
- Additional structures: Workshop
- Parcel number: 051601024
- Special conditions: Covenants/Restrictions,Investor Owned
Construction
Type & style
- Home type: SingleFamily
- Architectural style: Brick 3 Side,Traditional
- Property subtype: Single Family Residence
Materials
- Brick, Press Board
- Roof: Composition
Condition
- Resale
- New construction: No
- Year built: 1988
Utilities & green energy
- Sewer: Public Sewer
- Water: Public
- Utilities for property: Electricity Available, High Speed Internet, Natural Gas Available, Phone Available, Sewer Connected, Water Available
Community & HOA
Community
- Features: Clubhouse, Lake, Park, Playground, Pool, Sidewalks, Street Lights, Tennis Court(s), Near Shopping
- Security: Smoke Detector(s)
- Subdivision: Lakemont
HOA
- Has HOA: Yes
- Services included: Management Fee, Tennis
- HOA fee: $735 annually
Location
- Region: Fayetteville
Financial & listing details
- Price per square foot: $144/sqft
- Tax assessed value: $510,211
- Annual tax amount: $5,967
- Date on market: 5/11/2026
- Cumulative days on market: 86 days
- Listing agreement: Exclusive Right To Sell
- Listing terms: 1031 Exchange,Cash,Conventional,FHA,VA Loan
- Electric utility on property: Yes
Estimated market value
$490,000
$466,000 - $515,000
$3,065/mo
Price history
| Date | Event | Price |
|---|---|---|
| 7/31/2026 | Price change | $498,000-3.9%$144/sqft |
Source:  GAMLS #10761854 Report a problem GAMLS #10761854 Report a problem | ||
| 5/11/2026 | Listed for sale | $518,000+307.9%$150/sqft |
Source: GAMLS #10761854 Report a problem | ||
| 1/26/2024 | Listing removed | -- |
Source: Zillow Rentals Report a problem | ||
| 1/8/2024 | Price change | $2,800-3.4%$1/sqft |
Source: Zillow Rentals Report a problem | ||
| 1/1/2024 | Listed for rent | $2,900+20.8%$1/sqft |
Source: Zillow Rentals Report a problem | ||
| 3/24/2021 | Listing removed | -- |
Source: Zillow Rental Manager Report a problem | ||
| 3/15/2021 | Listed for rent | $2,400+14.3%$1/sqft |
Source: Zillow Rental Manager Report a problem | ||
| 6/18/2018 | Listing removed | $2,100$1/sqft |
Source: Owner Report a problem | ||
| 4/24/2018 | Listed for rent | $2,100+6.3%$1/sqft |
Source: Owner Report a problem | ||
| 8/30/2017 | Listing removed | $1,975$1/sqft |
Source: Owner Report a problem | ||
| 8/14/2017 | Price change | $1,975-1.3%$1/sqft |
Source: Owner Report a problem | ||
| 7/15/2017 | Price change | $2,000-4.8%$1/sqft |
Source: Owner Report a problem | ||
| 7/2/2017 | Listed for rent | $2,100$1/sqft |
Source: Owner Report a problem | ||
| 12/3/2012 | Sold | $127,000+2.4%$37/sqft |
Source:  FMLS GA #4291813 Report a problem FMLS GA #4291813 Report a problem | ||
| 11/15/2012 | Pending sale | $124,000$36/sqft |
Source: Atlantic & Pacific Real Estate, LLC #03145783 Report a problem | ||
| 11/7/2012 | Price change | $124,000-0.7%$36/sqft |
Source: Atlantic & Pacific Real Estate, LLC #03145783 Report a problem | ||
| 10/13/2012 | Listed for sale | $124,900$36/sqft |
Source: Atlantic & Pacific Real Estate, LLC #03145783 Report a problem | ||
| 8/12/2012 | Listing removed | $124,900$36/sqft |
Source: Atlantic & Pacific Real Estate, LLC #03145783 Report a problem | ||
| 7/21/2012 | Price change | $124,900-21.9%$36/sqft |
Source: Atlantic & Pacific Real Estate (US) LLC #03145783 Report a problem | ||
| 6/27/2012 | Price change | $160,000-5.9%$46/sqft |
Source: Atlantic & Pacific Real Estate (US) LLC #03145783 Report a problem | ||
| 6/15/2012 | Listed for sale | $170,000-15%$49/sqft |
Source: Atlantic & Pacific Real Estate (US) LLC #03145783 Report a problem | ||
| 2/29/2012 | Listing removed | $199,900$58/sqft |
Source: Atlantic & Pacific Real Estate (US) LLC #4291813 Report a problem | ||
| 2/16/2012 | Price change | $199,900-4.8%$58/sqft |
Source: Atlantic & Pacific Real Estate (US) LLC #4291813 Report a problem | ||
| 12/6/2011 | Price change | $209,900-3.6%$61/sqft |
Source: Atlantic & Pacific Real Estate (US) LLC #4291813 Report a problem | ||
| 11/2/2011 | Listed for sale | $217,800+11.7%$63/sqft |
Source: Atlantic & Pacific Real Estate (US) LLC #4291813 Report a problem | ||
| 8/27/1996 | Sold | $195,000$56/sqft |
Source: Public Record Report a problem | ||
Public tax history
| Year | Property taxes | Tax assessment |
|---|---|---|
| 2025 | $6,167 +3.4% | $204,084 +1.6% |
| 2024 | $5,967 +1.7% | $200,772 +4.2% |
| 2023 | $5,865 +17% | $192,680 +16.8% |
| 2022 | $5,014 +18.6% | $165,000 +20.2% |
| 2021 | $4,227 +5.6% | $137,320 +6.1% |
| 2020 | $4,001 +2.6% | $129,400 +3.6% |
| 2019 | $3,901 +10.3% | $124,920 +11.5% |
| 2018 | $3,537 +9.4% | $112,080 +3.7% |
| 2017 | $3,233 +4.7% | $108,120 +7% |
| 2016 | $3,087 | $101,040 +5.9% |
| 2015 | $3,087 +11.1% | $95,440 +8.9% |
| 2014 | $2,779 | $87,680 +72.7% |
| 2013 | $2,779 +13.5% | $50,780 -33.9% |
| 2012 | $2,447 -16.5% | $76,880 -17% |
| 2011 | $2,933 -1.6% | $92,680 -3.3% |
| 2010 | $2,981 -19.1% | $95,880 -15.1% |
| 2009 | $3,684 -9.4% | $112,980 -8% |
| 2008 | $4,068 +5.5% | $122,868 |
| 2007 | $3,854 | $122,868 +2.9% |
| 2006 | -- | $119,428 +12.4% |
| 2005 | -- | $106,212 +0.1% |
| 2004 | $3,130 | $106,076 +2.8% |
| 2003 | -- | $103,176 +3.3% |
| 2002 | $2,918 -1.3% | $99,904 +3% |
| 2001 | $2,955 -1.6% | $96,988 +5.2% |
| 2000 | $3,003 | $92,176 |
Find assessor info on the county website
Monthly payment
Est. payment
Payment breakdown
Explore the cost of this home by adjusting the details. Changes won't be saved.Climate risks
Neighborhood: 30215
Nearby schools
GreatSchools rating
- 9/10Sara Harp Minter Elementary SchoolGrades: PK-5Distance: 3.3 mi
- 9/10Whitewater Middle SchoolGrades: 6-8Distance: 2.8 mi
- 9/10Whitewater High SchoolGrades: 9-12Distance: 3.4 mi
Schools provided by the listing agent
- Elementary: Minter
- Middle: Whitewater
- High: Whitewater
Source: GAMLS. This data may not be complete. We recommend contacting the local school district to confirm school assignments for this home.
- $455,500-- bd-- ba2.7k sqft110 Lakemont Cir, Fayetteville, GA 30215Off Market
- $437,700-- bd3 ba2.9k sqft125 Lakepoint Ln, Fayetteville, GA 30215Off Market
- $451,2004 bd2 ba3.1k sqft105 Lakemont Cir, Fayetteville, GA 30215Off Market

- $426,8004 bd3 ba2.4k sqft100 Lakepoint Ln, Fayetteville, GA 30215Off Market

- $415,0004 bd3 ba2.7k sqft110 Lakepoint Ln, Fayetteville, GA 30215Sold
- $432,8004 bd3 ba2.4k sqft120 Lakemont Cir, Fayetteville, GA 30215Off Market
- $460,6005 bd3 ba3k sqft135 Lakepoint Ln, Fayetteville, GA 30215Off Market
- $471,0005 bd4 ba3.2k sqft115 Lakemont Cir, Fayetteville, GA 30215Off Market
A local agent can set up tours, give advice and negotiate with sellers.
Similar homes
- $489,0005 bd3 ba2.7k sqft185 Highview Trce, Fayetteville, GA 30215Active
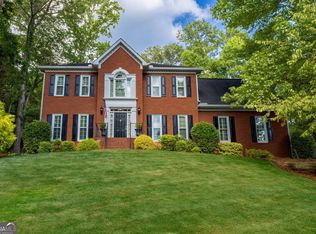
 MLS ID #10801760, Frieda Everritt, BHHS Georgia Properties. GAMLS
 - $510,0004 bd3 ba2.6k sqft180 Canal Pl, Fayetteville, GA 30215Active
 MLS ID #10795045, Becky Crawford, BHHS Georgia Properties. GAMLS
 - $550,0004 bd4 ba4k sqft115 Majesty Ln, Fayetteville, GA 30215Active
 MLS ID #10780063, Steve Freeman The Homesource Group, Real Broker, LLC. GAMLS
 - $485,0003 bd3 ba2.3k sqft305 Surrey Park Dr, Fayetteville, GA 30215Active
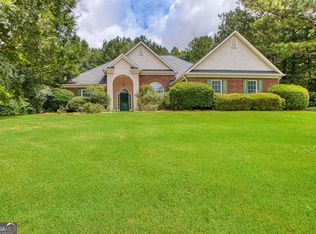 MLS ID #10806419, Marlene Henderson, Keller Williams Realty Atl. Partners. GAMLS
 - $550,0003 bd3 ba3.1k sqft100 Moonview Pl, Fayetteville, GA 30215ActiveMLS ID #10795048, Tonya Jones Group, BHHS Georgia Properties. GAMLS
- $525,0004 bd3 ba2.4k sqft405 Ridgemont Dr, Fayetteville, GA 30215ActiveMLS ID #10765625, Kathy Bobbs, Virtual Properties Realty.com. GAMLS
- $585,0004 bd4 ba3.1k sqft155 Youngs Cir, Fayetteville, GA 30215ActiveMLS ID #10769834, Michelle Humes Group, eXp Realty. GAMLS
- $420,0004 bd3 ba2.2k sqft255 Rock Hill Dr, Fayetteville, GA 30215ActiveMLS ID #10784803, Jennifer Means, Keller Williams Realty Atl. Partners. GAMLS
- $595,0004 bd3 ba2.9k sqft105 Arlington Trce, Fayetteville, GA 30215ActiveMLS ID #10803620, Matthew D Tuff, Keller Williams Realty Atl. Partners. GAMLS
- $490,0004 bd4 ba3.5k sqft195 Blackberry Run, Fayetteville, GA 30214ActiveMLS ID #10800843, Merry S Holley, BHHS Georgia Properties. GAMLS
- $399,0004 bd3 ba2.2k sqft110 Rockglen Ct, Fayetteville, GA 30215ActiveMLS ID #10800798, Karim Laljikanji, Chapman Hall Realtors. GAMLS
- $420,0003 bd2 ba2.5k sqft145 Stoneridge Way, Fayetteville, GA 30215ActiveMLS ID #10812712, Linda Bell, Bell Realty & Co.. GAMLS
- $499,9004 bd3 ba3k sqft210 Scott Blvd, Tyrone, GA 30290ActiveMLS ID #10813634, Bridget Paschal, Dwelli. GAMLS
- $665,0004 bd4 ba4.1k sqft155 Aristocrat Ct, Fayetteville, GA 30215Active Under ContractMLS ID #10789346, The Glennie Group Inc, Keller Williams Realty Atl. Partners. GAMLS
- $420,0004 bd3 ba2.5k sqft430 Ridgemont Dr, Fayetteville, GA 30215ActiveMLS ID #10733084, Valerie Howard, BHHS Georgia Properties. GAMLS
- $647,5004 bd4 ba3.4k sqft290 Youngs Cir, Fayetteville, GA 30215ActiveMLS ID #10735153, Becky Crawford, BHHS Georgia Properties. GAMLS
- $499,9004 bd3 ba2.9k sqft210 Gaelic Way, Tyrone, GA 30290ActiveMLS ID #10723293, Michelle Humes Group, eXp Realty. GAMLS
- $500,0004 bd3 ba2.9k sqft15 French Village Blvd, Sharpsburg, GA 30277ActiveMLS ID #10813456, Seth Yarbrough, Keller Williams Realty Atl. Partners. GAMLS
- $610,0004 bd3 ba3.2k sqft105 Old Plantation Way, Fayetteville, GA 30214ActiveMLS ID #10803671, Richard C Rice, Cranford Homes & Realty Co.. GAMLS
- $439,9004 bd3 ba2.9k sqft130 S Shore Ter, Fayetteville, GA 30214ActiveMLS ID #10808342, Lauren Pearson, Chitwood Pearson Mgmt & Brokerage. GAMLS
