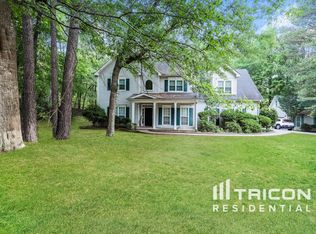
Price Improvement -Schedule you're showing while availability lasts." This charming, well-kept home checks all the boxes-great curb appeal, bright interiors, and a layout designed for modern living. The main level flows effortlessly from the living and dining areas into the primary suite on the main level and a very good kitchen with tile flooring and stainless-steel appliances, creating a comfortable and functional everyday living space, freshly painted family and dining room. Upstairs, you'll find spacious secondary bedrooms. Step outside to a private, fenced backyard ideal for pets, gatherings, or quiet mornings with coffee. Priced to sell, this home delivers incredible value in a sought-after Fayetteville location with quick access to shopping, schools, and commuter routes. Homes like this don't last.
Active
Price cut: $20.9K (7/28)
$399,000
110 Rockglen Ct, Fayetteville, GA 30215
4beds
2,260sqft
:
Get pre-qualified$2,615/mo
Single Family Residence
Built in 1997
0.55 Acres Lot
$393,300 Zestimate®
$177/sqft
$57/mo HOA
What's special
Bright interiorsGreat curb appealStainless-steel appliancesSpacious secondary bedrooms
- 29 days |
- 2,119 |
- 149 |
Zillow last checked:
Listing updated:
Listed by:
Karim Laljikanji 678-468-6260,
Chapman Hall Realtors
Source: GAMLS,MLS#: 10800798
Facts & features
Interior
Bedrooms & bathrooms
- Bedrooms: 4
- Bathrooms: 3
- Full bathrooms: 2
- 1/2 bathrooms: 1
- Main level bathrooms: 1
- Main level bedrooms: 1
Rooms
- Room types: Foyer, Great Room, Laundry
Kitchen
- Features: Kitchen Island, Pantry, Solid Surface Counters, Walk-in Pantry
Heating
- Natural Gas, Central, Zoned, Dual
Cooling
- Ceiling Fan(s), Central Air, Dual, Electric, Gas, Zoned
Appliances
- Included: Dishwasher, Disposal, Double Oven, Gas Water Heater, Ice Maker, Microwave, Oven/Range (Combo), Stainless Steel Appliance(s)
- Laundry: In Hall, In Kitchen
Features
- Double Vanity, High Ceilings, Master On Main Level, Rear Stairs, Separate Shower, Tray Ceiling(s), Entrance Foyer, Vaulted Ceiling(s), Walk-In Closet(s)
- Flooring: Hardwood, Tile
- Basement: None
- Attic: Pull Down Stairs
- Number of fireplaces: 1
- Fireplace features: Family Room, Factory Built, Gas Starter, Gas Log
Interior area
- Total structure area: 2,260
- Total interior livable area: 2,260 sqft
- Finished area above ground: 2,260
- Finished area below ground: 0
Video & virtual tour
Property
Parking
- Total spaces: 2
- Parking features: Attached, Garage, Garage Door Opener, Kitchen Level, Side/Rear Entrance
- Has attached garage: Yes
Features
- Levels: Two
- Stories: 2
- Patio & porch: Patio
- Exterior features: Other
- Fencing: Fenced
Lot
- Size: 0.55 Acres
- Features: Level, Private
Details
- Parcel number: 051502053
Construction
Type & style
- Home type: SingleFamily
- Architectural style: Traditional
- Property subtype: Single Family Residence
Materials
- Stucco, Vinyl Siding
- Foundation: Slab
- Roof: Composition
Condition
- Resale
- New construction: No
- Year built: 1997
Utilities & green energy
- Sewer: Public Sewer
- Water: Public
- Utilities for property: Cable Available, Electricity Available, Natural Gas Available, Sewer Available, Sewer Connected, Underground Utilities, Water Available
Community & HOA
Community
- Features: Playground, Pool, Sidewalks, Street Lights, Tennis Court(s), Walk To Schools
- Security: Security System
- Subdivision: Stonebriar
HOA
- Has HOA: Yes
- Services included: Other, Swimming, Tennis
- HOA fee: $685 annually
Location
- Region: Fayetteville
Financial & listing details
- Price per square foot: $177/sqft
- Tax assessed value: $402,406
- Annual tax amount: $3,670
- Date on market: 7/7/2026
- Cumulative days on market: 29 days
- Listing agreement: Exclusive Right To Sell
- Listing terms: Cash,Conventional,FHA
- Electric utility on property: Yes
Estimated market value
$393,300
$374,000 - $413,000
$2,686/mo
Price history
| Date | Event | Price |
|---|---|---|
| 7/28/2026 | Price change | $399,000-5%$177/sqft |
Source:  GAMLS #10800798 Report a problem GAMLS #10800798 Report a problem | ||
| 7/8/2026 | Listed for sale | $419,900+56.4%$186/sqft |
Source: GAMLS #10800798 Report a problem | ||
| 6/28/2019 | Sold | $268,500-2.4%$119/sqft |
Source:  GAMLS #8551751 Report a problem GAMLS #8551751 Report a problem | ||
| 5/23/2019 | Pending sale | $275,000$122/sqft |
Source: Donna O'Kelly Realtors, Inc. #8551751 Report a problem | ||
| 3/28/2019 | Listed for sale | $275,000+17%$122/sqft |
Source: Donna O'Kelly Realtors, Inc. #8551751 Report a problem | ||
| 9/16/2005 | Sold | $235,000+9.9%$104/sqft |
Source: Public Record Report a problem | ||
| 5/19/2003 | Sold | $213,800-22.3%$95/sqft |
Source: Public Record Report a problem | ||
| 6/10/2002 | Sold | $275,000+27.9%$122/sqft |
Source: Public Record Report a problem | ||
| 4/24/2002 | Sold | $215,000+26.5%$95/sqft |
Source: Public Record Report a problem | ||
| 6/18/1998 | Sold | $169,900$75/sqft |
Source: Public Record Report a problem | ||
Public tax history
| Year | Property taxes | Tax assessment |
|---|---|---|
| 2025 | $3,670 +3.8% | $160,962 +7% |
| 2024 | $3,537 +15.3% | $150,432 +0.8% |
| 2023 | $3,067 -6% | $149,200 +18.8% |
| 2022 | $3,263 +9.9% | $125,640 +24.5% |
| 2021 | $2,968 -0.2% | $100,920 +2.7% |
| 2020 | $2,974 -0.7% | $98,240 +0.2% |
| 2019 | $2,996 +5.6% | $98,000 +6.6% |
| 2018 | $2,836 | $91,920 0% |
| 2017 | $2,836 +11.6% | $91,960 +7.7% |
| 2016 | $2,541 | $85,360 +26.6% |
| 2015 | $2,541 +34.8% | $67,440 +9.3% |
| 2014 | $1,884 | $61,720 -0.8% |
| 2013 | $1,884 -2% | $62,200 -0.8% |
| 2012 | $1,923 -16.9% | $62,680 -16.9% |
| 2011 | $2,316 -4.8% | $75,460 -6.2% |
| 2010 | $2,432 -14.3% | $80,480 -9.8% |
| 2009 | $2,839 +6.8% | $89,228 |
| 2008 | $2,657 +5.7% | $89,228 |
| 2007 | $2,513 | $89,228 +2.8% |
| 2006 | -- | $86,828 +4.6% |
| 2005 | -- | $83,036 +7.6% |
| 2004 | $2,496 | $77,188 +5.4% |
| 2003 | -- | $73,216 -1.1% |
| 2002 | $2,084 -2% | $73,996 +3.1% |
| 2001 | $2,128 -4.7% | $71,788 +3.8% |
| 2000 | $2,234 | $69,144 |
Find assessor info on the county website
Monthly payment
Est. payment
Payment breakdown
Explore the cost of this home by adjusting the details. Changes won't be saved.Climate risks
Neighborhood: 30215
Nearby schools
GreatSchools rating
- 7/10Cleveland Elementary SchoolGrades: PK-5Distance: 1.1 mi
- 7/10Bennett's Mill Middle SchoolGrades: 6-8Distance: 0.9 mi
- 5/10Fayette County High SchoolGrades: 9-12Distance: 2.3 mi
Schools provided by the listing agent
- Elementary: Cleveland
- Middle: Bennetts Mill
- High: Fayette
Source: GAMLS. This data may not be complete. We recommend contacting the local school district to confirm school assignments for this home.
- $392,1003 bd2 ba1.8k sqft100 Rockglen Ct, Fayetteville, GA 30215Off Market

- $468,0004 bd3 ba2.4k sqft120 Rock Glen Ct, Fayetteville, GA 30215Off Market

- $453,8004 bd2 ba2.4k sqft120 Rockglen Ct, Fayetteville, GA 30215Off Market
- $412,4004 bd3 ba1.7k sqft110 Riverlook Ml, Fayetteville, GA 30215Off Market
- $489,300-- bd-- ba2.5k sqft115 Rockglen Ct, Fayetteville, GA 30215Off Market
- $412,0003 bd2 ba2.2k sqft170 Ferncliff, Fayetteville, GA 30215Off Market
- $377,2004 bd2 ba1.8k sqft120 Riverlook Ml, Fayetteville, GA 30215Off Market
- $431,200-- bd-- ba2.2k sqft105 Riverlook Ml, Fayetteville, GA 30215Off Market
A local agent can set up tours, give advice and negotiate with sellers.
Similar homes
- $420,0004 bd3 ba2.2k sqft255 Rock Hill Dr, Fayetteville, GA 30215Active
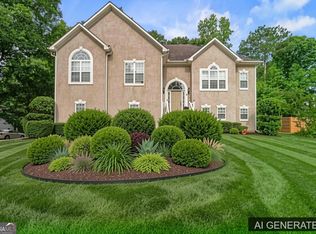
 MLS ID #10784803, Jennifer Means, Keller Williams Realty Atl. Partners. GAMLS
 - $379,0004 bd3 ba2k sqft105 Apple Blossom Ln, Fayetteville, GA 30215Active
 MLS ID #10800293, Tyler Christiansen, Southern Classic Realtors. GAMLS
 - $479,0005 bd3 ba3k sqft310 Rock Hill Dr, Fayetteville, GA 30215Active
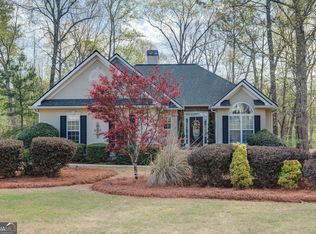 MLS ID #10798305, Kimberly Peacock, Southern Real Estate Properties. GAMLS
 - $459,0005 bd4 ba2.3k sqft165 Blackjack Ct, Fayetteville, GA 30215Active
 MLS ID #10756053, Sarah S Kim, Fathom Realty GA, LLC. GAMLS
 - $467,0004 bd3 ba2.5k sqft120 Pye Lake Dr, Fayetteville, GA 30214ActiveMLS ID #10816768, Becky Crawford, BHHS Georgia Properties. GAMLS
- $485,0003 bd3 ba2.3k sqft305 Surrey Park Dr, Fayetteville, GA 30215ActiveMLS ID #10806419, Marlene Henderson, Keller Williams Realty Atl. Partners. GAMLS
- $356,9003 bd3 ba2.1k sqft140 Windsor Dr, Fayetteville, GA 30215ActiveMLS ID #10774214, Frieda Everritt, BHHS Georgia Properties. GAMLS
- $510,0004 bd3 ba2.6k sqft180 Canal Pl, Fayetteville, GA 30215ActiveMLS ID #10795045, Becky Crawford, BHHS Georgia Properties. GAMLS
- $440,5004 bd3 ba2.2k sqft75 Sycamore Way, Sharpsburg, GA 30277ActiveMLS ID #10815317, Ed Keene, Brick and Branch Real Estate. GAMLS
- $595,0004 bd3 ba2.9k sqft105 Arlington Trce, Fayetteville, GA 30215ActiveMLS ID #10803620, Matthew D Tuff, Keller Williams Realty Atl. Partners. GAMLS
- $419,0004 bd3 ba3k sqft30 1st Mannassas Way E, Sharpsburg, GA 30277ActiveMLS ID #10816458, Wade Lester, Keller Williams Realty Atl. Partners. GAMLS
- $499,9004 bd4 ba3.2k sqft165 Keaton Dr, Fayetteville, GA 30215ActiveMLS ID #10787709, Lisa Byer, BHHS Georgia Properties. GAMLS
- $525,0004 bd3 ba2.4k sqft405 Ridgemont Dr, Fayetteville, GA 30215ActiveMLS ID #10765625, Kathy Bobbs, Virtual Properties Realty.com. GAMLS
- $410,0004 bd3 ba3.2k sqft290 Brandon Mill Cir, Fayetteville, GA 30214ActiveMLS ID #10765819, Steve Freeman The Homesource Group, Real Broker, LLC. GAMLS
- $419,9003 bd3 ba2.1k sqft120 Creekwood Trl, Fayetteville, GA 30214ActiveMLS ID #10803572, Hannah A Crow, Sweet Realty. GAMLS
- $469,9003 bd3 ba3.1k sqft12189 Lauren Way, Fayetteville, GA 30215For Sale
 MLS ID #7780859, Shamon Alphonse, Century 21 Connect Realty. FMLS GA
 - $375,0003 bd3 ba2.4k sqft29 Pebble Way, Newnan, GA 30265ActiveMLS ID #10815579, The Glennie Group Inc, Keller Williams Realty Atl. Partners. GAMLS
- $455,0004 bd3 ba2.5k sqft230 Gaelic Way, Tyrone, GA 30290ActiveMLS ID #10807713, Lisa Erickson, Southern Classic Realtors. GAMLS
- $550,0003 bd3 ba3.1k sqft100 Moonview Pl, Fayetteville, GA 30215ActiveMLS ID #10795048, Tonya Jones Group, BHHS Georgia Properties. GAMLS
- $410,0003 bd2 ba2.2k sqft368 Crescent Dr, Newnan, GA 30265ActiveMLS ID #10810160, Vicki Dell, BHHS Georgia Properties. GAMLS
