Welcome to 105 Apple Blossom Lane, located in the desirable Apple Orchard subdivision in the heart of Fayetteville. Just minutes from downtown Fayetteville and Trilith, you'll enjoy easy access to shopping, dining, entertainment, and everyday conveniences-with shopping within walking distance. Step inside to an inviting open-concept layout featuring beautiful oak floors and a spacious family room anchored by a cozy fireplace. The well-appointed kitchen is the heart of the home, boasting a large center island with breakfast bar seating, perfect for gathering with family and friends. A separate bonus room offers the flexibility to serve as a home office, playroom, media room, guest space, or 4th bedroom. Enjoy the welcoming front porch, rear-entry garage with EV hookup, and the added peace of mind of a fully encapsulated crawl space. Combining comfort, flexibility, and an unbeatable location, 105 Apple Blossom Lane is ready to welcome you home.
Active
Price cut: $10K (8/5)
$379,000
105 Apple Blossom Ln, Fayetteville, GA 30215
4beds
2,092sqft
:
Get pre-qualified$2,499/mo
Single Family Residence
Built in 2000
9,583 Square Feet Lot
$375,800 Zestimate®
$181/sqft
$71/mo HOA
What's special
Cozy fireplaceInviting open-concept layoutBeautiful oak floorsSpacious family roomWelcoming front porchWell-appointed kitchenSeparate bonus room
- 27 days |
- 1,505 |
- 132 |
Likely to sell faster than
Zillow last checked:
Listing updated:
Listed by:
Tyler Christiansen 678-972-3382,
Southern Classic Realtors
Source: GAMLS,MLS#: 10800293
Facts & features
Interior
Bedrooms & bathrooms
- Bedrooms: 4
- Bathrooms: 3
- Full bathrooms: 2
- 1/2 bathrooms: 1
Rooms
- Room types: Bonus Room, Office
Dining room
- Features: Separate Room
Heating
- Central, Forced Air, Natural Gas
Cooling
- Ceiling Fan(s), Central Air, Electric
Appliances
- Included: Dishwasher, Gas Water Heater, Microwave, Oven/Range (Combo)
- Laundry: In Kitchen
Features
- Double Vanity, Separate Shower, Tile Bath, Walk-In Closet(s)
- Flooring: Carpet, Hardwood, Tile
- Basement: Crawl Space
- Attic: Pull Down Stairs
- Number of fireplaces: 1
Interior area
- Total structure area: 2,092
- Total interior livable area: 2,092 sqft
- Finished area above ground: 2,092
- Finished area below ground: 0
Property
Parking
- Parking features: Attached, Garage, Off Street, Side/Rear Entrance
- Has attached garage: Yes
Features
- Levels: Two
- Stories: 2
Lot
- Size: 9,583 Square Feet
- Features: Corner Lot, Level
Details
- Parcel number: 052317050
Construction
Type & style
- Home type: SingleFamily
- Architectural style: Colonial,Craftsman
- Property subtype: Single Family Residence
Materials
- Concrete
- Roof: Composition
Condition
- Resale
- New construction: No
- Year built: 2000
Utilities & green energy
- Sewer: Public Sewer
- Water: Public
- Utilities for property: Cable Available, High Speed Internet, Natural Gas Available, Sewer Connected
Community & HOA
Community
- Features: Sidewalks, Street Lights, Near Shopping
- Subdivision: Apple Orchard
HOA
- Has HOA: Yes
- Services included: Other
- HOA fee: $850 annually
Location
- Region: Fayetteville
Financial & listing details
- Price per square foot: $181/sqft
- Tax assessed value: $423,132
- Annual tax amount: $5,114
- Date on market: 7/10/2026
- Cumulative days on market: 26 days
- Listing agreement: Exclusive Right To Sell
Estimated market value
$375,800
$357,000 - $395,000
$2,579/mo
Price history
| Date | Event | Price |
|---|---|---|
| 8/5/2026 | Price change | $379,000-2.6%$181/sqft |
Source:  GAMLS #10800293 Report a problem GAMLS #10800293 Report a problem | ||
| 7/24/2026 | Price change | $389,000-2.5%$186/sqft |
Source: GAMLS #10800293 Report a problem | ||
| 7/10/2026 | Listed for sale | $399,000+16.3%$191/sqft |
Source: GAMLS #10800293 Report a problem | ||
| 8/27/2021 | Sold | $343,000+2.4%$164/sqft |
Source:  GAMLS #8998927 Report a problem GAMLS #8998927 Report a problem | ||
| 7/11/2020 | Listing removed | $1,950$1/sqft |
Source: Preferred Realty Services, Inc #8812233 Report a problem | ||
| 6/29/2020 | Listed for rent | $1,950+2.6%$1/sqft |
Source: Preferred Realty Services, Inc #8812233 Report a problem | ||
| 9/7/2018 | Listing removed | $1,900$1/sqft |
Source: Preferred Realty Services, Inc #8431146 Report a problem | ||
| 8/7/2018 | Listed for rent | $1,900+1.3%$1/sqft |
Source: Preferred Realty Services, Inc #8431146 Report a problem | ||
| 2/11/2017 | Listing removed | $1,875$1/sqft |
Source: Preferred Realty Services, Inc. Report a problem | ||
| 1/28/2017 | Listed for rent | $1,875+19%$1/sqft |
Source: PREFERRED REALTY SERVICES, INC #8125967 Report a problem | ||
| 1/27/2016 | Listing removed | $1,575$1/sqft |
Source: Tri-City Realty Services, Inc. Report a problem | ||
| 12/16/2015 | Price change | $1,575-4.5%$1/sqft |
Source: TRI-CITY REALTY #07519150 Report a problem | ||
| 11/19/2015 | Price change | $1,650-2.9%$1/sqft |
Source: TRI-CITY REALTY #07519150 Report a problem | ||
| 9/3/2015 | Listed for rent | $1,700+0.3%$1/sqft |
Source: Tri-City Realty Services, Inc. Report a problem | ||
| 6/20/2014 | Listing removed | $1,695$1/sqft |
Source: Tri-City Realty Services, Inc. Report a problem | ||
| 6/16/2014 | Listed for rent | $1,695$1/sqft |
Source: Tri-City Realty Services, Inc. Report a problem | ||
| 7/7/2006 | Sold | $335,000+47%$160/sqft |
Source: Public Record Report a problem | ||
| 3/14/2002 | Sold | $227,900$109/sqft |
Source: Public Record Report a problem | ||
Public tax history
| Year | Property taxes | Tax assessment |
|---|---|---|
| 2025 | $4,102 +3.7% | $169,253 +7% |
| 2024 | $3,956 +16.9% | $158,180 +6.4% |
| 2023 | $3,385 -7.9% | $148,640 +10.5% |
| 2022 | $3,676 +5.8% | $134,520 +19.2% |
| 2021 | $3,473 +0.2% | $112,840 +0.7% |
| 2020 | $3,465 +6.6% | $112,080 +7.6% |
| 2019 | $3,251 +4.2% | $104,120 +5.3% |
| 2018 | $3,120 | $98,880 +0.9% |
| 2017 | $3,120 +15.1% | $98,000 +10.5% |
| 2016 | $2,711 | $88,720 +8.1% |
| 2015 | $2,711 +14.2% | $82,040 +9.6% |
| 2014 | $2,373 | $74,880 +1.4% |
| 2013 | $2,373 +0.2% | $73,880 -0.7% |
| 2012 | $2,368 -16.4% | $74,400 -16.9% |
| 2011 | $2,833 -0.8% | $89,520 -2.6% |
| 2010 | $2,856 -16.3% | $91,880 -12.2% |
| 2009 | $3,412 -1.5% | $104,628 |
| 2008 | $3,464 +5.5% | $104,628 |
| 2007 | $3,282 | $104,628 +2.2% |
| 2006 | -- | $102,396 +2.6% |
| 2005 | -- | $99,832 +6.3% |
| 2004 | $2,738 | $93,924 +5.6% |
| 2003 | -- | $88,948 |
Find assessor info on the county website
Monthly payment
Est. payment
Payment breakdown
Explore the cost of this home by adjusting the details. Changes won't be saved.Climate risks
Neighborhood: 30215
Nearby schools
GreatSchools rating
- 9/10Spring Hill Elementary SchoolGrades: PK-5Distance: 0.6 mi
- 7/10Bennett's Mill Middle SchoolGrades: 6-8Distance: 3 mi
- 5/10Fayette County High SchoolGrades: 9-12Distance: 1.2 mi
Schools provided by the listing agent
- Elementary: Spring Hill
- Middle: Bennetts Mill
- High: Fayette
Source: GAMLS. This data may not be complete. We recommend contacting the local school district to confirm school assignments for this home.
- $477,600-- bd-- ba2.4k sqft115 Apple Blossom Ln, Fayetteville, GA 30215Off Market
- $505,7004 bd3 ba2.9k sqft125 Apple Blossom Ln, Fayetteville, GA 30215Off Market

- $493,5003 bd3 ba2.7k sqft345 Stayman Park, Fayetteville, GA 30215Off Market

- $529,7005 bd4 ba3k sqft100 Apple Blossom Ln, Fayetteville, GA 30215Off Market
- $490,0004 bd3 ba2.7k sqft110 Apple Blossom Ln, Fayetteville, GA 30215Sold
- $533,2004 bd3 ba3.4k sqft335 Stayman Park, Fayetteville, GA 30215Off Market
- $505,0003 bd3 ba2.8k sqft135 Apple Blossom Ln, Fayetteville, GA 30215Sold
- $419,9003 bd2 ba1.9k sqft355 Stayman Park, Fayetteville, GA 30215Off Market
A local agent can set up tours, give advice and negotiate with sellers.
Similar homes
- $399,0004 bd3 ba2.2k sqft110 Rockglen Ct, Fayetteville, GA 30215Active

 MLS ID #10800798, Karim Laljikanji, Chapman Hall Realtors. GAMLS
 - $420,0004 bd3 ba2.2k sqft255 Rock Hill Dr, Fayetteville, GA 30215Active
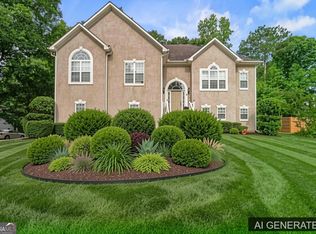 MLS ID #10784803, Jennifer Means, Keller Williams Realty Atl. Partners. GAMLS
 - $467,0004 bd3 ba2.5k sqft120 Pye Lake Dr, Fayetteville, GA 30214Active
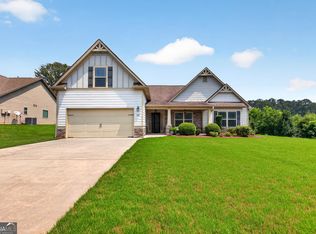 MLS ID #10816768, Becky Crawford, BHHS Georgia Properties. GAMLS
 - $485,0003 bd3 ba2.3k sqft305 Surrey Park Dr, Fayetteville, GA 30215Active
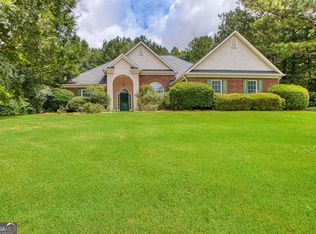 MLS ID #10806419, Marlene Henderson, Keller Williams Realty Atl. Partners. GAMLS
 - $459,0005 bd4 ba2.3k sqft165 Blackjack Ct, Fayetteville, GA 30215ActiveMLS ID #10756053, Sarah S Kim, Fathom Realty GA, LLC. GAMLS
- $479,0005 bd3 ba3k sqft310 Rock Hill Dr, Fayetteville, GA 30215ActiveMLS ID #10798305, Kimberly Peacock, Southern Real Estate Properties. GAMLS
- $389,9004 bd3 ba2.4k sqft701 Ward Rd, Williamson, GA 30292ActiveMLS ID #10818897, Kacie L Edwards, Prosperity Real Estate Group. GAMLS
- $510,0004 bd3 ba2.6k sqft180 Canal Pl, Fayetteville, GA 30215ActiveMLS ID #10795045, Becky Crawford, BHHS Georgia Properties. GAMLS
- $525,0004 bd3 ba2.4k sqft405 Ridgemont Dr, Fayetteville, GA 30215ActiveMLS ID #10765625, Kathy Bobbs, Virtual Properties Realty.com. GAMLS
- $487,5004 bd4 ba2.9k sqft241 Otter Cir, Fayetteville, GA 30215ActiveMLS ID #10740769, Heather Jenkins, Keller Williams Realty Atl. Partners. GAMLS
- $409,9003 bd3 ba2.1k sqft120 Creekwood Trl, Fayetteville, GA 30214ActiveMLS ID #10803572, Hannah A Crow, Sweet Realty. GAMLS
- $385,0004 bd3 ba2.5k sqft81 Saint Charles Pl, Sharpsburg, GA 30277ActiveMLS ID #10819870, Kristy Lopez, Dwelli. GAMLS
- $550,0003 bd3 ba3.1k sqft100 Moonview Pl, Fayetteville, GA 30215ActiveMLS ID #10795048, Tonya Jones Group, BHHS Georgia Properties. GAMLS
- $469,9003 bd3 ba3.1k sqft12189 Lauren Way, Fayetteville, GA 30215For Sale
 MLS ID #7780859, Shamon Alphonse, Century 21 Connect Realty. FMLS GA
 - $439,0004 bd3 ba3k sqft165 Biltmore Dr, Fayetteville, GA 30214Active Under ContractMLS ID #10794691, Deborah D Cupp, Intown Focus Realty LLC. GAMLS
- $420,0004 bd3 ba2.8k sqft6740 Oak Hill Pl, Fairburn, GA 30213ActiveMLS ID #10818975, Jeff Peargin, HomeSmart. GAMLS
- $484,6005 bd3 ba2.8k sqft120 Treeside Ter, Fayetteville, GA 30214ActiveMLS ID #10758541, Kay Fulp, Local Realty. GAMLS
- $440,5004 bd3 ba2.2k sqft75 Sycamore Way, Sharpsburg, GA 30277ActiveMLS ID #10815317, Ed Keene, Brick and Branch Real Estate. GAMLS
- $369,9003 bd2 ba1.6k sqft60 London Ln, Sharpsburg, GA 30277ActiveMLS ID #10783989, Tom W Barron, Lindsey's Inc., Realtors. GAMLS
- $419,0004 bd3 ba3k sqft30 1st Mannassas Way E, Sharpsburg, GA 30277ActiveMLS ID #10816458, Wade Lester, Keller Williams Realty Atl. Partners. GAMLS
