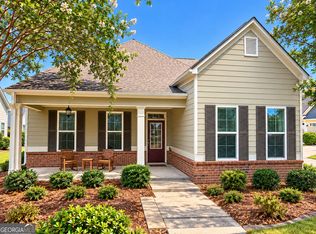
Seller willing to offer closing cost or to buy the rate down!!! City living at its finest! This beautifully appointed turn-of-the-century Craftsman-style home offers the perfect blend of timeless charm and modern convenience, ideally located within walking distance to historic downtown Fayetteville. Enjoy easy access to The Ville Amphitheater, Hummingbird Wine Bar & Market, Revival Wine Bar, The Line Creek Bus Barn, and an array of boutique shops and dining. A welcoming rocking chair front porch sets the tone for the thoughtfully designed interior, featuring a desirable main-level primary suite and guest suite. The open-concept living spaces include a spacious family room flowing seamlessly into the dining area, while the kitchen and breakfast room are perfectly positioned at the rear of the home-ideal for both entertaining and everyday living. Unwind on the screened porch, a perfect retreat for morning coffee or evening relaxation. The private primary suite is a true sanctuary, complete with a custom walk-in closet and a spa-inspired bath featuring a soaking tub, separate shower, dual vanities, and a private water closet. Upstairs, you'll find three generously sized bedrooms, a full hall bath, and ample walk-in attic storage. Additional highlights include a spacious two-car garage with rear alley access, all nestled within a charming sidewalk community offering resort-style amenities such as a pool, playground, and pickleball courts.
Active
Price cut: $9.5K (9/10)
$475,000
120 Treeside Ter, Fayetteville, GA 30214
5beds
2,889sqft
Single Family Residence
Built in 2013
7,840 Square Feet Lot
$469,000 Zestimate®
$164/sqft
$79/mo HOA
What's special
Guest suiteThoughtfully designed interiorMain-level primary suiteOpen-concept living spacesAmple walk-in attic storageCustom walk-in closet
- 160 days
- 166
- 12
Zillow last checked:
Listing updated:
Listed by:
Kay Fulp 678-614-4877,
Local Realty
Source: GAMLS,MLS#: 10758541
Facts & features
Interior
Bedrooms & bathrooms
- Bedrooms: 5
- Bathrooms: 3
- Full bathrooms: 3
- Main level bathrooms: 2
- Main level bedrooms: 2
Rooms
- Room types: Family Room, Foyer, Laundry
Heating
- Central, Heat Pump, Zoned
Cooling
- Ceiling Fan(s), Central Air, Electric, Heat Pump, Zoned
Appliances
- Included: Dishwasher, Disposal, Dryer, Electric Water Heater, Microwave, Oven/Range (Combo), Refrigerator, Stainless Steel Appliance(s), Washer
- Laundry: In Kitchen
Features
- Double Vanity, Master On Main Level, Separate Shower, Soaking Tub, Tile Bath, Walk-In Closet(s)
- Flooring: Carpet, Vinyl
- Basement: None
- Attic: Expandable
- Has fireplace: No
Interior area
- Total structure area: 2,889
- Total interior livable area: 2,889 sqft
- Finished area above ground: 2,889
- Finished area below ground: 0
Property
Parking
- Parking features: Attached, Garage, Garage Door Opener, Kitchen Level, Side/Rear Entrance
- Has attached garage: Yes
Features
- Levels: Two
- Stories: 2
Lot
- Size: 7,840 Square Feet
- Features: Level
Details
- Parcel number: 052324036
Construction
Type & style
- Home type: SingleFamily
- Architectural style: Craftsman
- Property subtype: Single Family Residence
Materials
- Concrete
- Roof: Composition
Condition
- Resale
- New construction: No
- Year built: 2013
Utilities & green energy
- Sewer: Public Sewer
- Water: Public
- Utilities for property: Cable Available, High Speed Internet, Sewer Connected, Underground Utilities
Community & HOA
Community
- Features: Playground, Sidewalks, Street Lights, Walk To Schools
- Subdivision: Villages at LaFayette Park
HOA
- Has HOA: Yes
- Services included: Management Fee, Swimming
- HOA fee: $950 annually
Location
- Region: Fayetteville
Financial & listing details
- Price per square foot: $164/sqft
- Tax assessed value: $477,734
- Annual tax amount: $5,307
- Date on market: 5/5/2026
- Cumulative days on market: 160 days
- Listing agreement: Exclusive Right To Sell
Estimated market value
$469,000
$446,000 - $492,000
$2,810/mo
Price history
| Date | Event | Price |
|---|---|---|
| 9/10/2026 | Price change | $475,000-2%$164/sqft |
Source:  GAMLS #10758541 Report a problem GAMLS #10758541 Report a problem | ||
| 8/26/2026 | Price change | $484,5000%$168/sqft |
Source: GAMLS #10758541 Report a problem | ||
| 5/6/2026 | Listed for sale | $484,600+57.3%$168/sqft |
Source: GAMLS #10758541 Report a problem | ||
| 4/25/2019 | Sold | $308,000$107/sqft |
Source: Public Record Report a problem | ||
| 3/31/2019 | Pending sale | $308,000$107/sqft |
Source: Opendoor Brokerage LLC #8481712 Report a problem | ||
| 3/21/2019 | Price change | $308,000-1.6%$107/sqft |
Source: Opendoor #6095188 Report a problem | ||
| 3/7/2019 | Price change | $313,000-0.3%$108/sqft |
Source: Opendoor #6095188 Report a problem | ||
| 2/21/2019 | Price change | $314,000-0.3%$109/sqft |
Source: Opendoor #6095188 Report a problem | ||
| 2/7/2019 | Price change | $315,000-0.3%$109/sqft |
Source: Opendoor #6095188 Report a problem | ||
| 1/24/2019 | Price change | $316,000-0.3%$109/sqft |
Source: Opendoor #6095188 Report a problem | ||
| 1/10/2019 | Price change | $317,000-0.3%$110/sqft |
Source: Opendoor #6095188 Report a problem | ||
| 12/27/2018 | Price change | $318,000-0.3%$110/sqft |
Source: Opendoor #6095188 Report a problem | ||
| 12/13/2018 | Price change | $319,000-0.3%$110/sqft |
Source: Opendoor #6095188 Report a problem | ||
| 11/29/2018 | Price change | $320,000-0.9%$111/sqft |
Source: Opendoor #6095188 Report a problem | ||
| 11/22/2018 | Price change | $323,000-0.3%$112/sqft |
Source: Opendoor #6095188 Report a problem | ||
| 11/7/2018 | Listed for sale | $324,000+3.3%$112/sqft |
Source: OD Georgia Brokerage LLC #8481712 Report a problem | ||
| 10/29/2018 | Sold | $313,800-1.9%$109/sqft |
Source: Public Record Report a problem | ||
| 9/7/2016 | Listing removed | $320,000$111/sqft |
Source: BHHS Georgia Properties-Peachtree City #8035105 Report a problem | ||
| 7/13/2016 | Price change | $320,000-1.5%$111/sqft |
Source: BHHS Georgia Properties-Peachtree City #8035105 Report a problem | ||
| 4/29/2016 | Listed for sale | $324,800+35.3%$112/sqft |
Source: BHGRE METRO BROKERS #07632766 Report a problem | ||
| 5/12/2014 | Sold | $240,000$83/sqft |
Source: Public Record Report a problem | ||
Public tax history
| Year | Property taxes | Tax assessment |
|---|---|---|
| 2025 | $1,872 +4.9% | $191,094 +7% |
| 2024 | $1,785 | $178,592 +9.5% |
| 2023 | -- | $163,040 +3.6% |
| 2022 | -- | $157,440 +21.6% |
| 2021 | -- | $129,440 +5.1% |
| 2020 | $3,708 -3.6% | $123,200 |
| 2019 | $3,847 +3.5% | $123,200 +4.6% |
| 2018 | $3,717 | $117,800 -5.2% |
| 2017 | $3,717 +8.6% | $124,280 +11% |
| 2016 | $3,422 | $112,000 +16.7% |
| 2015 | $3,422 +25.3% | $95,992 +11.4% |
| 2014 | $2,731 | $86,160 +1562% |
| 2013 | $2,731 +1554.5% | $5,184 |
| 2012 | $165 -15.3% | $5,184 -15.8% |
| 2011 | $195 -38.6% | $6,156 -48.7% |
| 2010 | $317 -19% | $12,000 |
| 2009 | $391 -34.3% | $12,000 -33.3% |
| 2008 | $596 | $18,000 |
Find assessor info on the county website
Monthly payment
Est. payment
Payment breakdown
Explore the cost of this home by adjusting the details. Changes won't be saved.Climate risks
Neighborhood: 30214
Nearby schools
Schools provided by the listing agent
- Elementary: Spring Hill
- Middle: Bennetts Mill
- High: Fayette
Source: GAMLS. This data may not be complete. We recommend contacting the local school district to confirm school assignments for this home.


Similar homes
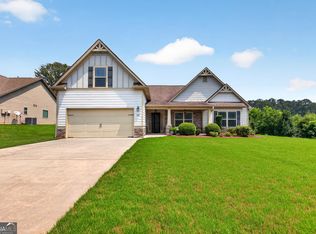
- $439,5004 bd3 ba2.5k sqft120 Pye Lake Dr, Fayetteville, GA 30214Active
 MLS ID #10816768, Becky Crawford, BHHS Georgia Properties. GAMLS
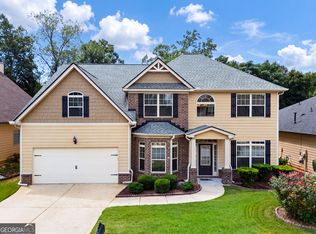
 - $525,0005 bd3 ba3k sqft90 Sylvan Loop, Fayetteville, GA 30214Active
 MLS ID #10831522, Ciara Pardee, Atlantic Real Estate Brokers. GAMLS
 - $529,0004 bd3 ba2.9k sqft120 Eastmark Way, Fayetteville, GA 30214Active
 MLS ID #10792320, Willie Smith, Fickling & Company. GAMLS
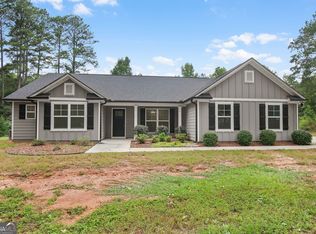
 - $469,0004 bd3 ba1.9k sqft1788 Standing Rock Rd, Senoia, GA 30276Active
 MLS ID #10871400, Kimberly Peacock, Southern Real Estate Properties. GAMLS
 - $450,0004 bd3 ba2.7k sqft92 Old Bailey Farms Dr, Senoia, GA 30276ActiveMLS ID #10871469, Mark Spain, Mark Spain Real Estate. GAMLS
- $429,0005 bd2 ba2.6k sqft45 Hillsborough Ct, Sharpsburg, GA 30277ActiveMLS ID #10867846, Crissy D Blount, Keller Williams Realty Atl. Partners. GAMLS
- $420,0003 bd2 ba2k sqft375 Plainfield St, Fayetteville, GA 30215ActiveMLS ID #10824574, Matthew Dalke, Keller Williams Realty Atl. Partners. GAMLS
- $489,0005 bd3 ba3.1k sqft103 Pacific Ave, Sharpsburg, GA 30277ActiveMLS ID #10869033, Gabrielle Mason, Atlanta Communities. GAMLS
- $450,0005 bd3 ba3.1k sqft3256 Alhambra Cir, Hampton, GA 30228ActiveMLS ID #10791117, Tonya Byrd, Keller Williams Realty Atl. Partners. GAMLS
- $519,9005 bd3 ba3.3k sqft200 Darien Dr, Senoia, GA 30276ActiveMLS ID #10849326, Céline Higgins Evans, Simply List. GAMLS
- $499,9994 bd3 ba2.8k sqft9 Couch Ct, Senoia, GA 30276ActiveMLS ID #10811283, Alison Linenger, Brick and Branch Real Estate. GAMLS
- $445,0005 bd3 ba2.9k sqft10 Stonebridge Pass, Newnan, GA 30265ActiveMLS ID #10851269, Ashley C Allen, Dwelli. GAMLS
- $539,9005 bd4 ba2.9k sqft41 Briar Grv, Newnan, GA 30265ActiveMLS ID #10868056, Tom W Barron, Lindsey's Inc., Realtors. GAMLS
- $425,0004 bd3 ba2.7k sqft357 Astoria Way, McDonough, GA 30253ActiveMLS ID #10856213, Hannah Chansytha, Self Property Advisors. GAMLS
- $445,0003 bd3 ba2.2k sqft155 Savannah Dr, Senoia, GA 30276ActiveMLS ID #10821314, Emily Kennedy, Bolst. GAMLS
- $479,9004 bd3 ba2.8k sqft245 Southridge, Senoia, GA 30276ActiveMLS ID #10800610, Bernadette Dubose, eXp Realty. GAMLS
- $499,9004 bd3 ba2.7k sqft25 Heron Point, Newnan, GA 30263ActiveMLS ID #10817200, Carla Rushing, Lokation Real Estate LLC. GAMLS
- $481,0005 bd4 ba3.6k sqft6857 Louis Dr, Locust Grove, GA 30248ActiveMLS ID #10794396, Nakita Head, Keller Williams West Atlanta. GAMLS
- $449,0004 bd3 ba2.8k sqft202 Inverness Ave, Newnan, GA 30263ActiveMLS ID #10847307, Lorraine Hughes, Dwelli. GAMLS
- $425,0005 bd4 ba4.2k sqft5617 Dendy Trce, Fairburn, GA 30213ActiveMLS ID #10849878, Linda Chanthakhinh, Jason Mitchell Real Estate Georgia. GAMLS
