$5,000 IN SELLER-PAID CLOSING COSTS!!! Welcome home to effortless one-level living in the desirable Fayette Meadows community, where style, comfort, and location come together beautifully. This nearly new 3-bedroom, 2-bath ranch home offers a bright, open-concept floor plan with all bedrooms conveniently located on the main level. No stairs, no hassle, just easy single-story living. The spacious eat-in kitchen showcases granite countertops, white shaker cabinetry, and stainless steel appliances, including a gas cooktop, wall oven, vent hood, and microwave, all overlooking the great room. The great room features custom built-ins, a cozy fireplace, ceiling fan, and durable plank wood flooring, perfect for relaxing or entertaining. A flexible bonus space works great as a home office, formal dining area, playroom, or organization hub. The expansive primary suite includes a sitting area, ceiling fan, and private access to the covered back porch. The spa-inspired ensuite bath offers tile flooring, a tiled walk-in shower with bench seat, dual granite vanities, and a generous walk-in closet. Step outside to an L-shaped covered porch overlooking a level backyard, perfect for morning coffee, evening relaxation, or weekend cookouts. Carpets have been professionally cleaned and the home is truly move-in ready. Just bring your furniture and start living! Enjoy resort-style amenities including a private clubhouse and swimming pool, all just 10 minutes from Trilith and close to top-rated Fayette County schools, shopping, and easy highway access for a quick commute to Atlanta. This like-new, low-maintenance home offers comfort and value in a prime location!
Active
$429,000
375 Plainfield St, Fayetteville, GA 30215
3beds
2,084sqft
:
Get pre-qualified$2,933/mo
Single Family Residence
Built in 2022
7,405 Square Feet Lot
$424,300 Zestimate®
$206/sqft
$156/mo HOA
What's special
Cozy fireplaceOne-level livingCustom built-insFlexible bonus spaceLevel backyardBright open-concept floor planStainless steel appliances
- 27 days |
- 709 |
- 37 |
Zillow last checked:
Listing updated:
Listed by:
Jordan Head Jordan.Head@MetroBrokers.com,
BHGRE Metro Brokers,
India Westbrook 404-843-2500,
BHGRE Metro Brokers
Source: GAMLS,MLS#: 10796608
Facts & features
Interior
Bedrooms & bathrooms
- Bedrooms: 3
- Bathrooms: 2
- Full bathrooms: 2
- Main level bathrooms: 2
- Main level bedrooms: 3
Rooms
- Room types: Laundry, Great Room, Family Room, Bonus Room
Dining room
- Features: Separate Room
Kitchen
- Features: Kitchen Island, Breakfast Area, Walk-in Pantry
Heating
- Central
Cooling
- Central Air
Appliances
- Included: Dishwasher, Disposal, Microwave
- Laundry: Common Area
Features
- Bookcases, Tray Ceiling(s), Walk-In Closet(s)
- Flooring: Hardwood
- Windows: Double Pane Windows
- Basement: None
- Number of fireplaces: 1
- Fireplace features: Family Room, Factory Built
- Common walls with other units/homes: No Common Walls
Interior area
- Total structure area: 2,084
- Total interior livable area: 2,084 sqft
- Finished area above ground: 2,073
- Finished area below ground: 11
Video & virtual tour
Property
Parking
- Total spaces: 2
- Parking features: Garage
- Has garage: Yes
Features
- Levels: One
- Stories: 1
- Patio & porch: Patio, Screened
Lot
- Size: 7,405 Square Feet
- Features: Level
- Residential vegetation: Grassed
Details
- Parcel number: 051833017
- Special conditions: As Is
Construction
Type & style
- Home type: SingleFamily
- Architectural style: Craftsman
- Property subtype: Single Family Residence
Materials
- Vinyl Siding
- Foundation: Slab
- Roof: Composition
Condition
- Resale
- New construction: No
- Year built: 2022
Utilities & green energy
- Electric: 220 Volts
- Sewer: Public Sewer
- Water: Public
- Utilities for property: Cable Available, Electricity Available, Natural Gas Available
Green energy
- Energy efficient items: Thermostat
Community & HOA
Community
- Features: Clubhouse, Sidewalks
- Security: Smoke Detector(s)
- Subdivision: FAYETTE MEADOWS
HOA
- Has HOA: Yes
- Services included: Maintenance Grounds
- HOA fee: $1,872 annually
Location
- Region: Fayetteville
Financial & listing details
- Price per square foot: $206/sqft
- Tax assessed value: $445,816
- Annual tax amount: $4,861
- Date on market: 7/1/2026
- Cumulative days on market: 27 days
- Listing agreement: Exclusive Right To Sell
- Listing terms: Cash,Conventional,FHA,VA Loan
- Electric utility on property: Yes
Estimated market value
$424,300
$403,000 - $446,000
$3,304/mo
Price history
| Date | Event | Price |
|---|---|---|
| 7/1/2026 | Listed for sale | $429,000-0.2%$206/sqft |
Source:  GAMLS #10796608 Report a problem GAMLS #10796608 Report a problem | ||
| 7/1/2026 | Listing removed | $430,000$206/sqft |
Source: GAMLS #10689219 Report a problem | ||
| 4/6/2026 | Price change | $430,000-2.3%$206/sqft |
Source: GAMLS #10689219 Report a problem | ||
| 3/18/2026 | Price change | $439,999-1.1%$211/sqft |
Source: GAMLS #10689219 Report a problem | ||
| 2/16/2026 | Listed for sale | $445,000-4.1%$214/sqft |
Source: GAMLS #10689219 Report a problem | ||
| 1/1/2026 | Listing removed | $463,900$223/sqft |
Source: GAMLS #10591056 Report a problem | ||
| 10/10/2025 | Price change | $463,900-0.2%$223/sqft |
Source: GAMLS #10591056 Report a problem | ||
| 8/29/2025 | Listed for sale | $465,000+15.6%$223/sqft |
Source: GAMLS #10591056 Report a problem | ||
| 1/9/2023 | Sold | $402,300$193/sqft |
Source: Public Record Report a problem | ||
| 12/6/2022 | Price change | $402,300-4.7%$193/sqft |
Source:  Lennar Homes Report a problem Lennar Homes Report a problem | ||
| 11/21/2022 | Price change | $422,300+5.8%$203/sqft |
Source: Lennar Homes Report a problem | ||
| 10/25/2022 | Listed for sale | $399,000$191/sqft |
Source: Lennar Homes Report a problem | ||
Public tax history
| Year | Property taxes | Tax assessment |
|---|---|---|
| 2025 | $5,036 +3.6% | $178,326 +7% |
| 2024 | $4,861 +13.1% | $166,660 +4% |
| 2023 | $4,297 | $160,320 |
Find assessor info on the county website
Monthly payment
Est. payment
Payment breakdown
Explore the cost of this home by adjusting the details. Changes won't be saved.Climate risks
Neighborhood: 30215
Nearby schools
GreatSchools rating
- 9/10Sara Harp Minter Elementary SchoolGrades: PK-5Distance: 3.3 mi
- 9/10Whitewater Middle SchoolGrades: 6-8Distance: 2.9 mi
- 9/10Whitewater High SchoolGrades: 9-12Distance: 3.5 mi
Schools provided by the listing agent
- Elementary: Inman
- Middle: Whitewater
- High: Whitewater
Source: GAMLS. This data may not be complete. We recommend contacting the local school district to confirm school assignments for this home.
- $478,800-- bd-- ba2.5k sqft385 Plainfield St, Fayetteville, GA 30215Off Market
- $489,1003 bd3 ba1.9k sqft365 Plainfield St, Fayetteville, GA 30215Off Market
- $409,0002 bd2 ba1.8k sqft395 Plainfield St, Fayetteville, GA 30215Off Market
- $465,3003 bd2 ba2k sqft370 Plainfield St, Fayetteville, GA 30215Off Market
- $499,0003 bd3 ba2.7k sqft360 Plainfield St, Fayetteville, GA 30215Sold
- $440,9002 bd2 ba1.9k sqft475 Plainfield St, Fayetteville, GA 30215Off Market
- $442,4002 bd2 ba1.9k sqft390 Plainfield St, Fayetteville, GA 30215Off Market
- $416,6503 bd2 ba2k sqft485 Plainfield St, Fayetteville, GA 30215Off Market
A local agent can set up tours, give advice and negotiate with sellers.
Similar homes
- $470,0005 bd3 ba3k sqft30 Barbara Ct, Fayetteville, GA 30215For Sale
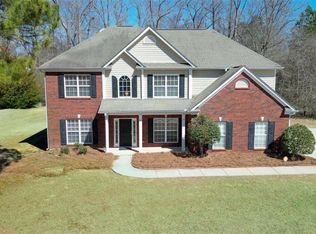
 MLS ID #7750771, Karim Laljikanji, Chapman Hall Realtors. FMLS GA
 - $424,0003 bd3 ba1.5k sqft4645 Gordon St, Fairburn, GA 30213Active
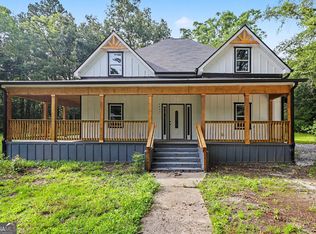
 MLS ID #10802224, Danny Emmett, Keller Williams Realty Atl. Partners. GAMLS
 - $474,9005 bd4 ba3k sqft165 Normandy Dr, Fayetteville, GA 30214Active
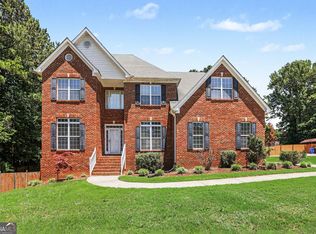 MLS ID #10781573, Robert E Salmons Jr., Entera Realty. GAMLS
 - $445,0004 bd3 ba2.3k sqft205 Westminister Village Blvd, Sharpsburg, GA 30277For Sale
 MLS ID #7779481, MARK SPAIN, Mark Spain Real Estate. FMLS GA
 - $399,9994 bd3 ba2.6k sqft12155 Centerra Dr, Hampton, GA 30228ActiveMLS ID #10715530, Karen Ellzey, BHGRE Metro Brokers. GAMLS
- $399,0004 bd3 ba2.1k sqft489 Samara Ct, South Fulton, GA 30213For SaleMLS ID #7767919, Summer Guan, Atlanta Realty Global, LLC.. FMLS GA
- $425,0004 bd3 ba2.6k sqft596 River Gardens Dr SE, Atlanta, GA 30354For SaleMLS ID #7779736, Shennise Mclaren, The Armani Agency, LLC. FMLS GA
- $425,0004 bd4 ba2.8k sqft4950 Zoya Ct SW, Atlanta, GA 30331For SaleMLS ID #7780701, Nicholas Dixon, Atlanta Communities. FMLS GA
- $434,9004 bd3 ba2.9k sqft1833 Abbey Rd, Griffin, GA 30223ActiveMLS ID #10770599, Pazi D, Chapman Hall Realtors. GAMLS
- $435,0004 bd3 ba2k sqft7 Doolittle Ct, Newnan, GA 30265ActiveMLS ID #10775711, Mark Spain, Mark Spain Real Estate. GAMLS
- $360,0003 bd3 ba1.7k sqft336 Wandering Brook Dr, McDonough, GA 30253ActiveMLS ID #10813604, Mark Spain, Mark Spain Real Estate. GAMLS
- $422,4904 bd3 ba2.4k sqft316 Earnshaw Ave, McDonough, GA 30253New ConstructionFMLS GA
- $395,0003 bd3 ba2.2k sqft930 Sly Fox Run, Fairburn, GA 30213ActiveMLS ID #10798478, Latoya Lyonel, High Style Realty Team. GAMLS
- $398,0004 bd4 ba2.8k sqft116 Cabin Way, Hampton, GA 30228For SaleMLS ID #7733839, Charlene Thompson, Coldwell Banker Realty. FMLS GA
- $375,0005 bd4 ba3.1k sqft6636 Coker Way, Jonesboro, GA 30238For SaleMLS ID #7796607, Akeem Willock, EXP Realty, LLC.. FMLS GA
- $429,1905 bd3 ba2.5k sqft308 Earnshaw Ave, McDonough, GA 30253ActiveGAMLS
- $465,0005 bd3 ba3k sqft324 Conley Ave, Hampton, GA 30228ActiveMLS ID #10765468, Stacey Thompson, STR Legacy Group. GAMLS
- $339,9004 bd3 ba2.4k sqft7646 Crawford Ct, Fairburn, GA 30213ActiveMLS ID #10798412, April M Lloyd, eXp Realty. GAMLS
- $459,9904 bd4 ba2.8k sqft349 Jarrett St, Fairburn, GA 30213New ConstructionFMLS GA
- $451,3004 bd3 ba2.7k sqft359 Jarrett St, Fairburn, GA 30213New ConstructionFMLS GA
