Welcome to your dream home at Fayette Meadows! This highly sought-after Crestwood floor plan, constructed in 2022, offers luxurious living with modern amenities and stylish upgrades. Step into this immaculate residence boasting 3 bedrooms and 3 full baths, perfect for comfortable living and entertaining. Enjoy the gas fireplace, built-in bookshelves, smart home package, RING video doorbell, and security system for added peace of mind. In addition to these standard Crestwood features, the sellers have invested over $18,000 in upgrades, ensuring this home exceeds your expectations. Upgrades include a HOA-approved fence in the backyard, landscaping lights, modern fixtures, ceiling fans, and blinds in every room. The main level features an inviting primary suite, accompanied by a guest bedroom and a versatile flex space, ideal for a home office or den, this home caters to your every need. Indulge in the morning room addition, bathing the space in natural light, while enjoying the serene ambiance of the covered rear patio. Upstairs, discover a spacious loft, perfect for family movie nights, along with a third bedroom and another full bath. Don't miss the opportunity to make this pristine home yours. Move-in ready and meticulously maintained, it's time to elevate your lifestyle. Schedule your showing today and prepare to fall in love!
Closed
$499,000
360 Plainfield St, Fayetteville, GA 30215
3beds
2,764sqft
Single Family Residence
Built in 2022
8,712 Square Feet Lot
$517,700 Zestimate®
$181/sqft
$3,898 Estimated rent
Home value
$517,700
$492,000 - $544,000
$3,898/mo
Zestimate® history
Owner options
List your home for rent
$3,898/mo
Rent Zestimate®
Find your next renter with Zillow Rental Manager. Plus, with online applications, you can quickly screen prospective tenants – for free.
$3,898/mo
Rent Zestimate®
Refinance and save
$4,962/mo
Est. payment
Refinancing to a lower rate could help reduce your monthly payments and save thousands over the life of the loan.
$4,962/mo
Est. payment
Explore your selling options
Work with a Zillow partner agent
Leverage their expertise and Zillow's premium Showcase listings to get your home seen by more buyers.
Get startedList with your own agent
Get your home in front of millions of buyers by listing it on Zillow.
Learn how to do itSell it yourself
Take full control of how buyers see your home on Zillow by listing For Sale by Owner (FSBO).
List your homeWhat's special
Zillow last checked:
Listing updated:
Listed by:
Anna Rios 678-477-1445,
Virtual Properties Realty.com
Bought with:
Michelle Humes Group, 358088
eXp Realty
Source: GAMLS,MLS#: 10283480
Facts & features
Interior
Bedrooms & bathrooms
- Bedrooms: 3
- Bathrooms: 3
- Full bathrooms: 3
- Main level bathrooms: 2
- Main level bedrooms: 2
Rooms
- Room types: Laundry, Bonus Room, Den, Exercise Room, Family Room, Loft, Media Room, Office
Kitchen
- Features: Breakfast Area, Breakfast Bar, Breakfast Room, Kitchen Island, Walk-in Pantry
Heating
- Electric, Central
Cooling
- Ceiling Fan(s), Central Air
Appliances
- Included: Dishwasher, Double Oven, Disposal, Microwave, Refrigerator
- Laundry: Other
Features
- Bookcases, Master On Main Level
- Flooring: Hardwood
- Windows: Double Pane Windows
- Basement: None
- Number of fireplaces: 1
- Fireplace features: Family Room
- Common walls with other units/homes: No Common Walls
Interior area
- Total structure area: 2,764
- Total interior livable area: 2,764 sqft
- Finished area above ground: 2,764
- Finished area below ground: 0
Property
Parking
- Parking features: Attached, Garage Door Opener, Garage
- Has attached garage: Yes
Features
- Levels: One
- Stories: 1
- Patio & porch: Patio
- Fencing: Back Yard
- Body of water: None
Lot
- Size: 8,712 Square Feet
- Features: Corner Lot
Details
- Parcel number: 051833001
Construction
Type & style
- Home type: SingleFamily
- Architectural style: Brick Front,Ranch
- Property subtype: Single Family Residence
Materials
- Concrete
- Foundation: Slab
- Roof: Composition
Condition
- Resale
- New construction: No
- Year built: 2022
Details
- Warranty included: Yes
Utilities & green energy
- Sewer: Public Sewer
- Water: Public
- Utilities for property: Cable Available, Electricity Available, High Speed Internet, Sewer Available, Water Available
Green energy
- Green verification: ENERGY STAR Certified Homes
- Energy efficient items: Insulation, Doors, Water Heater
Community & HOA
Community
- Features: Clubhouse, Pool, Sidewalks, Street Lights
- Security: Carbon Monoxide Detector(s), Smoke Detector(s)
- Subdivision: Fayette Meadows
HOA
- Has HOA: Yes
- Services included: Insurance, Maintenance Grounds, Swimming
- HOA fee: $1,872 annually
Location
- Region: Fayetteville
Financial & listing details
- Price per square foot: $181/sqft
- Tax assessed value: $533,470
- Annual tax amount: $5,183
- Date on market: 4/17/2024
- Cumulative days on market: 36 days
- Listing agreement: Exclusive Right To Sell
- Listing terms: Cash,Conventional,FHA,VA Loan
- Electric utility on property: Yes
Price history
| Date | Event | Price |
|---|---|---|
| 6/27/2024 | Sold | $499,000-2.2%$181/sqft |
Source:  GAMLS #10283480 Report a problem GAMLS #10283480 Report a problem | ||
| 5/23/2024 | Pending sale | $509,999$185/sqft |
Source: GAMLS #10283480 Report a problem | ||
| 5/20/2024 | Contingent | $509,999$185/sqft |
Source: GAMLS #10283480 Report a problem | ||
| 4/18/2024 | Listed for sale | $509,999+19.8%$185/sqft |
Source: GAMLS #10283480 Report a problem | ||
| 12/19/2022 | Sold | $425,745-7.9%$154/sqft |
Source: Public Record Report a problem | ||
| 5/31/2022 | Pending sale | $462,045$167/sqft |
Source: GAMLS #10048142 Report a problem | ||
| 5/16/2022 | Listed for sale | $462,045$167/sqft |
Source: GAMLS #10048142 Report a problem | ||
Public tax history
| Year | Property taxes | Tax assessment |
|---|---|---|
| 2025 | $6,076 +2.5% | $213,388 +7% |
| 2024 | $5,927 +14.3% | $199,428 +17.1% |
| 2023 | $5,183 | $170,280 |
Find assessor info on the county website
Neighborhood: 30215
Nearby homes
- $462,3003 bd2 ba2k sqft370 Plainfield St, Fayetteville, GA 30215Off Market
- $489,1003 bd3 ba1.9k sqft365 Plainfield St, Fayetteville, GA 30215Off Market
- $429,0003 bd2 ba2k sqft375 Plainfield St, Fayetteville, GA 30215For Sale
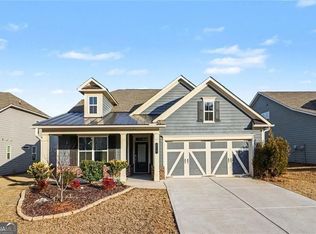
- $442,4002 bd2 ba1.9k sqft390 Plainfield St, Fayetteville, GA 30215Off Market
- $478,800-- bd-- ba2.5k sqft385 Plainfield St, Fayetteville, GA 30215Off Market
- $409,0002 bd2 ba1.8k sqft395 Plainfield St, Fayetteville, GA 30215Off Market
- $408,0002 bd2 ba1.8k sqft400 Plainfield St, Fayetteville, GA 30215Sold
- $448,0003 bd2 ba2k sqft405 Plainfield St, Fayetteville, GA 30215Sold
Nearby schools
GreatSchools rating
- 9/10Sara Harp Minter Elementary SchoolGrades: PK-5Distance: 3.3 mi
- 9/10Whitewater Middle SchoolGrades: 6-8Distance: 2.9 mi
- 9/10Whitewater High SchoolGrades: 9-12Distance: 3.4 mi
Schools provided by the listing agent
- Elementary: Inman
- Middle: Whitewater
- High: Whitewater
Source: GAMLS. This data may not be complete. We recommend contacting the local school district to confirm school assignments for this home.
Get a cash offer in 3 minutes
Find out how much your home could sell for in as little as 3 minutes with a no-obligation cash offer.
Estimated market value
$517,700
Get a cash offer in 3 minutes
Find out how much your home could sell for in as little as 3 minutes with a no-obligation cash offer.
Estimated market value
$517,700
- Georgia
- Fayette County
- Fayetteville
- 30215
- 360 Plainfield St
Nearby cities
Nearby zip codes
Other Fayetteville Topics
