Welcome home to this beautifully maintained 5-bedroom, 4-bath residence offering the perfect blend of space, comfort, and style. This stunning brick-front home features an inviting open-concept layout with rich hardwood flooring, elegant coffered ceilings, and abundant natural light throughout. The spacious living area flows seamlessly into the gourmet kitchen complete with granite countertops, stainless steel appliances, ample cabinetry, and a large island perfect for entertaining. Retreat to the oversized owner's suite featuring a large sitting area ideal for a private lounge, office, or reading nook. Generously sized secondary bedrooms and well-appointed bathrooms provide comfort and flexibility for family and guests. Enjoy curb appeal with a spacious driveway, two-car garage, and professionally maintained landscaping. Conveniently located near shopping, dining, schools, and major highways, this move-in-ready home is a must-see!
Pending
$375,000
6636 Coker Way, Jonesboro, GA 30238
5beds
3,126sqft
Single Family Residence
Built in 2017
7,013 Square Feet Lot
$372,500 Zestimate®
$120/sqft
$25/mo HOA
What's special
Abundant natural light throughoutTwo-car garageRich hardwood flooringInviting open-concept layoutStainless steel appliancesGenerously sized secondary bedroomsGranite countertops
- 117 days
- 46
- 3
Zillow last checked:
Listing updated:
Listed by:
Akeem Willock 470-667-3256,
eXp Realty
Source: GAMLS,MLS#: 10795543
Facts & features
Interior
Bedrooms & bathrooms
- Bedrooms: 5
- Bathrooms: 4
- Full bathrooms: 4
- Main level bathrooms: 1
- Main level bedrooms: 1
Rooms
- Room types: Bonus Room, Family Room
Dining room
- Features: Separate Room
Kitchen
- Features: Kitchen Island, Pantry
Heating
- Central
Cooling
- Central Air
Appliances
- Included: Dishwasher, Gas Water Heater, Microwave, Oven/Range (Combo), Refrigerator, Stainless Steel Appliance(s)
- Laundry: Laundry Closet
Features
- Double Vanity, Separate Shower, Walk-In Closet(s)
- Flooring: Carpet, Vinyl
- Basement: None
- Number of fireplaces: 2
- Fireplace features: Family Room, Master Bedroom
Interior area
- Total structure area: 3,126
- Total interior livable area: 3,126 sqft
- Finished area above ground: 3,126
- Finished area below ground: 0
Property
Parking
- Total spaces: 2
- Parking features: Garage, Garage Door Opener, Parking Pad
- Has garage: Yes
- Has uncovered spaces: Yes
Features
- Levels: Two
- Stories: 2
Lot
- Size: 7,013 Square Feet
- Features: Level
Details
- Parcel number: 05208B B005
Construction
Type & style
- Home type: SingleFamily
- Architectural style: Brick Front,Traditional
- Property subtype: Single Family Residence
Materials
- Brick, Vinyl Siding
- Foundation: Slab
- Roof: Composition
Condition
- Resale
- New construction: No
- Year built: 2017
Utilities & green energy
- Sewer: Public Sewer
- Water: Public
- Utilities for property: Cable Available, Electricity Available, High Speed Internet, Natural Gas Available, Phone Available, Sewer Connected, Water Available
Community & HOA
Community
- Features: Sidewalks, Street Lights
- Security: Smoke Detector(s)
- Subdivision: Chason Woods
HOA
- Has HOA: Yes
- Services included: Maintenance Grounds
- HOA fee: $300 annually
Location
- Region: Jonesboro
Financial & listing details
- Price per square foot: $120/sqft
- Tax assessed value: $355,200
- Annual tax amount: $5,441
- Date on market: 6/29/2026
- Cumulative days on market: 40 days
- Listing agreement: Exclusive Right To Sell
- Listing terms: Cash,Conventional,FHA,VA Loan
- Electric utility on property: Yes
Estimated market value
$372,500
$354,000 - $391,000
$2,682/mo
Price history
| Date | Event | Price |
|---|---|---|
| 8/6/2026 | Pending sale | $375,000$120/sqft |
Source: eXp Realty #10795543 Report a problem | ||
| 8/6/2026 | Contingent | $375,000$120/sqft |
Source: eXp Realty #7796607 Report a problem | ||
| 6/29/2026 | Listed for sale | $375,000$120/sqft |
Source:  GAMLS #10795543 Report a problem GAMLS #10795543 Report a problem | ||
| 6/24/2026 | Listing removed | $375,000$120/sqft |
Source: GAMLS #10772347 Report a problem | ||
| 5/27/2026 | Listed for sale | $375,000-3.8%$120/sqft |
Source:  FMLS GA #7776938 Report a problem FMLS GA #7776938 Report a problem | ||
| 12/6/2021 | Sold | $390,000+1.3%$125/sqft |
Source: FMLS GA #6955599 Report a problem | ||
| 11/8/2021 | Pending sale | $385,000$123/sqft |
Source: GAMLS #9066326 Report a problem | ||
| 11/2/2021 | Listed for sale | $385,000$123/sqft |
Source: GAMLS #9066326 Report a problem | ||
| 11/1/2021 | Contingent | $385,000$123/sqft |
Source: FMLS GA #6955599 Report a problem | ||
| 11/1/2021 | Pending sale | $385,000$123/sqft |
Source: GAMLS #9066326 Report a problem | ||
| 10/27/2021 | Price change | $385,000+2.7%$123/sqft |
Source: FMLS GA #6955599 Report a problem | ||
| 10/26/2021 | Pending sale | $375,000$120/sqft |
Source: GAMLS #9066326 Report a problem | ||
| 10/14/2021 | Listed for sale | $375,000+53.1%$120/sqft |
Source: FMLS GA #6955599 Report a problem | ||
| 8/30/2019 | Sold | $245,000-9.3%$78/sqft |
Source:  FMLS GA #6574133 Report a problem FMLS GA #6574133 Report a problem | ||
| 8/30/2019 | Listed for sale | $270,000$86/sqft |
Source: BHGRE Metro Brokers #6574133 Report a problem | ||
| 7/17/2019 | Pending sale | $270,000$86/sqft |
Source: BHGRE Metro Brokers #6574133 Report a problem | ||
| 6/21/2019 | Listed for sale | $270,000+18.4%$86/sqft |
Source: BHGRE Metro Brokers #8608661 Report a problem | ||
| 4/28/2017 | Sold | $228,136$73/sqft |
Source: Public Record Report a problem | ||
Public tax history
| Year | Property taxes | Tax assessment |
|---|---|---|
| 2025 | $5,096 -13.7% | $142,080 -11.4% |
| 2024 | $5,905 +32% | $160,400 +6.3% |
| 2023 | $4,473 -22.1% | $150,840 +3.8% |
| 2022 | $5,741 +67.3% | $145,320 +51.5% |
| 2021 | $3,432 -0.8% | $95,920 +0.4% |
| 2020 | $3,458 +0.8% | $95,503 -59.2% |
| 2019 | $3,429 -8.4% | $233,842 +156.3% |
| 2018 | $3,743 +773.1% | $91,254 +850.6% |
| 2017 | $429 | $9,600 |
| 2016 | $429 | $9,600 |
| 2015 | $429 +64.6% | -- |
| 2014 | $260 +220.9% | $2,800 |
| 2013 | $81 -71% | -- |
| 2012 | $280 -15% | -- |
| 2011 | $329 -20.4% | -- |
| 2010 | $414 -14.4% | -- |
| 2009 | $484 -16.9% | -- |
| 2008 | $582 -14.3% | -- |
| 2007 | $678 | -- |
Find assessor info on the county website
Monthly payment
Est. payment
Payment breakdown
Explore the cost of this home by adjusting the details. Changes won't be saved.Climate risks
Neighborhood: 30238
Nearby schools
Schools provided by the listing agent
- Elementary: Brown
- Middle: Mundys Mill
- High: Mundys Mill
Source: GAMLS. This data may not be complete. We recommend contacting the local school district to confirm school assignments for this home.
Similar homes
- $360,0004 bd3 ba2.2k sqft9883 Byrne Dr, Jonesboro, GA 30236Active
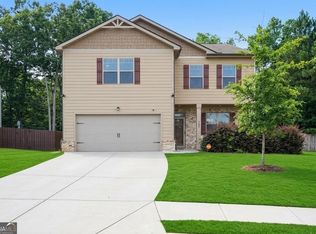
 MLS ID #10817001, Mark Spain, Mark Spain Real Estate. GAMLS
 - $380,0004 bd3 ba2.6k sqft344 Mango Ct, McDonough, GA 30253Active
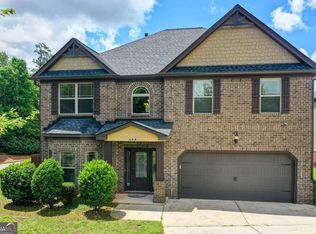 MLS ID #10858115, Fritz Simeon, Coldwell Banker Realty. GAMLS
 - $370,0005 bd3 ba2.8k sqft1126 Paramount Dr, McDonough, GA 30253Active
 MLS ID #10833254, Jacques W Hall Jr, Watch Realty Co. GAMLS
 - $350,0005 bd4 ba3.1k sqft646 Toronto Cir, Hampton, GA 30228Active
 MLS ID #10845645, Mark Spain, Mark Spain Real Estate. GAMLS
 - $395,5004 bd3 ba2.5k sqft316 Conley Ave, Hampton, GA 30228ActiveMLS ID #10829807, Aeisha Toussaint, Coldwell Banker Realty. GAMLS
- $358,0773 bd3 ba1.9k sqft427 Windy Ln, Jonesboro, GA 30238ActiveMLS ID #10817409, Darrell James, Sunrise Home Marketing, LLC. GAMLS
- $279,9003 bd2 ba2.1k sqft9491 Whaleys Lake Ln, Jonesboro, GA 30238ActiveMLS ID #10867031, Stenisha A Reed, Solutions First Realty LLC. GAMLS
- $379,9005 bd4 ba3.7k sqft541 Hamlet Dr, Hampton, GA 30228ActiveMLS ID #10836870, O.Christy Akinropo, Leaders Realty, Inc.. GAMLS
- $438,9005 bd4 ba4.3k sqft613 Oakville Trl, Hampton, GA 30228ActiveMLS ID #10821827, Kevin Housley, HomeSmart. GAMLS
- $249,9003 bd2 ba1.5k sqft722 Rosewood Cir, Jonesboro, GA 30238ActiveMLS ID #10826540, Robert E Salmons Jr., Entera Realty. GAMLS
- $324,9004 bd3 ba2.4k sqft2002 Bridgewater Pass, Hampton, GA 30228ActiveMLS ID #10829845, Tammi K Sewall, Southern Classic Realtors. GAMLS
- $379,9005 bd3 ba2.3k sqft863 Clifton Rdg, McDonough, GA 30253ActiveMLS ID #10764581, Joshua Murphy, Crye-Leike, Realtors. GAMLS
- $383,9004 bd3 ba3.1k sqft4748 Chickadee Ln, Ellenwood, GA 30294Active Under ContractMLS ID #10844079, Natalie Cousins, Natalie Cousins & Associates. GAMLS
- $359,9905 bd4 ba2.4k sqft2685 Chelsea Ct, Atlanta, GA 30331Active Under ContractMLS ID #10796539, Latricia Pritchett, Watch Realty Co Gwinnett. GAMLS
- $373,9994 bd3 ba2.7k sqft6323 Oakwell Pl, Union City, GA 30213ActiveMLS ID #10856061, Brandon D Wagner, Sell Georgia. GAMLS
- $345,0003 bd2 ba2k sqft132 Saint Margrit Cir, Stockbridge, GA 30281ActiveMLS ID #10867161, Anthony Thomas, HomeSmart. GAMLS
- $435,0004 bd3 ba2.7k sqft329 Plantation Cir, Fayetteville, GA 30214ActiveMLS ID #10788419, Mark Spain, Mark Spain Real Estate. GAMLS
- $379,0005 bd3 ba2.3k sqft260 Hudson Rdg, Fairburn, GA 30213ActiveMLS ID #10846524, Joshua Pickens, Housewell.com Realty. GAMLS
- $350,0005 bd3 ba3.1k sqft552 Trotters Ln, McDonough, GA 30252ActiveMLS ID #10618752, Robert Montgomery, Lokation Real Estate LLC. GAMLS
- $399,9004 bd3 ba2.6k sqft26 Chad Ct, McDonough, GA 30253ActiveMLS ID #10799524, Stephanie Taylor, Self Property Advisors. GAMLS
