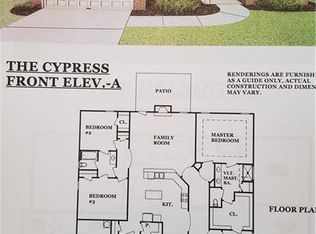
Well maintained ranch-style home with a spacious, open layout and fresh paint and new carpet throughout! From the welcoming covered front porch, step inside to a bright foyer with beautiful hardwood floors, arched openings, detailed trim and a formal dining room. The spacious family room features hardwood floors, a fireplace, high ceilings and plenty of natural light. The kitchen offers stained cabinetry, granite countertops, stainless steel appliances, tile backsplash and an adjoining breakfast area overlooking the backyard. The oversized primary suite features a beautiful tray ceiling, sitting area and private bath with double vanity, soaking tub, separate shower and walk-in closet. Secondary bedrooms offer plenty of space, and the home also features a separate laundry room with utility sink. Outside, enjoy the covered rear patio and nicely maintained yard. Fresh, clean and move-in ready with easy one-level living!
Active
$345,000
132 Saint Margrit Cir, Stockbridge, GA 30281
3beds
--sqft
Single Family Residence
Built in 2007
10,497 Square Feet Lot
$341,500 Zestimate®
$--/sqft
$-- HOA
What's special
High ceilingsNicely maintained yardPlenty of natural lightSpacious family roomStainless steel appliancesSitting areaWelcoming covered front porch
- 3 days
- 406
- 49
Zillow last checked:
Listing updated:
Listed by:
Anthony Thomas 205-422-2254,
HomeSmart
Source: GAMLS,MLS#: 10867161
Facts & features
Interior
Bedrooms & bathrooms
- Bedrooms: 3
- Bathrooms: 2
- Full bathrooms: 2
- Main level bathrooms: 2
- Main level bedrooms: 3
Rooms
- Room types: Family Room, Foyer, Laundry
Kitchen
- Features: Breakfast Area
Heating
- Central
Cooling
- Ceiling Fan(s), Central Air
Appliances
- Included: Dishwasher, Microwave
- Laundry: Other
Features
- Master On Main Level, Tray Ceiling(s), Vaulted Ceiling(s), Walk-In Closet(s)
- Flooring: Carpet, Hardwood
- Basement: None
- Number of fireplaces: 1
- Fireplace features: Family Room
- Common walls with other units/homes: No Common Walls
Interior area
- Total structure area: 0
- Finished area above ground: 0
- Finished area below ground: 0
Property
Parking
- Total spaces: 2
- Parking features: Attached, Garage
- Has attached garage: Yes
Features
- Levels: One
- Stories: 1
- Patio & porch: Patio
- Body of water: None
Lot
- Size: 10,497 Square Feet
- Features: Private
Details
- Parcel number: 032H01017000
Construction
Type & style
- Home type: SingleFamily
- Architectural style: Brick Front,Ranch,Traditional
- Property subtype: Single Family Residence
Materials
- Brick
- Foundation: Slab
- Roof: Composition
Condition
- Resale
- New construction: No
- Year built: 2007
Utilities & green energy
- Sewer: Public Sewer
- Water: Public
- Utilities for property: Cable Available, Electricity Available, Underground Utilities, Water Available
Community & HOA
Community
- Features: Clubhouse, Sidewalks, Street Lights
- Subdivision: St Margrit Village
HOA
- Has HOA: No
- Services included: Other
Location
- Region: Stockbridge
Financial & listing details
- Tax assessed value: $346,200
- Annual tax amount: $1,710
- Date on market: 10/5/2026
- Cumulative days on market: 4 days
- Listing agreement: Exclusive Right To Sell
- Electric utility on property: Yes
Estimated market value
$341,500
$324,000 - $359,000
$1,934/mo
Price history
| Date | Event | Price |
|---|---|---|
| 10/5/2026 | Listed for sale | $345,000+65.8% |
Source:  FMLS GA #7849366 Report a problem FMLS GA #7849366 Report a problem | ||
| 11/24/2025 | Listing removed | $2,200 |
Source: Zillow Rentals Report a problem | ||
| 11/6/2025 | Listed for rent | $2,200-4.3% |
Source: Zillow Rentals Report a problem | ||
| 8/4/2023 | Listing removed | -- |
Source: Zillow Rentals Report a problem | ||
| 5/5/2023 | Listed for rent | $2,300 |
Source: Zillow Rentals Report a problem | ||
| 5/4/2007 | Sold | $208,100 |
Source: Public Record Report a problem | ||
Public tax history
| Year | Property taxes | Tax assessment |
|---|---|---|
| 2025 | $1,710 -0.1% | $138,480 -0.4% |
| 2024 | $1,712 +22.1% | $139,080 +2.7% |
| 2023 | $1,402 +18.9% | $135,480 +26.8% |
| 2022 | $1,179 +0.1% | $106,880 +19.3% |
| 2021 | $1,178 +0% | $89,560 +1.8% |
| 2020 | $1,178 +6.9% | $87,960 +8.8% |
| 2019 | $1,102 +12.9% | $80,840 +17% |
| 2018 | $976 +7.2% | $69,120 +6.6% |
| 2016 | $911 -0.3% | $64,840 +3.9% |
| 2015 | $913 -1.9% | $62,400 +3.7% |
| 2014 | $931 | $60,200 |
| 2013 | -- | -- |
| 2012 | -- | -- |
| 2011 | -- | -- |
| 2010 | -- | -- |
| 2009 | -- | -- |
| 2008 | $801 +25.5% | -- |
| 2007 | $638 | $17,000 |
| 2005 | -- | $17,000 |
Find assessor info on the county website
Monthly payment
Est. payment
Payment breakdown
Explore the cost of this home by adjusting the details. Changes won't be saved.Climate risks
Neighborhood: 30281
Nearby schools
Schools provided by the listing agent
- Elementary: Pates Creek
- Middle: Dutchtown
- High: Dutchtown
Source: GAMLS. This data may not be complete. We recommend contacting the local school district to confirm school assignments for this home.
- $356,8004 bd3 ba2.5k sqft130 Saint Margrit Cir, Stockbridge, GA 30281Off Market
- $309,20043 sqft134 Saint Margrit Cir, Stockbridge, GA 30281Off Market
- $309,8004 bd2 ba2k sqft128 Saint Margrit Cir, Stockbridge, GA 30281Off Market
- $365,0003 bd2 ba2.5k sqft136 Saint Margrit Cir, Stockbridge, GA 30281Off Market
Similar homes
- $350,0003 bd4 ba2.4k sqft148 Brentwood Way, Stockbridge, GA 30281Active

 MLS ID #10778065, Sherry Bailey, Coldwell Banker Realty. GAMLS
 - $380,0004 bd3 ba2.6k sqft344 Mango Ct, McDonough, GA 30253Active
 MLS ID #10858115, Fritz Simeon, Coldwell Banker Realty. GAMLS
 - $375,9003 bd3 ba2.7k sqft3138 Alhambra Cir, Hampton, GA 30228Active
 MLS ID #10837946, Khanh Trung N Lam, Phong Duong Group. GAMLS
 - $345,0004 bd3 ba2.4k sqft404 Eaglet Ct, McDonough, GA 30253Active
 MLS ID #10730990, Mark Spain, Mark Spain Real Estate. GAMLS
 - $275,0004 bd2 ba-- sqft240 Plantation Blvd, Stockbridge, GA 30281ActiveMLS ID #10736864, Halthea Hill-Latty, Keller Williams Realty Atl. Partners. GAMLS
- $365,0004 bd4 ba2.6k sqft9091 Jenni Cir, Jonesboro, GA 30238ActiveMLS ID #10797626, Keesha Tate, Keller Williams Realty Atl. Partners. GAMLS
- $325,0003 bd3 ba2.3k sqft4400 Mortons Way, Ellenwood, GA 30294ActiveMLS ID #10858216, Felicia Moore, Coldwell Banker Realty. GAMLS
- $345,0004 bd3 ba2.8k sqft224 Solomon Dr, Ellenwood, GA 30294ActiveMLS ID #10729201, James Anderson, Orchard Brokerage, LLC. GAMLS
- $314,9003 bd2 ba2k sqft1020 Shumard Ln, McDonough, GA 30252ActiveMLS ID #10776938, Joshua Murphy, Crye-Leike, Realtors. GAMLS
- $347,9004 bd3 ba2.2k sqft210 Coldwater Dr, Covington, GA 30016ActiveMLS ID #10825334, Jessica Pedreira, Virtual Properties Realty.com. GAMLS
- $345,0005 bd3 ba2.4k sqft272 Wood Sage Dr, Riverdale, GA 30274ActiveMLS ID #10838871, Gwendolyn G McKinley, GG Sells Atlanta Inc.. GAMLS
- $489,9935 bd3 ba3k sqft164 Dalston Cv, Stockbridge, GA 30281ActiveGAMLS
- $345,0004 bd3 ba2.9k sqft5870 Sunflower Ct, Ellenwood, GA 30294ActiveMLS ID #10763974, David Bascoe, Compass. GAMLS
- $289,9003 bd2 ba1.2k sqft3444 Peachcrest Trce, Decatur, GA 30032ActiveMLS ID #10867876, Tina I Jones, X Factor Realty Group Inc.. GAMLS
- $399,9004 bd3 ba2.5k sqft316 Conley Ave, Hampton, GA 30228ActiveMLS ID #10829807, Aeisha Toussaint, Coldwell Banker Realty. GAMLS
- $339,0005 bd3 ba2.8k sqft262 Parkview Place Dr, McDonough, GA 30253ActiveMLS ID #10838714, Jessica Pedreira, Virtual Properties Realty.com. GAMLS
- $303,0004 bd3 ba2.9k sqft9878 Point View Dr, Jonesboro, GA 30238ActiveMLS ID #10815027, Synethea Hunter, Coldwell Banker Realty. GAMLS
- $315,0003 bd3 ba1.7k sqft6192 Culver Dr, Morrow, GA 30260ActiveMLS ID #10793252, Cristal Figueroa, RE/MAX Town & Country. GAMLS
- $299,0003 bd3 ba1.8k sqft90 Stallsworth Rd, McDonough, GA 30252ActiveMLS ID #10844130, QuiniQue Hollis, Redfin Corporation. GAMLS
- $350,0005 bd4 ba3.1k sqft646 Toronto Cir, Hampton, GA 30228ActiveMLS ID #10845645, Mark Spain, Mark Spain Real Estate. GAMLS
