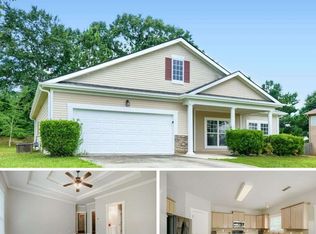
Welcome to 2725 Marisol Way, McDonough, GA 30253. This home features a very spacious primary bedroom with its own fireplace, along with a second fireplace in the family room, providing two inviting gathering spaces. The primary suite also includes a private bathroom with a walk in closet, garden tub, and separate shower. With its comfortable layout and multiple fireplaces, this home offers plenty of space for relaxing and entertaining.
Active
Price cut: $5K (10/28)
$325,000
2725 Marisol Way, McDonough, GA 30253
4beds
2,447sqft
Single Family Residence
Built in 2007
0.33 Acres Lot
$321,800 Zestimate®
$133/sqft
$43/mo HOA
What's special
Very spacious primary bedroomTwo inviting gathering spacesSeparate showerComfortable layoutGarden tub
- 33 days
- 480
- 54
Zillow last checked:
Listing updated:
Listed by:
Tara Covington 602-751-0174,
eXp Realty,
Johnnie Howard 770-584-4446,
eXp Realty
Source: GAMLS,MLS#: 10869210
Facts & features
Interior
Bedrooms & bathrooms
- Bedrooms: 4
- Bathrooms: 3
- Full bathrooms: 2
- 1/2 bathrooms: 1
Rooms
- Room types: Laundry, Other
Heating
- Forced Air
Cooling
- Ceiling Fan(s), Central Air, Electric
Appliances
- Included: Other
- Laundry: Upper Level
Features
- Double Vanity, Walk-In Closet(s)
- Flooring: Carpet, Hardwood
- Basement: None
- Number of fireplaces: 1
- Fireplace features: Family Room
- Common walls with other units/homes: No Common Walls
Interior area
- Total structure area: 2,447
- Total interior livable area: 2,447 sqft
- Finished area above ground: 2,447
- Finished area below ground: 0
Property
Parking
- Total spaces: 2
- Parking features: Garage
- Has garage: Yes
Features
- Levels: Two
- Stories: 2
- Waterfront features: No Dock Or Boathouse
- Body of water: None
Lot
- Size: 0.33 Acres
- Features: Level
Details
- Parcel number: 076A01259000
Construction
Type & style
- Home type: SingleFamily
- Architectural style: Traditional
- Property subtype: Single Family Residence
Materials
- Brick
- Roof: Composition
Condition
- Resale
- New construction: No
- Year built: 2007
Utilities & green energy
- Sewer: Public Sewer
- Water: Public
- Utilities for property: Other
Community & HOA
Community
- Features: None
- Subdivision: Park at Westridge
HOA
- Has HOA: Yes
- Services included: Other
- HOA fee: $520 annually
Location
- Region: Mcdonough
Financial & listing details
- Price per square foot: $133/sqft
- Tax assessed value: $367,500
- Annual tax amount: $5,005
- Date on market: 10/7/2026
- Cumulative days on market: 33 days
- Listing agreement: Exclusive Right To Sell
Estimated market value
$321,800
$306,000 - $338,000
$2,438/mo
Price history
| Date | Event | Price |
|---|---|---|
| 10/28/2026 | Price change | $325,000-1.5%$133/sqft |
Source:  FMLS GA #7850637 Report a problem | ||
| 10/7/2026 | Listed for sale | $330,000+1.5%$135/sqft |
Source: FMLS GA #7850637 Report a problem | ||
| 9/13/2024 | Listing removed | $2,495$1/sqft |
Source: Zillow Rentals Report a problem | ||
| 7/17/2024 | Listed for rent | $2,495+13.7%$1/sqft |
Source: Zillow Rentals Report a problem | ||
| 4/25/2023 | Listing removed | -- |
Source: Zillow Rentals Report a problem | ||
| 4/6/2023 | Price change | $2,195-2.2%$1/sqft |
Source: Zillow Rentals Report a problem | ||
| 3/16/2023 | Price change | $2,245-3.4%$1/sqft |
Source: Zillow Rentals Report a problem | ||
| 3/1/2023 | Price change | $2,325-4.9%$1/sqft |
Source: Zillow Rentals Report a problem | ||
| 1/25/2023 | Price change | $2,445-3.9%$1/sqft |
Source: Zillow Rentals Report a problem | ||
| 1/12/2023 | Price change | $2,545-5.6%$1/sqft |
Source: Zillow Rentals Report a problem | ||
| 11/30/2022 | Listed for rent | $2,695$1/sqft |
Source: Zillow Rental Network Premium Report a problem | ||
| 11/29/2021 | Sold | $325,000+5.2%$133/sqft |
Source: Public Record Report a problem | ||
| 10/24/2021 | Pending sale | $309,000$126/sqft |
Source:  GAMLS #9070780 Report a problem | ||
| 10/22/2021 | Listed for sale | $309,000+113.1%$126/sqft |
Source: GAMLS #9070780 Report a problem | ||
| 3/31/2014 | Sold | $145,000+5.1%$59/sqft |
Source: Public Record Report a problem | ||
| 2/8/2014 | Listed for sale | $137,900-16.8%$56/sqft |
Source: Coldwell Banker Bullard Realty #07116427 Report a problem | ||
| 12/15/2013 | Listing removed | $165,800$68/sqft |
Source: Coldwell Banker Bullard Realty #7116427 Report a problem | ||
| 6/18/2013 | Listed for sale | $165,800+18.5%$68/sqft |
Source: Homepath Report a problem | ||
| 3/28/2013 | Listing removed | $139,900$57/sqft |
Source: Parkside Brokers #03258407 Report a problem | ||
| 3/26/2013 | Listed for sale | $139,900+16%$57/sqft |
Source: Parkside Brokers #03258407 Report a problem | ||
| 3/21/2013 | Sold | $120,651-13.8%$49/sqft |
Source: Public Record Report a problem | ||
| 10/13/2012 | Listing removed | $139,900$57/sqft |
Source: Parkside Brokers #03258407 Report a problem | ||
| 9/25/2012 | Listed for sale | $139,900$57/sqft |
Source: Parkside Brokers #03258407 Report a problem | ||
| 7/26/2012 | Listing removed | $139,900-56.6%$57/sqft |
Source: Parkside Brokers #03258407 Report a problem | ||
| 8/11/2009 | Sold | $322,306$132/sqft |
Source: Public Record Report a problem | ||
Public tax history
| Year | Property taxes | Tax assessment |
|---|---|---|
| 2025 | $5,005 -13.1% | $147,000 +2.6% |
| 2024 | $5,760 +1.1% | $143,320 -2.4% |
| 2023 | $5,697 +30.1% | $146,800 +30.6% |
| 2022 | $4,378 +55.6% | $112,400 +24.2% |
| 2021 | $2,813 +3.4% | $90,480 +4.5% |
| 2020 | $2,721 +6.9% | $86,600 +9.5% |
| 2019 | $2,545 +8% | $79,120 +11.2% |
| 2018 | $2,356 +1.7% | $71,120 +11% |
| 2016 | $2,316 +5.8% | $64,080 +11.6% |
| 2015 | $2,189 +6.8% | $57,440 -3.9% |
| 2014 | $2,049 | $59,760 |
| 2013 | -- | -- |
| 2012 | -- | -- |
| 2011 | -- | -- |
| 2010 | -- | -- |
| 2009 | -- | -- |
| 2008 | $3,090 +367.7% | -- |
| 2007 | $661 +33.2% | $17,000 +14.9% |
| 2005 | $496 | $14,800 +15.6% |
| 2004 | $496 | $12,800 |
Find assessor info on the county website
Monthly payment
Est. payment
Payment breakdown
Explore the cost of this home by adjusting the details. Changes won't be saved.Climate risks
Neighborhood: 30253
Nearby schools
Schools provided by the listing agent
- Elementary: Luella
- Middle: Luella
- High: Luella
Source: GAMLS. This data may not be complete. We recommend contacting the local school district to confirm school assignments for this home.


Similar homes
- $295,0004 bd3 ba2k sqft601 Monticello Ln, McDonough, GA 30253Active Under Contract

 MLS ID #10877374, Tia Abraham, Compass. GAMLS
- $314,3004 bd3 ba2.9k sqft1061 Ivey Ln, McDonough, GA 30253Active
 MLS ID #10876166, Arthur Chung, EveryState. GAMLS
- $290,0003 bd2 ba1.7k sqft421 Bedford Xing, McDonough, GA 30253Active
 MLS ID #10872146, Penny Brown, Orchard Brokerage, LLC. GAMLS
- $319,0004 bd3 ba2.2k sqft473 Concord Cir, McDonough, GA 30253Active
 MLS ID #10876678, Kiffany Garner, Coldwell Banker Realty. GAMLS
- $380,0004 bd3 ba2.6k sqft344 Mango Ct, McDonough, GA 30253ActiveMLS ID #10858115, Fritz Simeon, Coldwell Banker Realty. GAMLS
- $400,0005 bd3 ba2.9k sqft100 Bellington Dr, McDonough, GA 30253ActiveMLS ID #10884774, Karen H Thornton, HomeSmart. GAMLS
- $349,9005 bd5 ba1.7k sqft1347 Vine Cir, McDonough, GA 30253ActiveMLS ID #10849497, Kayla Dieppa, Keller Williams West Atlanta. GAMLS
- $365,0003 bd3 ba2k sqft748 S Ola Rd, McDonough, GA 30252ActiveMLS ID #10883789, Monek Harris, HomeSmart. GAMLS
- $299,0005 bd3 ba3.4k sqft382 Kentwood Springs Dr, Hampton, GA 30228ActiveMLS ID #10884465, Nikhil Sharma, TOP Brokerage. GAMLS
- $292,5005 bd3 ba1.9k sqft1312 Vine Cir, McDonough, GA 30253Active Under ContractMLS ID #10786918, Garry Cotto, Best Life Realty. GAMLS
- $238,0004 bd2 ba1.3k sqft125 Pleasant Valley Rd, McDonough, GA 30253ActiveMLS ID #10870955, Dung Tran, Virtual Properties Realty.Net. GAMLS
- $330,0003 bd2 ba2k sqft132 Saint Margrit Cir, Stockbridge, GA 30281ActiveMLS ID #10867161, Anthony Thomas, HomeSmart. GAMLS
- $305,0002 bd2 ba2k sqft235 Prominent Loop, McDonough, GA 30253ActiveMLS ID #10826921, Shawn Ashley, NorthGroup Real Estate Inc. GAMLS
- $260,0003 bd2 ba1.2k sqft610 Fieldcrest Dr, McDonough, GA 30253ActiveMLS ID #10882366, Courtney Shepler, Dwelli. GAMLS
- $299,0003 bd3 ba1.8k sqft90 Stallsworth Rd, McDonough, GA 30252ActiveMLS ID #10844130, QuiniQue Hollis, Redfin Corporation. GAMLS
- $329,9004 bd3 ba2.3k sqft12281 Florin St, Hampton, GA 30228ActiveMLS ID #10884217, Jessica Allen, Watch Realty Co. GAMLS
- $305,0004 bd3 ba2.2k sqft11657 Flemming Ct, Hampton, GA 30228ActiveMLS ID #10874887, Joshua Pickens, Housewell.com Realty. GAMLS
- $298,0004 bd3 ba2.1k sqft1457 Shelnut Ct, Hampton, GA 30228ActiveMLS ID #10842935, Ricardo Cervantes, Atlantic Real Estate Brokers. GAMLS
- $265,0003 bd2 ba1.4k sqft179 Rockport Dr, McDonough, GA 30253ActiveMLS ID #10785881, Mark Spain, Mark Spain Real Estate. GAMLS
- $335,0005 bd3 ba2.2k sqft1123 Patriot Cir, McDonough, GA 30252ActiveMLS ID #10854550, Janelle Charlery, Coldwell Banker Realty. GAMLS
