SELLER CLOSING-COST ASSISTANCE AVAILABLE WITH AN ACCEPTABLE OFFER! Welcome to this beautifully renovated 4-bedroom, 2-full-bath brick ranch situated on nearly half an acre with no HOA. The bright, move-in-ready interior features new flooring, fresh paint, updated lighting, and a beautifully refreshed kitchen and bathrooms. The flexible four-bedroom layout provides plenty of space for a home office, guests, or growing household needs. Outside, enjoy a large fenced backyard with room for entertaining, pets, gardening, or relaxing, plus abundant parking. Conveniently located near I-75, Costco, shopping, restaurants, and schools. Ask about the seller's contribution toward allowable buyer closing costs, subject to an acceptable offer and lender guidelines.
Active
$249,000
125 Pleasant Valley Rd, McDonough, GA 30253
4beds
1,325sqft
Single Family Residence
Built in 1981
0.47 Acres Lot
$245,800 Zestimate®
$188/sqft
$-- HOA
What's special
Brick ranchLarge fenced backyardBright move-in-ready interiorBeautifully refreshed kitchenUpdated lightingFlexible four-bedroom layoutAbundant parking
- 48 days
- 623
- 110
Likely to sell faster than
Zillow last checked:
Listing updated:
Listed by:
Dung Tran 678-788-4088,
Virtual Properties Realty.Net
Source: GAMLS,MLS#: 10822181
Facts & features
Interior
Bedrooms & bathrooms
- Bedrooms: 4
- Bathrooms: 2
- Full bathrooms: 2
- Main level bathrooms: 2
- Main level bedrooms: 4
Rooms
- Room types: Bonus Room, Media Room
Kitchen
- Features: Breakfast Area
Heating
- Central
Cooling
- Ceiling Fan(s), Central Air, Electric
Appliances
- Included: Dishwasher, Gas Water Heater, Other, Oven/Range (Combo)
- Laundry: Common Area
Features
- Master On Main Level
- Flooring: Laminate, Tile
- Basement: Crawl Space
- Has fireplace: No
- Common walls with other units/homes: No Common Walls
Interior area
- Total structure area: 1,325
- Total interior livable area: 1,325 sqft
- Finished area above ground: 1,325
- Finished area below ground: 0
Property
Parking
- Total spaces: 8
- Parking features: Storage
Features
- Levels: One
- Stories: 1
- Patio & porch: Deck
- Fencing: Fenced
- Body of water: None
Lot
- Size: 0.47 Acres
- Features: Open Lot
Details
- Additional structures: Outbuilding
- Parcel number: 053B05011000
- Special conditions: Agent Owned
Construction
Type & style
- Home type: SingleFamily
- Architectural style: Brick 4 Side,Ranch
- Property subtype: Single Family Residence
Materials
- Brick
- Foundation: Slab
- Roof: Composition
Condition
- Resale
- New construction: No
- Year built: 1981
Utilities & green energy
- Sewer: Septic Tank
- Water: Public
- Utilities for property: Cable Available, Electricity Available, High Speed Internet, Natural Gas Available, Water Available
Community & HOA
Community
- Features: None
- Subdivision: MEADOWBROOK
HOA
- Has HOA: No
- Services included: None
Location
- Region: Mcdonough
Financial & listing details
- Price per square foot: $188/sqft
- Tax assessed value: $197,200
- Annual tax amount: $364
- Date on market: 8/8/2026
- Cumulative days on market: 48 days
- Listing agreement: Exclusive Right To Sell
- Listing terms: 1031 Exchange,Cash,Conventional,FHA,Other,USDA Loan,VA Loan
- Electric utility on property: Yes
Estimated market value
$245,800
$234,000 - $258,000
$1,970/mo
Price history
| Date | Event | Price |
|---|---|---|
| 8/8/2026 | Listed for sale | $249,000+114.7%$188/sqft |
Source:  GAMLS #10822181 Report a problem GAMLS #10822181 Report a problem | ||
| 7/2/2026 | Sold | $116,000+0.9%$88/sqft |
Source:  FMLS GA #7790080 Report a problem FMLS GA #7790080 Report a problem | ||
| 6/19/2026 | Pending sale | $115,000$87/sqft |
Source: FMLS GA #7790080 Report a problem | ||
| 6/17/2026 | Listed for sale | $115,000$87/sqft |
Source: FMLS GA #7790080 Report a problem | ||
Public tax history
| Year | Property taxes | Tax assessment |
|---|---|---|
| 2025 | $364 +0% | $78,880 +7.6% |
| 2024 | $364 +121.7% | $73,280 -1.8% |
| 2023 | $164 -46.9% | $74,600 +41.7% |
| 2022 | $309 +0% | $52,640 +22.4% |
| 2021 | $309 | $43,000 +15.6% |
| 2020 | $309 | $37,200 +8.1% |
| 2019 | $309 +16.4% | $34,400 +13.5% |
| 2018 | $266 +18.7% | $30,320 +24.3% |
| 2016 | $224 +25.4% | $24,400 +24% |
| 2015 | $178 +56.3% | $19,680 +13.1% |
| 2014 | $114 | $17,400 |
| 2013 | -- | -- |
| 2012 | -- | -- |
| 2011 | -- | -- |
| 2010 | -- | -- |
| 2009 | -- | -- |
| 2008 | $199 -1.2% | -- |
| 2007 | $202 +20.2% | $35,480 +4.1% |
| 2005 | $168 | $34,080 |
| 2004 | $168 +38.4% | $34,080 +13.3% |
| 2003 | $121 +10.6% | $30,080 +2.7% |
| 2002 | $110 +3.5% | $29,280 +8.9% |
| 2001 | $106 -39.8% | $26,880 +4.2% |
| 2000 | $176 | $25,800 |
Find assessor info on the county website
Monthly payment
Est. payment
Payment breakdown
Explore the cost of this home by adjusting the details. Changes won't be saved.Climate risks
Neighborhood: 30253
Nearby schools
Schools provided by the listing agent
- Elementary: Flippen
- Middle: Eagles Landing
- High: Eagles Landing
Source: GAMLS. This data may not be complete. We recommend contacting the local school district to confirm school assignments for this home.
- $173,5003 bd1 ba1.3k sqft135 Pleasant Valley Rd, McDonough, GA 30253Off Market
- $201,2003 bd1 ba1.4k sqft145 Pleasant Valley Rd, McDonough, GA 30253Off Market
- $175,8003 bd1 ba1k sqft115 Pleasant Valley Rd, McDonough, GA 30253Off Market

- $172,4003 bd1 ba1.1k sqft160 Pleasant Valley Rd, McDonough, GA 30253Off Market
Similar homes
- $269,9994 bd2 ba1.7k sqft142 Summerfield Dr, McDonough, GA 30253Active
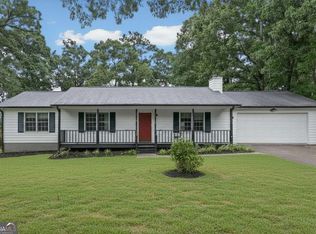
 MLS ID #10789021, Lateefa Mosley, Keller Williams Realty Atl. Partners. GAMLS
 - $235,0003 bd2 ba1.5k sqft670 Chase Ridge Dr, McDonough, GA 30253Active
 MLS ID #10820640, Adam Woodring, Mainstay Brokerage. GAMLS
 - $244,9003 bd2 ba1.4k sqft9042 Chestnut Lake Dr, Jonesboro, GA 30236Active
 MLS ID #10832837, Robert E Salmons Jr., Entera Realty. GAMLS
 - $265,0004 bd3 ba1.7k sqft135 Dunwick Ln, McDonough, GA 30253Active Under Contract
 MLS ID #10804357, Kija Mattox, Coldwell Banker Realty. GAMLS
 - $235,0004 bd2 ba1.8k sqft104 Chip Pl, Stockbridge, GA 30281ActiveMLS ID #10815852, Mark Spain, Mark Spain Real Estate. GAMLS
- $302,5005 bd3 ba1.9k sqft1312 Vine Cir, McDonough, GA 30253ActiveMLS ID #10786918, Garry Cotto, Best Life Realty. GAMLS
- $260,0004 bd2 ba1.1k sqft1683 Spoonbill Rd, Jonesboro, GA 30238ActiveMLS ID #10821015, Monica Aristizabal, Virtual Properties Realty.com. GAMLS
- $242,0004 bd3 ba1.7k sqft10879 Morning Dove Dr, Hampton, GA 30228Active Under ContractMLS ID #10803938, Chinwe Anyikire, Noble Realty Partners, LLC. GAMLS
- $230,0003 bd3 ba1.7k sqft8007 Sonja Dr, Jonesboro, GA 30236ActiveMLS ID #10813468, Kerry Kretchmer, Mainstay Brokerage. GAMLS
- $242,0003 bd2 ba1.3k sqft312 W Downing Ct, Jonesboro, GA 30238ActiveMLS ID #10837906, Stuart Dangar, Engel & Völkers Atlanta. GAMLS
- $234,0003 bd2 ba766 sqft3217 Canterbury Trl, Rex, GA 30273ActiveMLS ID #10839153, Kayla Dieppa, Keller Williams West Atlanta. GAMLS
- $329,0003 bd2 ba1.5k sqft1275 Lake Dow Rd, McDonough, GA 30252ActiveMLS ID #10839399, Manuela Polo, HomeSmart. GAMLS
- $222,9004 bd2 ba1.6k sqft3429 Tarragon Dr, Decatur, GA 30034ActiveMLS ID #10807389, Southern REO, Southern REO Associates, LLC. GAMLS
- $254,9004 bd2 ba1.9k sqft9262 Raven Dr, Jonesboro, GA 30238ActiveMLS ID #10806268, Robert E Salmons Jr., Entera Realty. GAMLS
- $240,0003 bd3 ba1.7k sqft8121 Woodcliff Trl, Riverdale, GA 30274ActiveMLS ID #10844768, Mark Spain, Mark Spain Real Estate. GAMLS
- $235,0003 bd2 ba1.3k sqft106 Hilltop Cir, Stockbridge, GA 30281Active Under ContractMLS ID #10838459, Rochelle Blackwell, Redfin Corporation. GAMLS
- $229,9003 bd2 ba1.1k sqft5893 Ronnie Dr, Rex, GA 30273ActiveMLS ID #10831056, Robert E Salmons Jr., Entera Realty. GAMLS
- $249,9003 bd2 ba1.4k sqft70 Shenandoah Ln, Covington, GA 30016ActiveMLS ID #10797363, Allison Richardson, GA Realty Experts. GAMLS
- $272,0003 bd2 ba1.5k sqft3352 Idle Creek Way, Decatur, GA 30034ActiveMLS ID #10817552, Ethel Y Moore, WPI, Atlanta Neighborhoods,LLC. GAMLS
- $215,0003 bd2 ba1.1k sqft6982 Knollwood Dr, Morrow, GA 30260ActiveMLS ID #10843117, Mark Spain, Mark Spain Real Estate. GAMLS
