Welcome to 312 W Downing Ct.-a spectacular, down-to-the-studs total renovation offering the peace of mind of new construction with bespoke designer finishes. Reconfigured for modern living with entirely new drywall, ceilings, and insulation, this home promises exceptionally low Costs for its next owner or investor. Every mechanical system has been replaced, including a new roof, gutters, custom double-hung windows, HVAC system and ductwork, a new water heater, and a fully updated crawlspace with a vapor barrier and insulation. Brand new gas service has also been run to the home, giving you the flexibility to easily convert appliances. Step inside to find durable, high-end Neptune Max XL flooring flowing through a thoughtfully curated interior where every detail-down to the hand-picked light fixtures and custom blinds-was meticulously planned. The versatile front room features an adjustable light fixture, allowing it to transition seamlessly from a formal dining room to a cozy den or living space. The chef's kitchen is a true showstopper, boasting custom Hale Blue cabinetry with perfectly matched designer hardware, striking white granite countertops with bold black and grey veining, a new refrigerator, and a beautiful herringbone tile backsplash. A massive pantry serves as an ideal area, complete with dedicated custom electrical routing for a hidden coffee bar. The primary suite is a private retreat, featuring an en suite bath adorned with Carrera porcelain tile, a glass shower with Carrera surround, and elegant marble pebble flooring. The secondary bathroom is equally luxurious, showcasing a glass tile tub/shower surround, marble mosaic floors, and a custom driftwood vanity. Conveniently located just off the carport, the oversized combo laundry and mudroom features high-end SOHO tiling. This room also serves as the command center for the home's smart infrastructure, housing a centralized low-voltage network hub that feeds the hardwired CAT5E data and RG6 coax cables running throughout the entire house. Impeccably designed and fully modernized from the inside out, this turnkey gem is ready for you to move right in!
Active
$242,000
312 W Downing Ct, Jonesboro, GA 30238
3beds
1,378sqft
Single Family Residence
Built in 1968
0.26 Acres Lot
$236,900 Zestimate®
$176/sqft
$-- HOA
What's special
New roofCustom blindsCustom double-hung windowsMarble mosaic floorsHand-picked light fixturesBeautiful herringbone tile backsplashElegant marble pebble flooring
- 30 days
- 154
- 9
Zillow last checked:
Listing updated:
Listed by:
Stuart Dangar 678-268-7070,
Engel & Völkers Atlanta
Source: GAMLS,MLS#: 10837906
Facts & features
Interior
Bedrooms & bathrooms
- Bedrooms: 3
- Bathrooms: 2
- Full bathrooms: 2
- Main level bathrooms: 2
- Main level bedrooms: 3
Rooms
- Room types: Laundry, Other
Kitchen
- Features: Pantry
Heating
- Central
Cooling
- Ceiling Fan(s), Central Air
Appliances
- Included: Dishwasher, Disposal, Electric Water Heater
- Laundry: Mud Room
Features
- Master On Main Level
- Flooring: Stone
- Windows: Double Pane Windows
- Basement: Crawl Space
- Has fireplace: No
- Common walls with other units/homes: No Common Walls
Interior area
- Total structure area: 1,378
- Total interior livable area: 1,378 sqft
- Finished area above ground: 1,378
- Finished area below ground: 0
Property
Parking
- Total spaces: 3
- Parking features: Carport
- Has carport: Yes
Features
- Levels: One
- Stories: 1
- Fencing: Back Yard,Chain Link
- Waterfront features: No Dock Or Boathouse
- Body of water: None
Lot
- Size: 0.26 Acres
- Features: Cul-De-Sac, Private
Details
- Parcel number: 13238A B017
- Special conditions: Agent Owned
Construction
Type & style
- Home type: SingleFamily
- Architectural style: Brick 4 Side,Traditional
- Property subtype: Single Family Residence
Materials
- Brick, Concrete, Wood Siding
- Foundation: Block
- Roof: Composition
Condition
- Updated/Remodeled
- New construction: No
- Year built: 1968
Utilities & green energy
- Sewer: Public Sewer
- Water: Public
- Utilities for property: Cable Available, Electricity Available, Natural Gas Available, Sewer Available, Water Available
Community & HOA
Community
- Features: None
- Security: Carbon Monoxide Detector(s)
- Subdivision: Marlborough
HOA
- Has HOA: No
- Services included: None
Location
- Region: Jonesboro
Financial & listing details
- Price per square foot: $176/sqft
- Tax assessed value: $236,700
- Annual tax amount: $3,466
- Date on market: 9/14/2026
- Cumulative days on market: 30 days
- Listing agreement: Exclusive Agency
- Listing terms: Cash,Conventional
- Electric utility on property: Yes
Estimated market value
$236,900
$225,000 - $249,000
$1,860/mo
Price history
| Date | Event | Price |
|---|---|---|
| 10/13/2026 | Price change | $1,785-0.8%$1/sqft |
Source: FMLS GA #7849606 Report a problem | ||
| 10/5/2026 | Listed for rent | $1,800-7.7%$1/sqft |
Source: FMLS GA #7849606 Report a problem | ||
| 9/29/2026 | Listing removed | $1,950$1/sqft |
Source: Zillow Rentals Report a problem | ||
| 9/14/2026 | Listed for sale | $242,000-7.6%$176/sqft |
Source:  GAMLS #10837906 Report a problem GAMLS #10837906 Report a problem | ||
| 7/8/2026 | Listed for rent | $1,950+25.8%$1/sqft |
Source: Zillow Rentals Report a problem | ||
| 5/15/2025 | Listing removed | $262,000$190/sqft |
Source:  Engel & Volkers #10447015 Report a problem Engel & Volkers #10447015 Report a problem | ||
| 1/27/2025 | Price change | $262,000-4.7%$190/sqft |
Source:  FMLS GA #7509998 Report a problem FMLS GA #7509998 Report a problem | ||
| 1/15/2025 | Listed for sale | $275,000+370.1%$200/sqft |
Source: FMLS GA #7508590 Report a problem | ||
| 3/19/2024 | Listing removed | -- |
Source: Zillow Rentals Report a problem | ||
| 12/14/2023 | Price change | $1,550-8.6%$1/sqft |
Source: Zillow Rentals Report a problem | ||
| 11/29/2023 | Listed for rent | $1,695+21.5%$1/sqft |
Source: Zillow Rentals Report a problem | ||
| 11/20/2020 | Listing removed | $1,395$1/sqft |
Source: Bridge-Lease, LLC Report a problem | ||
| 11/12/2020 | Listed for rent | $1,395$1/sqft |
Source: Bridge-Lease, LLC Report a problem | ||
| 6/24/2019 | Sold | $58,500$42/sqft |
Source: Public Record Report a problem | ||
Public tax history
| Year | Property taxes | Tax assessment |
|---|---|---|
| 2025 | $3,626 +4.6% | $94,680 +6.6% |
| 2024 | $3,466 +7.3% | $88,840 -0.7% |
| 2023 | $3,231 +35.8% | $89,480 +47.7% |
| 2022 | $2,378 +75.7% | $60,600 +76.8% |
| 2021 | $1,354 +44.7% | $34,280 +46.5% |
| 2020 | $936 -14.1% | $23,400 -65.1% |
| 2019 | $1,090 +12.2% | $67,098 +180.5% |
| 2018 | $971 +24.8% | $23,920 +25.1% |
| 2017 | $778 +8.8% | $19,123 +8.8% |
| 2016 | $715 | $17,581 |
| 2015 | $715 +0.5% | -- |
| 2014 | $712 +23.9% | $17,982 |
| 2013 | $575 -0.8% | -- |
| 2012 | $579 -3.3% | -- |
| 2011 | $599 +9.2% | -- |
| 2010 | $548 -48.7% | -- |
| 2009 | $1,070 -23.6% | -- |
| 2008 | $1,400 +1.3% | -- |
| 2007 | $1,382 +1.4% | -- |
| 2006 | $1,363 +11.5% | -- |
| 2005 | $1,222 +1.5% | -- |
| 2003 | $1,204 +23.8% | -- |
| 2002 | $972 +16.4% | -- |
| 2001 | $835 | -- |
Find assessor info on the county website
Monthly payment
Est. payment
Payment breakdown
Explore the cost of this home by adjusting the details. Changes won't be saved.Climate risks
Neighborhood: 30238
Nearby schools
Schools provided by the listing agent
- Elementary: Swint
- Middle: Kendrick
- High: Jonesboro
Source: GAMLS. This data may not be complete. We recommend contacting the local school district to confirm school assignments for this home.
Similar homes
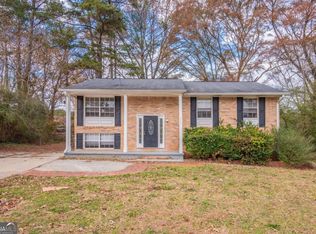
- $264,9003 bd3 ba1.3k sqft257 Marsh Glen Dr, Jonesboro, GA 30238Active
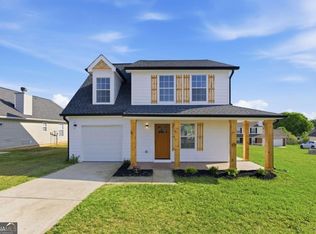
 MLS ID #10843473, Felida Dariana Sanchez Useche, Virtual Properties Realty.com. GAMLS
 - $230,0003 bd3 ba1.7k sqft8007 Sonja Dr, Jonesboro, GA 30236Active
 MLS ID #10813468, Kerry Kretchmer, Mainstay Brokerage. GAMLS
 - $225,0004 bd2 ba1.4k sqft7124 Lady Heidi Ct, Jonesboro, GA 30236Active
 MLS ID #10730701, Genene Huston, Keller Williams Atlanta Classic. GAMLS
 - $260,0004 bd2 ba1.7k sqft8413 Glenwoods Ter, Riverdale, GA 30274Active
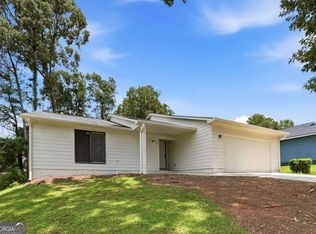 MLS ID #10857529, Wade Dorminy, Atlas Real Estate Inc.. GAMLS
 - $285,0004 bd2 ba1.8k sqft2254 Lisbon Ln, Jonesboro, GA 30236ActiveMLS ID #10869652, Precious Edet, Edet-Wysseman Realty. GAMLS
- $295,0004 bd2 ba1.8k sqft9531 Winding Way Ln, Jonesboro, GA 30238ActiveMLS ID #10645513, Ana L Munoz, Keller Williams Lanier Partners. GAMLS
- $225,0003 bd3 ba1.5k sqft702 Georgetown Ct, Jonesboro, GA 30236ActiveMLS ID #10846992, Fidie Ramli, ERA Foster & Bond. GAMLS
- $230,0003 bd2 ba1.8k sqft6169 Fay Ct, Rex, GA 30273ActiveMLS ID #10858122, Chelsea Stanley, Extol Realty. GAMLS
- $239,9003 bd2 ba1.5k sqft2499 Sylvan Rd, East Pt, GA 30344ActiveMLS ID #10866855, Daniel H Seo, Virtual Properties Realty.com. GAMLS
- $229,9993 bd2 ba1.6k sqft6005 Randy Ln, Ellenwood, GA 30294ActiveMLS ID #10789112, Kerry Kretchmer, Mainstay Brokerage. GAMLS
- $225,0003 bd3 ba1.1k sqft2120 Sandgate Cir, Atlanta, GA 30349ActiveMLS ID #10778584, David Ajayi, HomeSmart. GAMLS
- $250,0003 bd2 ba1.9k sqft2749 Preston Dr, Decatur, GA 30034ActiveMLS ID #10840644, Sonya Richey, Keller Williams Realty Atl. Partners. GAMLS
- $229,5003 bd2 ba1k sqft923 Redford Dr SE, Atlanta, GA 30315ActiveMLS ID #10854388, Jazmeen Hameed, FASS Real Estate Services GA. GAMLS
- $240,7204 bd2 ba1.3k sqft2188 Glendale Dr, Decatur, GA 30032Active Under ContractMLS ID #10839167, Loree Nichols, Mainstay Brokerage. GAMLS
- $268,0004 bd3 ba1.9k sqft7268 Loblolly Ln, Morrow, GA 30260ActiveMLS ID #10784169, Yunmeng Fang, Virtual Properties Realty.com. GAMLS
- $250,0004 bd2 ba1.7k sqft819 Woodbourne Dr SW, Atlanta, GA 30310ActiveMLS ID #10868259, Heather Dean, Homestead Realtors, LLC. GAMLS
- $199,9003 bd1 ba1k sqft6010 Fieldcrest Dr, Morrow, GA 30260ActiveMLS ID #10846333, Quanashia Smith Barksdale, Orchard Brokerage, LLC. GAMLS
- $235,0003 bd1 ba1.1k sqft1815 Venetian Dr SW, Atlanta, GA 30311ActiveMLS ID #10826514, Kimberly Magee, Real Broker, LLC. GAMLS
- $275,0003 bd2 ba1.3k sqft3446 Louise St, Hapeville, GA 30354ActiveMLS ID #10839076, Rochelle Blackwell, Redfin Corporation. GAMLS
