Now priced to accommodate buyers in this price range. The seller is highly motivated and ready to sell, creating an exceptional opportunity to own a move in ready home with outstanding value. Need a 4 room home? This beautifully updated property offers 4 spacious rooms and 1,840 square feet of stylish, comfortable one level living in The Springs community. The flexible floor plan provides endless possibilities for a home office, media room, playroom, guest room, or additional living space. Inside, you'll find a bright and open layout with fresh luxury vinyl plank flooring and a fully renovated kitchen featuring quartz countertops, stainless steel appliances, and modern cabinetry. The spacious living room showcases a painted brick fireplace that adds warmth and character, while the primary suite includes a generous walk in closet with custom shelving. Step outside to a screened porch and back deck overlooking a fully level lot with mature trees and a peaceful natural backdrop. The spacious backyard offers plenty of room for family gatherings, grilling, entertaining, pets, gardening, or simply relaxing outdoors. Conveniently located near shopping, restaurants, schools, Lake Spivey, Clayton County International Park, Reynolds Nature Preserve, Southlake Mall, Piedmont Henry Hospital, Interstate 75, and just a short drive to Hartsfield-Jackson Atlanta International Airport and Downtown Atlanta. Move in ready, priced to sell, and a must see in person. Schedule your private showing today.
Active
$295,000
9531 Winding Way Ln, Jonesboro, GA 30238
4beds
1,840sqft
Single Family Residence
Built in 1983
0.46 Acres Lot
$294,300 Zestimate®
$160/sqft
$-- HOA
What's special
Modern cabinetryBack deckFully renovated kitchenBright and open layoutStainless steel appliancesQuartz countertopsScreened porch
- 329 days
- 95
- 12
Zillow last checked:
Listing updated:
Listed by:
Ana L Munoz 404-386-0589,
Keller Williams Lanier Partners
Source: GAMLS,MLS#: 10645513
Facts & features
Interior
Bedrooms & bathrooms
- Bedrooms: 4
- Bathrooms: 2
- Full bathrooms: 2
- Main level bathrooms: 2
- Main level bedrooms: 4
Rooms
- Room types: Bonus Room
Heating
- Central, Forced Air
Cooling
- Ceiling Fan(s), Central Air
Appliances
- Included: Dishwasher
- Laundry: Common Area
Features
- Master On Main Level, Walk-In Closet(s)
- Flooring: Vinyl
- Basement: Crawl Space
- Number of fireplaces: 1
- Fireplace features: Living Room
- Common walls with other units/homes: No Common Walls
Interior area
- Total structure area: 1,840
- Total interior livable area: 1,840 sqft
- Finished area above ground: 1,840
- Finished area below ground: 0
Video & virtual tour
Property
Parking
- Parking features: Parking Pad
- Has uncovered spaces: Yes
Features
- Levels: One
- Stories: 1
- Patio & porch: Screened
- Body of water: None
Lot
- Size: 0.46 Acres
- Features: Level
Details
- Parcel number: 06033D E005
Construction
Type & style
- Home type: SingleFamily
- Architectural style: Brick 4 Side,Craftsman,Ranch
- Property subtype: Single Family Residence
Materials
- Brick
- Roof: Composition
Condition
- Resale
- New construction: No
- Year built: 1983
Utilities & green energy
- Sewer: Public Sewer
- Water: Public
- Utilities for property: Electricity Available, Water Available
Community & HOA
Community
- Features: None
- Subdivision: The Springs
HOA
- Has HOA: No
- Services included: None
Location
- Region: Jonesboro
Financial & listing details
- Price per square foot: $160/sqft
- Tax assessed value: $356,900
- Annual tax amount: $5,097
- Date on market: 11/17/2025
- Cumulative days on market: 329 days
- Listing agreement: Exclusive Agency
- Electric utility on property: Yes
Estimated market value
$294,300
$280,000 - $309,000
$3,290/mo
Price history
| Date | Event | Price |
|---|---|---|
| 6/29/2026 | Price change | $295,000-1.3%$160/sqft |
Source:  GAMLS #10645513 Report a problem GAMLS #10645513 Report a problem | ||
| 3/18/2026 | Price change | $299,000-3.4%$163/sqft |
Source: GAMLS #10645513 Report a problem | ||
| 1/21/2026 | Price change | $309,600-0.1%$168/sqft |
Source: GAMLS #10645513 Report a problem | ||
| 12/1/2025 | Price change | $310,000-6.1%$168/sqft |
Source: GAMLS #10645513 Report a problem | ||
| 11/18/2025 | Listed for sale | $330,000+17.9%$179/sqft |
Source:  FMLS GA #7682850 Report a problem FMLS GA #7682850 Report a problem | ||
| 12/1/2021 | Sold | $280,000+3.7%$152/sqft |
Source: Public Record Report a problem | ||
| 11/3/2021 | Pending sale | $269,900$147/sqft |
Source: GAMLS #9075125 Report a problem | ||
| 11/1/2021 | Listed for sale | $269,900+169.9%$147/sqft |
Source: GAMLS #9075125 Report a problem | ||
| 7/20/2021 | Sold | $100,000-23.1%$54/sqft |
Source:  GAMLS #9000171 Report a problem GAMLS #9000171 Report a problem | ||
| 6/21/2021 | Contingent | $130,000$71/sqft |
Source: GAMLS #9000171 Report a problem | ||
| 6/19/2021 | Pending sale | $130,000$71/sqft |
Source: GAMLS #9000171 Report a problem | ||
| 6/19/2021 | Listed for sale | $130,000+333.3%$71/sqft |
Source: GAMLS #9000171 Report a problem | ||
| 12/30/2011 | Sold | $30,001+9.1%$16/sqft |
Source: Public Record Report a problem | ||
| 11/25/2011 | Listed for sale | $27,500-69%$15/sqft |
Source: isNowListed.com Report a problem | ||
| 5/4/2011 | Sold | $88,600-24.7%$48/sqft |
Source: Public Record Report a problem | ||
| 4/21/2005 | Sold | $117,666+12.6%$64/sqft |
Source: Public Record Report a problem | ||
| 6/14/2002 | Sold | $104,500+65.9%$57/sqft |
Source: Public Record Report a problem | ||
| 11/16/2001 | Sold | $63,000$34/sqft |
Source: Public Record Report a problem | ||
Public tax history
| Year | Property taxes | Tax assessment |
|---|---|---|
| 2025 | $5,119 +0.4% | $142,760 +2.1% |
| 2024 | $5,097 +31.4% | $139,760 +4% |
| 2023 | $3,878 +7.7% | $134,440 +47.9% |
| 2022 | $3,602 +145.9% | $90,880 +96.7% |
| 2021 | $1,465 +66.3% | $46,200 +48.3% |
| 2020 | $881 -21.5% | $31,150 -66.1% |
| 2019 | $1,123 +20.4% | $91,972 +186.4% |
| 2018 | $933 +35% | $32,108 +22.9% |
| 2017 | $691 +26.8% | $26,118 +15.9% |
| 2016 | $545 | $22,530 |
| 2015 | $545 -0.1% | -- |
| 2014 | $545 +49.8% | $22,072 |
| 2013 | $364 -28.5% | -- |
| 2012 | $509 -62.3% | -- |
| 2011 | $1,349 +13.5% | -- |
| 2010 | $1,188 -20.2% | -- |
| 2009 | $1,488 +6.9% | -- |
| 2008 | $1,392 +0.4% | -- |
| 2007 | $1,387 -7.8% | -- |
| 2006 | $1,504 +9.3% | -- |
| 2005 | $1,376 +5.3% | -- |
| 2003 | $1,307 +7.1% | -- |
| 2002 | $1,220 +28.9% | -- |
| 2001 | $947 +83.1% | -- |
| 2000 | $517 | -- |
Find assessor info on the county website
Monthly payment
Est. payment
Payment breakdown
Explore the cost of this home by adjusting the details. Changes won't be saved.Climate risks
Neighborhood: 30238
Nearby schools
Schools provided by the listing agent
- Elementary: Kemp
- Middle: Mundys Mill
- High: Mundys Mill
Source: GAMLS. This data may not be complete. We recommend contacting the local school district to confirm school assignments for this home.
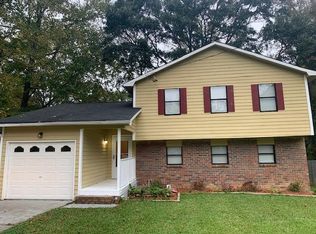
Similar homes
- $--3 bd3 ba1.6k sqft383 Brookfield Way, Jonesboro, GA 30238Auction
 ServiceLink Auction
 - $300,0004 bd3 ba2k sqft2328 Carnes Rd, Jonesboro, GA 30236Active
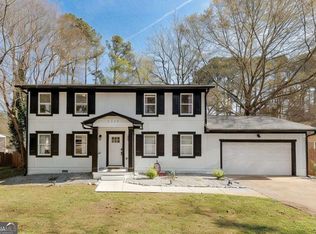
 MLS ID #10716103, Jason Wilson, Ursula and Associates. GAMLS
 - $255,0003 bd3 ba1.4k sqft10303 Briarbay Dr, Jonesboro, GA 30238Active
 MLS ID #10839710, Whitney Hunter, Virtual Properties Realty.com. GAMLS
 - $242,0003 bd2 ba1.3k sqft312 W Downing Ct, Jonesboro, GA 30238Active
 MLS ID #10837906, Stuart Dangar, Engel & Völkers Atlanta. GAMLS
 - $260,0004 bd2 ba1.7k sqft8413 Glenwoods Ter, Riverdale, GA 30274ActiveMLS ID #10857529, Wade Dorminy, Atlas Real Estate Inc.. GAMLS
- $230,0003 bd3 ba1.7k sqft8007 Sonja Dr, Jonesboro, GA 30236ActiveMLS ID #10813468, Kerry Kretchmer, Mainstay Brokerage. GAMLS
- $305,0003 bd2 ba1.7k sqft125 Kevins Dr, Hampton, GA 30228ActiveMLS ID #10857728, Richard Mesa, Keller Williams Realty. GAMLS
- $270,0003 bd3 ba2.2k sqft11811 Registry Blvd, Hampton, GA 30228ActiveMLS ID #10843896, Latoya Edwards, FASS Real Estate Services GA. GAMLS
- $289,9004 bd3 ba2.1k sqft2795 Da Vinci Blvd, Decatur, GA 30034ActiveMLS ID #10850932, Mikala Gordon, Orchard Brokerage, LLC. GAMLS
- $299,0004 bd3 ba1.6k sqft116 Duncans Mill Dr, Locust Grove, GA 30248ActiveMLS ID #10794888, Page Brown, RB Realty. GAMLS
- $299,0004 bd2 ba1.3k sqft3773 Larkspur Ter, Decatur, GA 30032ActiveMLS ID #10857683, Tom Atkinson, Knapp Realty. GAMLS
- $289,9003 bd2 ba1.9k sqft2773 Fairlane Dr SE, Atlanta, GA 30354ActiveMLS ID #10825797, Angie D Carmichael, Maximum One Grt. Atl. REALTORS. GAMLS
- $324,9004 bd3 ba1.9k sqft2363 Oak Ridge Ct, Decatur, GA 30032ActiveMLS ID #10858155, Ryan Spikes, eXp Realty. GAMLS
- $340,0004 bd3 ba2.3k sqft610 Ponderosa Ct, Fayetteville, GA 30214ActiveMLS ID #10834609, Kerry Kretchmer, Mainstay Brokerage. GAMLS
- $209,9003 bd2 ba1.5k sqft1759 Portwest Way, Hampton, GA 30228ActiveMLS ID #10855669, Michael Tally, Tally Real Estate Group LLC. GAMLS
- $299,0003 bd2 ba1.3k sqft3182 Lake Ave, Hapeville, GA 30354Active Under ContractMLS ID #10815752, Sherry Cranford, Cranford Homes & Realty Co.. GAMLS
- $329,0003 bd2 ba1.5k sqft1275 Lake Dow Rd, McDonough, GA 30252ActiveMLS ID #10839399, Manuela Polo, HomeSmart. GAMLS
- $265,0004 bd3 ba1.7k sqft135 Dunwick Ln, McDonough, GA 30253Active Under ContractMLS ID #10804357, Kija Mattox, Coldwell Banker Realty. GAMLS
- $254,9004 bd2 ba1.5k sqft1677 Liberty Valley, Decatur, GA 30032ActiveMLS ID #10867732, Joel D Elliott, Keller Williams West Atlanta. GAMLS
- $290,0004 bd3 ba2.1k sqft3187 Sable Run Rd, Atlanta, GA 30349ActiveMLS ID #10815865, Eric Helm, Keller Williams West Atlanta. GAMLS
