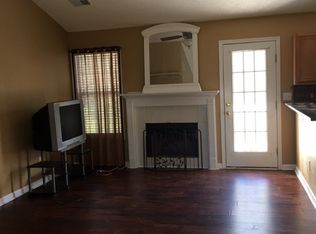

Welcome to this inviting Hampton home! Featuring 3 bedrooms and 2 bathrooms, this property offers a comfortable layout with a fenced backyard and a two-car garage. Located in the Hampton area, enjoy a residential setting with convenient access to nearby shopping, dining, schools, and major roadways. This home offers a great opportunity to make it your own while enjoying all that the surrounding community has to offer!
Active
$209,900
1759 Portwest Way, Hampton, GA 30228
3beds
1,560sqft
Single Family Residence
Built in 1998
6,926 Square Feet Lot
$208,100 Zestimate®
$135/sqft
$-- HOA
What's special
Fenced backyardTwo-car garageComfortable layout
- 3 days
- 174
- 12
Zillow last checked:
Listing updated:
Listed by:
Michael Tally 770-217-0677,
Tally Real Estate Group LLC
Source: GAMLS,MLS#: 10855669
Facts & features
Interior
Bedrooms & bathrooms
- Bedrooms: 3
- Bathrooms: 2
- Full bathrooms: 2
- Main level bathrooms: 2
- Main level bedrooms: 3
Rooms
- Room types: Other
Heating
- Central
Cooling
- Ceiling Fan(s), Central Air
Appliances
- Included: Dishwasher, Refrigerator
- Laundry: None
Features
- Master On Main Level, Other
- Flooring: Carpet, Hardwood
- Basement: None
- Number of fireplaces: 1
- Fireplace features: Family Room
- Common walls with other units/homes: No Common Walls
Interior area
- Total structure area: 1,560
- Total interior livable area: 1,560 sqft
- Finished area above ground: 1,560
- Finished area below ground: 0
Property
Parking
- Total spaces: 1
- Parking features: Garage
- Has garage: Yes
Features
- Levels: One
- Stories: 1
- Patio & porch: Deck
- Fencing: Back Yard
- Body of water: None
Lot
- Size: 6,926 Square Feet
- Features: None
Details
- Parcel number: 06127B D007
- Special conditions: As Is
Construction
Type & style
- Home type: SingleFamily
- Architectural style: Traditional
- Property subtype: Single Family Residence
Materials
- Vinyl Siding
- Roof: Composition
Condition
- Resale
- New construction: No
- Year built: 1998
Utilities & green energy
- Sewer: Public Sewer
- Water: Public
- Utilities for property: Water Available
Community & HOA
Community
- Features: None
- Subdivision: Bridgeport
HOA
- Has HOA: No
- Services included: None
Location
- Region: Hampton
Financial & listing details
- Price per square foot: $135/sqft
- Tax assessed value: $249,600
- Annual tax amount: $3,859
- Date on market: 9/30/2026
- Cumulative days on market: 3 days
- Listing agreement: Exclusive Right To Sell
Estimated market value
$208,100
$198,000 - $219,000
$1,805/mo
Price history
| Date | Event | Price |
|---|---|---|
| 9/30/2026 | Listed for sale | $209,900-4.5%$135/sqft |
Source:  FMLS GA #7831692 Report a problem FMLS GA #7831692 Report a problem | ||
| 8/25/2026 | Listing removed | $219,900$141/sqft |
Source: eXp Realty #7811075 Report a problem | ||
| 8/6/2026 | Price change | $219,900-2.3%$141/sqft |
Source:  GAMLS #10813208 Report a problem GAMLS #10813208 Report a problem | ||
| 7/27/2026 | Listed for sale | $225,000-8.5%$144/sqft |
Source: FMLS GA #7811075 Report a problem | ||
| 6/27/2024 | Sold | $246,000+118.5%$158/sqft |
Source: Public Record Report a problem | ||
| 1/20/1999 | Sold | $112,600$72/sqft |
Source: Public Record Report a problem | ||
Public tax history
| Year | Property taxes | Tax assessment |
|---|---|---|
| 2025 | $3,859 -3.9% | $99,840 -2.2% |
| 2024 | $4,016 +16.1% | $102,040 +7.6% |
| 2023 | $3,459 +25.3% | $94,840 +36.6% |
| 2022 | $2,760 +20% | $69,440 +21.1% |
| 2021 | $2,300 +1.8% | $57,360 +3.1% |
| 2020 | $2,260 +17.4% | $55,623 -52.2% |
| 2019 | $1,925 +9.6% | $116,394 +174.5% |
| 2018 | $1,756 +19.8% | $42,402 +20.6% |
| 2017 | $1,466 +32.2% | $35,158 -3.4% |
| 2016 | $1,109 | $36,394 |
| 2015 | $1,109 +18.5% | -- |
| 2014 | $936 +36.4% | $26,371 |
| 2013 | $686 -12.1% | -- |
| 2012 | $781 -28% | -- |
| 2011 | $1,084 +6.4% | -- |
| 2010 | $1,019 -19.1% | -- |
| 2009 | $1,260 +25.2% | -- |
| 2008 | $1,007 -3% | -- |
| 2007 | $1,038 -5.5% | -- |
| 2006 | $1,099 +11.2% | -- |
| 2005 | $988 +13.8% | -- |
| 2003 | $869 +7.2% | -- |
| 2002 | $810 +2.4% | -- |
| 2001 | $791 +10.4% | -- |
| 2000 | $717 | -- |
Find assessor info on the county website
Monthly payment
Est. payment
Payment breakdown
Explore the cost of this home by adjusting the details. Changes won't be saved.Climate risks
Neighborhood: 30228
Nearby schools
Schools provided by the listing agent
- Elementary: Kemp
- Middle: Eddie White
- High: Lovejoy
Source: GAMLS. This data may not be complete. We recommend contacting the local school district to confirm school assignments for this home.
Similar homes
- $305,0003 bd2 ba1.7k sqft125 Kevins Dr, Hampton, GA 30228Active

 MLS ID #10857728, Richard Mesa, Keller Williams Realty. GAMLS
 - $199,9993 bd3 ba1.8k sqft435 Burdett Ridge Ct, Atlanta, GA 30349For Sale

 MLS ID #7848436, Macey Gore, Your Home Sold Guaranteed Realty Heritage Oaks. FMLS GA
 - $260,0004 bd3 ba1.4k sqft10617 Barberry Dr, Hampton, GA 30228Active
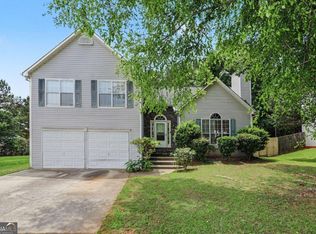 MLS ID #10763316, Mark Spain, Mark Spain Real Estate. GAMLS
 - $260,0004 bd2 ba1.7k sqft8413 Glenwoods Ter, Riverdale, GA 30274Active
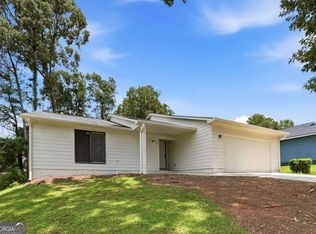 MLS ID #10857529, Wade Dorminy, Atlas Real Estate Inc.. GAMLS
 - $285,0003 bd3 ba2.2k sqft11811 Registry Blvd, Hampton, GA 30228ActiveMLS ID #10843896, Latoya Edwards, FASS Real Estate Services GA. GAMLS
- $255,0003 bd3 ba1.4k sqft10303 Briarbay Dr, Jonesboro, GA 30238ActiveMLS ID #10839710, Whitney Hunter, Virtual Properties Realty.com. GAMLS
- $249,9003 bd2 ba1.5k sqft722 Rosewood Cir, Jonesboro, GA 30238ActiveMLS ID #10826540, Robert E Salmons Jr., Entera Realty. GAMLS
- $215,0003 bd2 ba1.1k sqft6982 Knollwood Dr, Morrow, GA 30260ActiveMLS ID #10843117, Mark Spain, Mark Spain Real Estate. GAMLS
- $307,0004 bd3 ba2.2k sqft11657 Flemming Ct, Hampton, GA 30228For SaleMLS ID #7817923, Joshua Pickens, Housewell.com Realty, LLC. FMLS GA
- $275,0004 bd2 ba1.8k sqft1886 Osprey Dr, Hampton, GA 30228ActiveMLS ID #10787799, Mark Spain, Mark Spain Real Estate. GAMLS
- $229,5003 bd2 ba1k sqft923 Redford Dr SE, Atlanta, GA 30315ActiveMLS ID #10854388, Jazmeen Hameed, FASS Real Estate Services GA. GAMLS
- $242,0003 bd2 ba1.3k sqft312 W Downing Ct, Jonesboro, GA 30238ActiveMLS ID #10837906, Stuart Dangar, Engel & Völkers Atlanta. GAMLS
- $215,5003 bd3 ba1.5k sqft2883 Knollberry Ln, Decatur, GA 30034ActiveMLS ID #10842070, Benjamin Hitchins, Mainstay Brokerage. GAMLS
- $179,9903 bd2 ba1.1k sqft67 Rivercrest Ct, Riverdale, GA 30274ActiveMLS ID #10839879, Emily Linares, Virtual Properties Realty.Net. GAMLS
- $250,0003 bd2 ba1.4k sqft9421 Forest Knoll Dr, Jonesboro, GA 30238ActiveMLS ID #10787078, Shawna A Rickards, BHHS Georgia Properties. GAMLS
- $235,0004 bd2 ba1.8k sqft104 Chip Pl, Stockbridge, GA 30281ActiveMLS ID #10815852, Mark Spain, Mark Spain Real Estate. GAMLS
- $235,0003 bd2 ba1.5k sqft670 Chase Ridge Dr, McDonough, GA 30253ActiveMLS ID #10820640, Adam Woodring, Mainstay Brokerage. GAMLS
- $251,0004 bd3 ba1.6k sqft12015 Harbour Town Pkwy, Fayetteville, GA 30215ActiveMLS ID #10537262, Adam Woodring, Mainstay Brokerage. GAMLS
- $210,0003 bd2 ba1.1k sqft5420 Forest Downs Cir, College Park, GA 30349ActiveMLS ID #10802801, Janese Poe, eXp Realty. GAMLS
